4263 Fourth Avenue 223
210 - Downtown, Niagara Falls, L2E 0C2
$599,900
- 3 bedrooms
- 3 bathrooms
- 1 parking
- 1400-1599 sq ft
Listed today · MLS® X14105020
About this home
One Address. So Many Possibilities.A home for your family. A place to stay while pursuing your degree. Your next rental investment. Discover a property that speaks to more than one kind of buyer at Clifton Modern Towns in Niagara Falls. With three bedrooms, two full bathrooms, and a separate powder room, this contemporary townhouse offers space to live, study, work and welcome guests. For families, nearby schools mean a convenient daily routine, while Niagara's parks, recreation and attractions bring weekends to life. For those attending the University of Niagara Falls or Niagara College, the nearby campus adds another reason to call this location home. For investors, consider the possibilities: housing for university students, a long-term family rental, or accommodation to explore Niagara. Shopping, restaurants, the world-famous Falls, QEW access and the nearby GO Station complete the picture - a location with appeal for residents, students, and visitors alike. Think beyond your next property. Picture what this address could do for you. Book your private showing today. Some listing photos have been digitally enhanced and/or virtually staged using artificial intelligence.
Details
- Type
- Condo Townhouse
- Style
- Stacked Townhouse
- Age
- 0-5 years
- Size
- 1400-1599 sq ft
- Basement
- None
- Garage
- Surface
- Kitchens
- 1
- Property tax
- $4,102 (2025)
- Maintenance fee
- $159/month
- Neighbourhood
- 210 - Downtown
- Municipality
- Niagara Falls
- Price per sq ft
- $400 (29% below condo townhouses in 210 - Downtown, $564)
Interior
- Bedrooms
- 3 above ground
- Bathrooms
- 1 × 2-piece (ground), 1 × 3-piece (second), 1 × 3-piece (second)
- Rooms
- 6 above ground
- Family room or den
- No
- Fireplace
- No
- Laundry
- Ensuite
- Features
- Storage
Heating, cooling and services
- Heating
- Forced Air, Gas
- Air conditioning
- Central Air
Building and exterior
- Style
- Stacked Townhouse
- Exterior
- Vinyl Siding, Brick
- Age
- 0-5 years
- Outdoor
- Deck
Parking
- Garage spaces
- 1
- Total parking
- 1
- Driveway and parking
- Surface
Condo
- Monthly fee
- $159
- Fee includes
- Parking Included
- Exposure
- South
- Pets
- Yes-with Restrictions
- Property manager
- NiagaraSouth Standard Condominium
More
- Possession
- 30-59 days
- Cross street
- Stanley to Fourth Ave
Rooms
| Room | Level | Size | Features |
|---|---|---|---|
| Living Room | Main | 4.75 × 4.85 m (15'7" × 15'11") | Large Window, B/I Closet, Combined w/Dining |
| Dining Room | Main | 2.9 × 3.68 m (9'6" × 12'1") | W/O To Deck, Window, Combined w/Kitchen |
| Kitchen | Main | 3.35 × 3.68 m (11' × 12'1") | B/I Dishwasher, B/I Microwave, Stainless Steel Appl |
| Bedroom | Second | 4.88 × 3.15 m (16' × 10'4") | 3 Pc Ensuite, Large Window, Walk-In Closet(s) |
| Bedroom 2 | Second | 3.02 × 3.05 m (9'11" × 10') | Window, Closet |
| Bedroom 3 | Second | 2.82 × 2.9 m (9'3" × 9'6") | Window |
Location
Location is approximate. See nearby homes on the map
Recent sales nearby
See what similar homes within 1 km sold for in the last year. Create a free account or sign in to see them.
The neighbourhood
Getting around Car-dependent
No subway, LRT or GO station within a short trip.
Within a 10-minute walk: 1 grocery store, 3 cafés and restaurants, 1 park. Nearest grocery: Lococo's (450 m). Nearest park: Millennium Recreational Trail - Niagara Falls Lions Legacy Pathway (900 m).
Schools nearby
Elementary
- St. Patrick Catholic Elementary School Catholic
EQAO: Gr 3 reading 100%, math 100%12 min walk - Valley Way Public School
EQAO: Gr 6 reading 80%, math 40%18 min walk - St. Mary Catholic Elementary School Catholic
EQAO: Gr 6 reading 100%, math 100%19 min walk - École élémentaire catholique Saint-Antoine Catholic · French
EQAO: Gr 6 reading 79%, math 29%1.3 km
Secondary
- A. N. Myer Secondary School
EQAO: Gr 9 math 74%, literacy test 89%2.2 km
EQAO: share of students meeting the provincial standard (2024–25). Ontario average: Gr 6 reading 86%, math 51%; Gr 9 math 55%; literacy test 83%.
Closest schools, not school zones. Check which school serves this address with the school board before relying on it.
Who lives here postal area L2E
- Owners / renters
- 61% / 39%
- Median household income
- $60,800
- Average age
- 45
- Children under 15
- 13%
- Homes
- 57% detached, 7% high-rise
- Commute by transit
- 2%
- Population
- 18,587
Languages spoken most at home besides English: Italian 1.2%, Spanish 0.8%, Malayalam 0.7%, Punjabi (Panjabi) 0.6%.
Flood and conservation No mapped hazard
Not inside a mapped flood plain or regulated area in Niagara Peninsula Conservation’s mapping.
Screening maps only. Ask the conservation authority for a property inquiry before relying on this.
Safety
Crime Severity Index for Niagara Region (St. Catharines) police: 54 vs 57 for Ontario (2025).
Police-reported figures for the whole police service area, not this street. Rates use the area’s resident population.
Distances are approximate. Places © OpenStreetMap contributors. Neighbourhood figures: Statistics Canada, 2021 Census. School results: EQAO via Ontario Data Catalogue (Open Government Licence – Ontario). Flood and regulation mapping: Niagara Peninsula Conservation open data. Crime Severity Index: Statistics Canada.
Living here
Commute
To Union Station (downtown Toronto): 64 km. Transit times · Driving times
Noise 1 source nearby
- 🚆 Rail line (Grimsby Subdivision)250 m
Distances from the map, not noise measurements. Visit at rush hour to judge for yourself.
Internet High-speed
50/10 Mbps or faster available here by cable, fibre or DSL (the federal high-speed target).
From the federal broadband map. Check exact speeds and providers for the address.
Roads, rail, airports and planned stations © OpenStreetMap contributors. Internet: Innovation, Science and Economic Development Canada, National Broadband Data.
Listed by RIGHT AT HOME REALTY.
Listing information provided by PropTx Innovations Inc. and TRREB; deemed reliable but not guaranteed accurate by PropTx.
Similar homes nearby
See more in Niagara Falls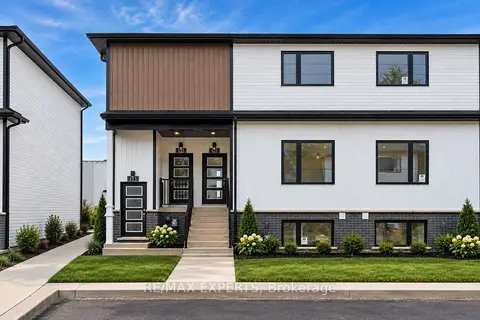 📷 26
$540,000
≈ $2,365/mo mortgage · 20% down
2 bd2 ba1 pk800-899 ft²
4263 Fourth Avenue 435
210 - Downtown, Niagara Falls
School 9 min walk
Condo Townhouse · MLS® X13772320 · RE/MAX EXPERTS
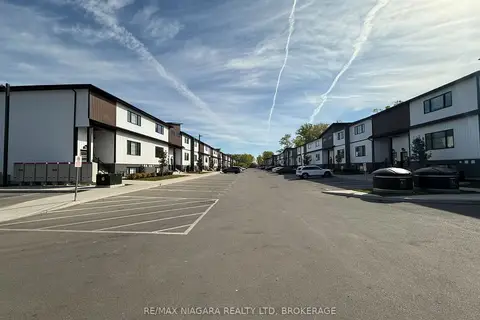 📷 20
$665,000
≈ $2,912/mo mortgage · 20% down
3 bd2 ba1 pk1400-1599 ft²
4263 Fourth Avenue 824
210 - Downtown, Niagara Falls
School 9 min walk
Condo Townhouse · MLS® X13826660 · RE/MAX NIAGARA REALTY LTD, BROKERAGE
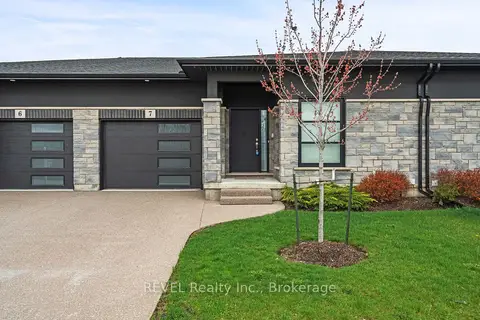 📷 33🎥 Tour
$599,990
Reduced $30,000 (↓ 5%)
≈ $2,627/mo mortgage · 20% down
2 bd3 ba2 pk1200-1399 ft²
7138 Parsa St Niagara Falls Street 7
222 - Brown, Niagara Falls
Other · MLS® X13736570 · REVEL Realty Inc., Brokerage
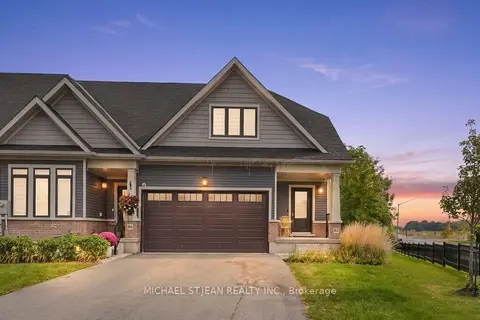 📷 39
$599,000
≈ $2,623/mo mortgage · 20% down
3 bd3 ba6 pk1800-1999 ft²
4311 Mann Street 62
224 - Lyons Creek, Niagara Falls
Park nearby
Condo Townhouse · MLS® X13853466 · MICHAEL ST.JEAN REALTY INC.
 📷 19
$595,000
≈ $2,606/mo mortgage · 20% down
3 bd2 ba1 pk1200-1399 ft²
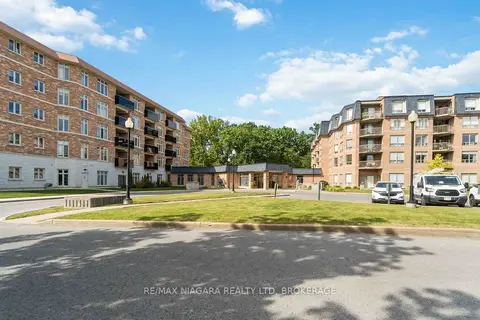
8111 FOREST GLEN Drive 132
208 - Mt. Carmel, Niagara Falls
PoolSchool 4 min walk
Condo Apartment · MLS® X13499510 · RE/MAX NIAGARA REALTY LTD, BROKERAGE
 📷 50🎥 Tour
$595,000
≈ $2,606/mo mortgage · 20% down
3+1 bd3 ba4 pk1400-1599 ft²
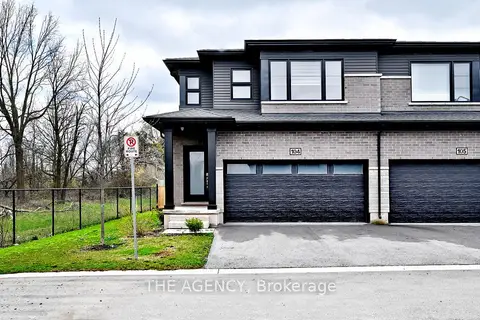
4552 Portage Road 104
211 - Cherrywood, Niagara Falls
Ravine lotSchool 2 min walk
Other · MLS® X13786304 · THE AGENCY
 📷 46
$589,900
≈ $2,583/mo mortgage · 20% down
2+1 bd3 ba2 pk1400-1599 ft²
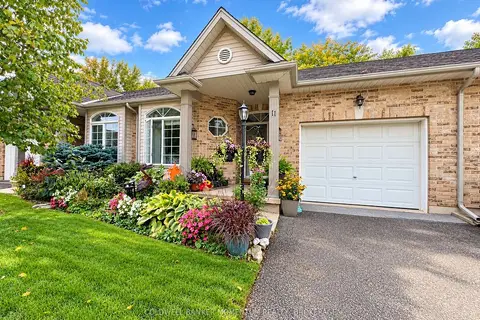
5200 Dorchester Road 11
212 - Morrison, Niagara Falls
PoolWalkable
Condo Townhouse · MLS® X13842466 · COLDWELL BANKER MOMENTUM REALTY, BROKERAGE
 📷 46🎥 Tour
$619,900
≈ $2,715/mo mortgage · 20% down
2+1 bd2 ba2 pk1200-1399 ft²
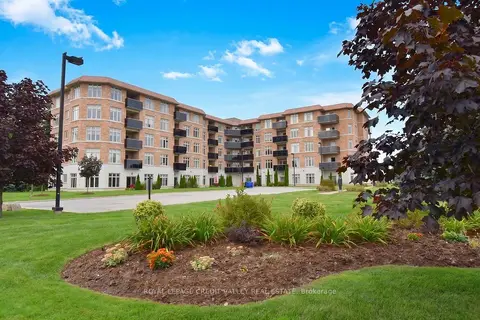
8111 Forest Glen Drive S 430
208 - Mt. Carmel, Niagara Falls
Pool
Condo Apartment · MLS® X13801714 · ROYAL LEPAGE CREDIT VALLEY REAL ESTATE