8111 Forest Glen Drive S 430
208 - Mt. Carmel, Niagara Falls, L2H 2Y7 · More in this building
$619,900
- 2+1 bedrooms
- 2 bathrooms
- 2 parking
- 1200-1399 sq ft
Listed 32 days ago · MLS® X13801714
About this home
Beautiful updated 2 bedroom plus den, 1250 sq ft apartment in the desirable Mansions of Forest Glen with forest views from balcony and bedroom windows providing privacy and serenity. The updated kitchen with stainless steel appliances, under cabinet lighting, granite countertops and ample cupboard space is open to the dining and living room perfect for entertaining. The dining and living room have views of the forest through the sliding glass leading to a spacious balcony. The Large Primary Bedroom features a walk-in closet with custom organizers and an updated 3 pc ensuite with granite counter tops and large tiled shower with rain shower head. The 2nd bedroom has double closet also with custom organizer and large window with forest view. The main bath is updated with granite counter tops and a soaker tub. The den is a perfect office space, second living area or 3rd bedroom. The utility/ laundry room accessed from the den contains owned furnace/AC and washer and dryer all installed in 2021. This unit also has rare owned 2 underground parking spaces. In addition to enjoying your lovely private condo, you can take advantage of all the exceptional amenities in the building-indoor pool, hot tub, sauna, exercise room, party room, library, lounge, outdoor BBQ area, and a suite for your overnight guests. This is a wonderful opportunity to own a gorgeous home in a most desirable area of Niagara Falls
Details
- Type
- Condo Apartment
- Style
- Apartment
- Age
- 11-15 years
- Size
- 1200-1399 sq ft
- Basement
- None
- Garage
- Underground
- Kitchens
- 1
- Property tax
- $5,543 (2026)
- Maintenance fee
- $878/month
- Neighbourhood
- 208 - Mt. Carmel
- Municipality
- Niagara Falls
- Price per sq ft
- $477 (20% above condo apartments in Niagara Falls, $396)
- Fee per sq ft
- $0.68/month
Interior
- Bedrooms
- 2 above ground + 1 below
- Bathrooms
- 1 × 4-piece (main), 1 × 3-piece (main)
- Rooms
- 6 above ground
- Family room or den
- No
- Fireplace
- No
- Laundry
- In-Suite Laundry, Ensuite
- Features
- Auto Garage Door Remote, Carpet Free, Intercom, On Demand Water Heater, Primary Bedroom - Main Floor, Separate Heating Controls, Separate Hydro Meter
Heating, cooling and services
- Heating
- Forced Air, Gas
- Air conditioning
- Central Air
Building and exterior
- Style
- Apartment
- Exterior
- Brick
- Age
- 11-15 years
Parking
- Garage spaces
- 2
- Total parking
- 2
- Driveway and parking
- Underground
Condo
- Building
- MANSIONS OF FOREST GLEN
- Monthly fee
- $878
- Fee includes
- Common Elements Included, Building Insurance Included, Water Included, Parking Included
- Amenities
- Exercise Room, Guest Suites, Game Room, Indoor Pool, Party Room/Meeting Room, Visitor Parking
- Locker
- Exclusive (level A)
- Balcony
- Open
- Exposure
- North
- View
- Trees/Woods
- Pets
- Yes-with Restrictions
- Security
- Concierge/Security
- Property manager
- MAPLE RIDGE COMMUNIY MANAGEMENT
More
- Possession
- TBA
- Cross street
- Glenoaks/ Forest Glen
Rooms
| Room | Level | Size | Features |
|---|---|---|---|
| Kitchen | Main | 4.57 × 2.13 m (15' × 7') | Stainless Steel Appl, B/I Microwave, Granite Counters |
| Dining Room | Main | 4.27 × 2.39 m (14' × 7'10") | Open Concept |
| Living Room | Main | 4.09 × 3.61 m (13'5" × 11'10") | W/O To Balcony, Open Concept |
| Primary Bedroom | Main | 4.29 × 3.07 m (14'1" × 10'1") | 3 Pc Ensuite, Walk-In Closet(s), Closet Organizers |
| Bathroom | Main | Ensuite Bath | |
| Bedroom 2 | Main | 3.68 × 3.07 m (12'1" × 10'1") | Double Closet, Large Window |
| Den | Main | 3.05 × 2.13 m (10' × 7') | |
| Bathroom | Main | 4 Pc Bath, Soaking Tub |
Listed by ROYAL LEPAGE CREDIT VALLEY REAL ESTATE.
Listing information provided by PropTx Innovations Inc. and TRREB; deemed reliable but not guaranteed accurate by PropTx.
Similar homes nearby
See more in Niagara Falls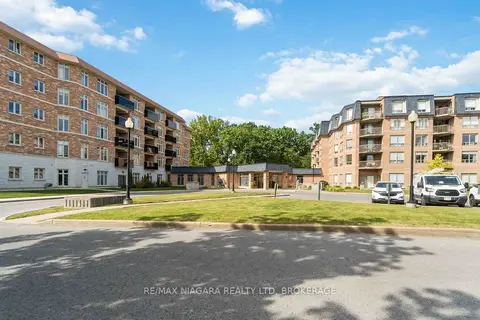
$595,000
3 bd2 ba1 pk1200-1399 ft²
8111 FOREST GLEN Drive 132
208 - Mt. Carmel, Niagara Falls
Condo Apartment · MLS® X13499510 · RE/MAX NIAGARA REALTY LTD, BROKERAGE
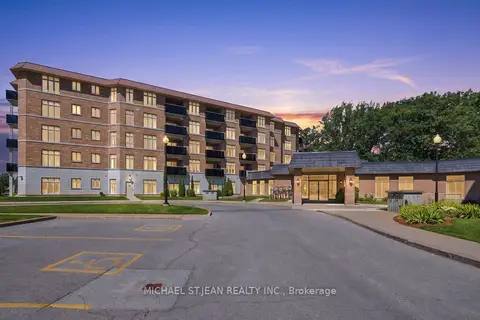
$549,990
1 bd2 ba1000-1199 ft²
8111 Forest Glen Drive 521
208 - Mt. Carmel, Niagara Falls
Condo Apartment · MLS® X13637086 · MICHAEL ST.JEAN REALTY INC.
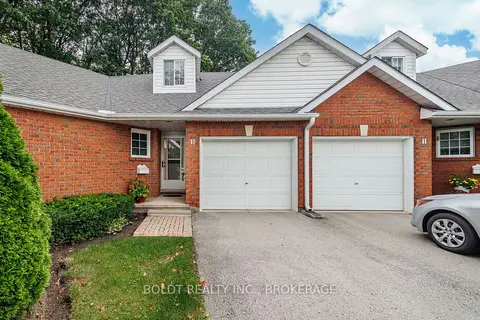
$539,000
1+1 bd2 ba3 pk1000-1199 ft²
7370 Monastery Drive 10
208 - Mt. Carmel, Niagara Falls
Condo Townhouse · MLS® X13745216 · BOLDT REALTY INC., BROKERAGE
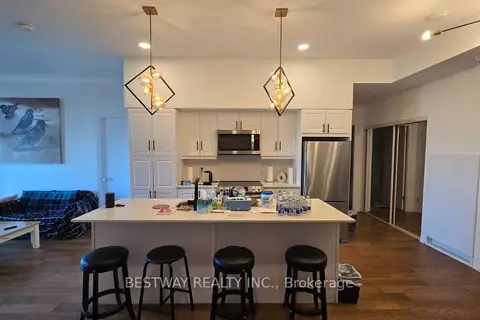
$628,000
Reduced $11,000
2+1 bd2 ba1 pk1000-1199 ft²
7711 Green Vista Gate 911
220 - Oldfield, Niagara Falls
Condo Apartment · MLS® X13545758 · BESTWAY REALTY INC.
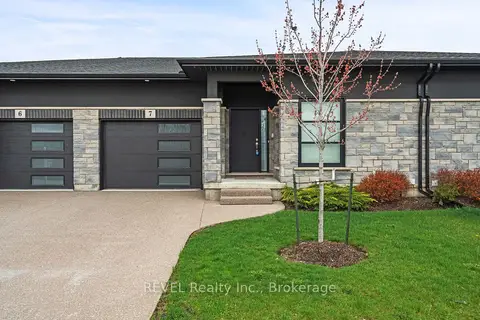
$599,990
Reduced $30,000
2 bd3 ba2 pk1200-1399 ft²
7138 Parsa St Niagara Falls Street 7
222 - Brown, Niagara Falls
Other · MLS® X13736570 · REVEL Realty Inc., Brokerage
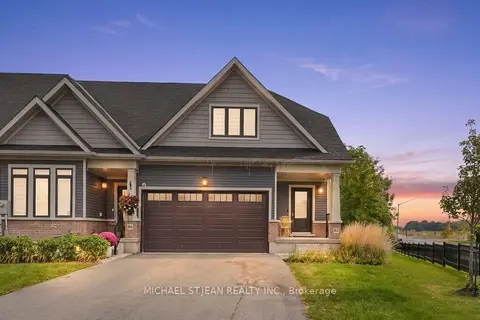
$599,000
3 bd3 ba6 pk1800-1999 ft²
4311 Mann Street 62
224 - Lyons Creek, Niagara Falls
Condo Townhouse · MLS® X13853466 · MICHAEL ST.JEAN REALTY INC.
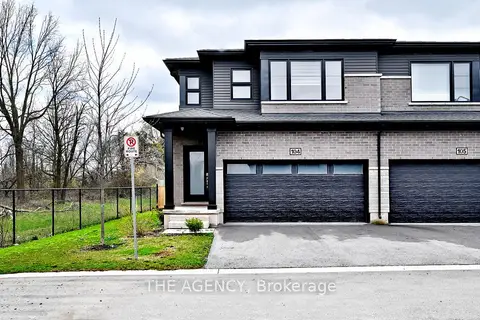
$595,000
3+1 bd3 ba4 pk1400-1599 ft²
4552 Portage Road 104
211 - Cherrywood, Niagara Falls
Other · MLS® X13786304 · THE AGENCY
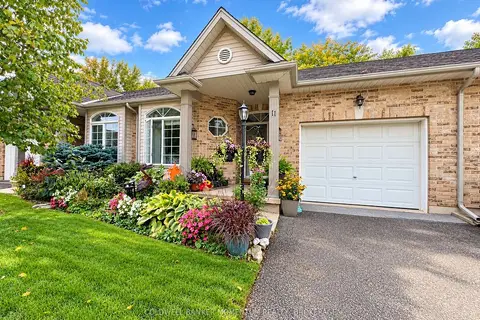
$589,900
2+1 bd3 ba2 pk1400-1599 ft²
5200 Dorchester Road 11
212 - Morrison, Niagara Falls
Condo Townhouse · MLS® X13842466 · COLDWELL BANKER MOMENTUM REALTY, BROKERAGE