7711 Green Vista Gate 911
220 - Oldfield, Niagara Falls, L2G 0Y9 · More in this building
$628,000
Reduced $11,000 from $639,000
- 2+1 bedrooms
- 2 bathrooms
- 1 parking
- 1000-1199 sq ft
Listed 103 days ago · MLS® X13545758
About this home
Step into elevated living with this exceptional 2-bedroom sub-penthouse on the 9th floor of Upper Vista Condos. Offering over 1,000 sq ft of thoughtfully designed space, this suite stands out with its expansive private balcony-perfect for taking in sweeping views of the Niagara skyline and the lush fairways of Thundering Waters Golf Course. Inside, the high 10-foot ceilings and full-height windows create a bright, open atmosphere that feels both spacious and inviting. The modern kitchen is built for both everyday living and entertaining, featuring sleek cabinetry, a generous island, and quality stainless steel appliances, all flowing naturally into the main living and dining area. The primary bedroom provides a comfortable retreat with a walk-in closet and a well-appointed ensuite. The second bedroom and a separate enclosed den add flexibility-ideal for a home office, guest room, or additional private space to suit your needs. This building is designed for convenience and lifestyle. Residents have access to a full range of amenities, including a fitness centre, sauna, hot tub, yoga studio, party room, theatre, guest suite, concierge service, and even a dog spa. The unit also includes owned parking, a storage locker, five appliances, a smart thermostat, and high-speed internet which is covered in the maintenance fees. If you're looking for a low-maintenance home with standout views, modern finishes, and strong lifestyle value, this is a rare opportunity worth considering.
Details
- Type
- Condo Apartment
- Style
- Apartment
- Age
- 6-10 years
- Size
- 1000-1199 sq ft
- Basement
- None
- Garage
- Underground
- Kitchens
- 1
- Property tax
- $8,255 (2026)
- Maintenance fee
- $873/month
- Neighbourhood
- 220 - Oldfield
- Municipality
- Niagara Falls
- Price per sq ft
- $571 (44% above condo apartments in Niagara Falls, $396)
- Fee per sq ft
- $0.79/month
Interior
- Bedrooms
- 2 above ground + 1 below
- Bathrooms
- 1 × 4-piece (flat), 1 × 3-piece (flat)
- Rooms
- 6 above ground
- Family room or den
- No
- Fireplace
- No
- Laundry
- In-Suite Laundry, Ensuite
- Features
- Carpet Free
Heating, cooling and services
- Heating
- Forced Air, Gas
- Air conditioning
- Central Air
Building and exterior
- Style
- Apartment
- Exterior
- Concrete
- Age
- 6-10 years
Parking
- Total parking
- 1
- Driveway and parking
- Surface
Condo
- Building
- Upper Vista Condominium
- Monthly fee
- $873
- Fee includes
- Common Elements Included, Building Insurance Included, Parking Included
- Amenities
- Concierge, Exercise Room, Guest Suites, Gym, Indoor Pool, Party Room/Meeting Room
- Locker
- Owned (level Level A)
- Balcony
- Open
- Exposure
- North
- View
- Clear, Golf Course
- Pets
- Yes-with Restrictions
- Property manager
- Wilson Vista Condominium
More
- Possession
- Owner Occupied
- Nearby
- Clear View, Cul de Sac/Dead End, Golf, Park
- Cross street
- Lionshead/ John Daly/ Green Vista Gate
Rooms
| Room | Level | Size | Features |
|---|---|---|---|
| Living Room | Flat | 3.66 × 3.45 m (12' × 11'4") | Window Floor to Ceiling, Balcony |
| Kitchen | Flat | 3.45 × 3.38 m (11'4" × 11'1") | Centre Island |
| Den | Flat | 3.05 × 2.13 m (10' × 7') | Sliding Doors |
| Primary Bedroom | Flat | 3.96 × 3.05 m (13' × 10') | Ensuite Bath, Walk-In Closet(s), Window Floor to Ceiling |
| Bedroom 2 | Flat | 3.05 × 3.05 m (10' × 10') | Window Floor to Ceiling |
| Dining Room | Flat | 3.15 × 3.05 m (10'4" × 10') |
History of this address
13 earlier listings at this address, with sold and leased prices. Create a free account or sign in to see them.
Location
Location is approximate. See nearby homes on the map
Recent sales nearby
See what similar homes within 1 km sold for in the last year. Create a free account or sign in to see them.
The neighbourhood
Getting around Car-dependent
No subway, LRT or GO station within a short trip.
Within a 10-minute walk: no grocery stores, 1 cafés and restaurants, 2 parks. Nearest park: Crimson Park (500 m).
Schools nearby
Elementary
- École élémentaire catholique Notre-Dame-de-la-Jeunesse French
EQAO: Gr 6 reading 100%, math 62%13 min walk - Father Hennepin Catholic Elementary School Catholic
EQAO: Gr 6 reading 96%, math 73%18 min walk - James Morden Public School
EQAO: Gr 6 reading 86%, math 50%1.6 km - Heximer Avenue Public School
EQAO: Gr 6 reading 94%, math 84%1.7 km
EQAO: share of students meeting the provincial standard (2024–25). Ontario average: Gr 6 reading 86%, math 51%; Gr 9 math 55%; literacy test 83%.
Closest schools, not school zones. Check which school serves this address with the school board before relying on it.
Who lives here postal area L2G
- Owners / renters
- 63% / 37%
- Median household income
- $69,000
- Average age
- 44
- Children under 15
- 14%
- Homes
- 63% detached, 3% high-rise
- Commute by transit
- 3%
- Population
- 30,344
Languages spoken most at home besides English: Punjabi (Panjabi) 1.3%, Tagalog (Pilipino, Filipino) 1.1%, Spanish 0.9%, Mandarin 0.8%.
Flood and conservation No mapped hazard
Not inside a mapped flood plain or regulated area in Niagara Peninsula Conservation’s mapping.
Screening maps only. Ask the conservation authority for a property inquiry before relying on this.
Safety
Crime Severity Index for Niagara Region (St. Catharines) police: 54 vs 57 for Ontario (2025).
Police-reported figures for the whole police service area, not this street. Rates use the area’s resident population.
Distances are approximate. Places © OpenStreetMap contributors. Neighbourhood figures: Statistics Canada, 2021 Census. School results: EQAO via Ontario Data Catalogue (Open Government Licence – Ontario). Flood and regulation mapping: Niagara Peninsula Conservation open data. Crime Severity Index: Statistics Canada.
Living here
Commute
To Union Station (downtown Toronto): 69 km. Transit times · Driving times
Noise 1 source nearby
- 🚆 Rail line (CPKC Montrose Spur)100 m
Distances from the map, not noise measurements. Visit at rush hour to judge for yourself.
Internet Wireless only
50/10 Mbps or faster available here by wireless only (the federal high-speed target).
From the federal broadband map. Check exact speeds and providers for the address.
Roads, rail, airports and planned stations © OpenStreetMap contributors. Internet: Innovation, Science and Economic Development Canada, National Broadband Data.
Listed by BESTWAY REALTY INC..
Listing information provided by PropTx Innovations Inc. and TRREB; deemed reliable but not guaranteed accurate by PropTx.
Similar homes nearby
See more in Niagara Falls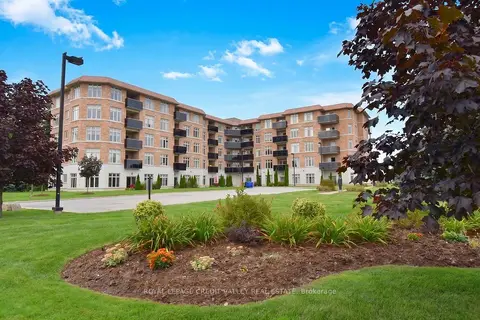
$619,900
2+1 bd2 ba2 pk1200-1399 ft²
8111 Forest Glen Drive S 430
208 - Mt. Carmel, Niagara Falls
Condo Apartment · MLS® X13801714 · ROYAL LEPAGE CREDIT VALLEY REAL ESTATE
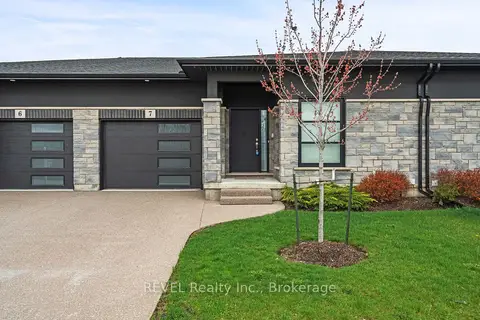
$599,990
Reduced $30,000
2 bd3 ba2 pk1200-1399 ft²
7138 Parsa St Niagara Falls Street 7
222 - Brown, Niagara Falls
Other · MLS® X13736570 · REVEL Realty Inc., Brokerage
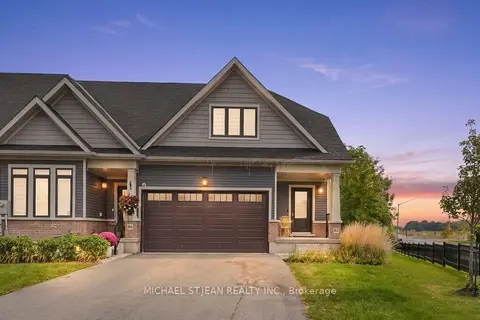
$599,000
3 bd3 ba6 pk1800-1999 ft²
4311 Mann Street 62
224 - Lyons Creek, Niagara Falls
Condo Townhouse · MLS® X13853466 · MICHAEL ST.JEAN REALTY INC.
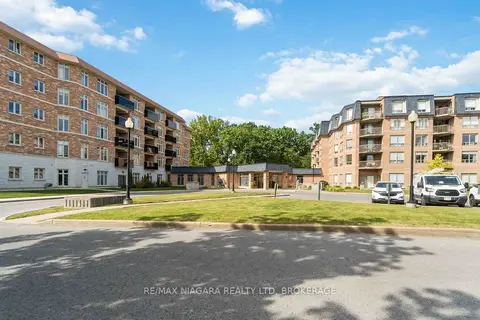
$595,000
3 bd2 ba1 pk1200-1399 ft²
8111 FOREST GLEN Drive 132
208 - Mt. Carmel, Niagara Falls
Condo Apartment · MLS® X13499510 · RE/MAX NIAGARA REALTY LTD, BROKERAGE
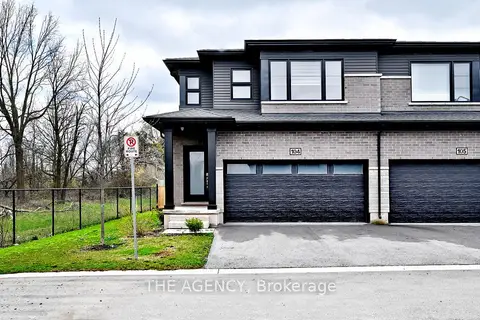
$595,000
3+1 bd3 ba4 pk1400-1599 ft²
4552 Portage Road 104
211 - Cherrywood, Niagara Falls
Other · MLS® X13786304 · THE AGENCY
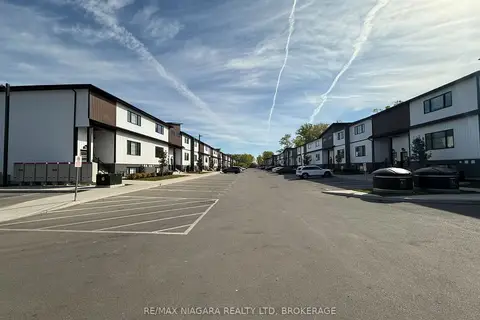
$665,000
3 bd2 ba1 pk1400-1599 ft²
4263 Fourth Avenue 824
210 - Downtown, Niagara Falls
Condo Townhouse · MLS® X13826660 · RE/MAX NIAGARA REALTY LTD, BROKERAGE
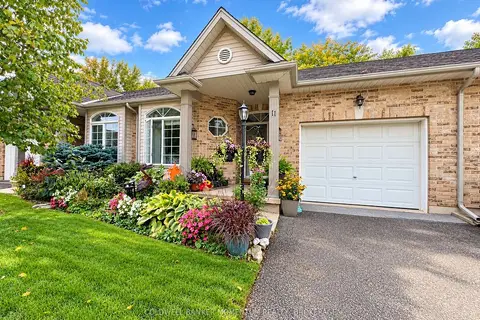
$589,900
2+1 bd3 ba2 pk1400-1599 ft²
5200 Dorchester Road 11
212 - Morrison, Niagara Falls
Condo Townhouse · MLS® X13842466 · COLDWELL BANKER MOMENTUM REALTY, BROKERAGE
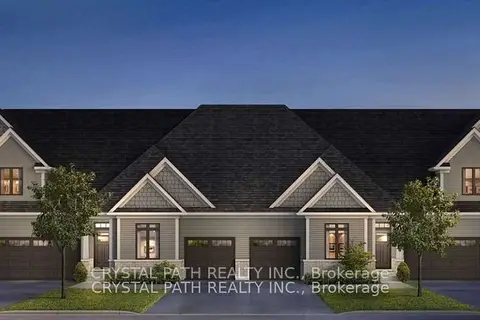
$569,900
2 bd2 ba2 pk1200-1399 ft²
4311 Mann Street 52
224 - Lyons Creek, Niagara Falls
Condo Townhouse · MLS® X13569964 · CRYSTAL PATH REALTY INC.