5200 Dorchester Road 11
212 - Morrison, Niagara Falls, L2E 7M6
$589,900
- 2+1 bedrooms
- 3 bathrooms
- 2 parking
- 1400-1599 sq ft
Listed 20 days ago · MLS® X13842466
About this home
Welcome home to 5200 Dorchester Road, Unit 11! Tucked away in a quiet, private cul-de-sac, this bright and spacious townhouse-style condo offers the perfect blend of comfort, convenience, and carefree living. Built in 2001 and thoughtfully refreshed, this home is truly move-in ready and ready for you to enjoy. Step inside and you'll immediately appreciate the welcoming atmosphere and generous room sizes 9 ft ceilings and crown moulding. The bright kitchen features newer cabinetry and a large island, creating a wonderful space for preparing meals, enjoying your morning coffee, or gathering with family and friends. The spacious living area is filled with natural light and features a cozy fireplace, creating the perfect spot to relax at the end of the day.With all-new flooring throughout, the home feels fresh, clean, and inviting from top to bottom. The fully finished basement offers even more room to spread out and can easily accommodate a family room, home office, games room, gym, or guest space.Outside, enjoy your own private yard and garden-a lovely spot to unwind, entertain, or simply enjoy some fresh air. And when you want to cool off or have some fun in the sun, the community pool is right there to enjoy.The attached one-car garage adds everyday convenience, providing secure parking and extra storage. Best of all, you can enjoy all the benefits of having a spacious townhouse without the exterior maintenance associated with a traditional freehold home.Location is another highlight. You're just minutes from Highway 420 and the QEW, with shopping, restaurants, services, and everyday amenities all close at hand.Whether you're a first-time buyer, downsizing, or simply looking for an easier way to enjoy homeownership, this inviting condo offers space, privacy, updates, and a wonderful community setting.Simply move in, make yourself at home, and enjoy the lifestyle!
Details
- Type
- Condo Townhouse
- Style
- Bungalow
- Age
- 16-30 years
- Size
- 1400-1599 sq ft
- Basement
- Finished
- Garage
- Attached
- Kitchens
- 1
- Property tax
- $4,876 (2026)
- Maintenance fee
- $778/month
- Neighbourhood
- 212 - Morrison
- Municipality
- Niagara Falls
- Price per sq ft
- $393 (about the same as condo townhouses in Niagara Falls)
Interior
- Bedrooms
- 2 above ground + 1 below
- Bathrooms
- 1 × 4-piece (main), 1 × 2-piece (main), 1 × 3-piece (basement)
- Rooms
- 6 above ground + 5 below
- Family room or den
- Yes
- Fireplace
- Living Room
- Laundry
- In-Suite Laundry, Ensuite
- Features
- Accessory Apartment, Carpet Free, Primary Bedroom - Main Floor, Sump Pump
Heating, cooling and services
- Heating
- Forced Air, Gas
- Air conditioning
- Central Air
Building and exterior
- Style
- Bungalow
- Exterior
- Brick
- Roof
- Asphalt Shingle
- Age
- 16-30 years
- Outdoor
- Deck, Landscaped, Lighting, Year Round Living
Parking
- Garage spaces
- 1
- Total parking
- 2
Condo
- Monthly fee
- $778
- Fee includes
- Water Included, Common Elements Included, Building Insurance Included, Parking Included
- Amenities
- Outdoor Pool, BBQs Allowed, Visitor Parking
- Exposure
- East
- View
- Garden
- Pets
- Yes-with Restrictions
- Security
- Smoke Detector
- Property manager
- CANON GRECO
More
- Possession
- flexible
- Nearby
- Hospital, Cul de Sac/Dead End, Level, Place Of Worship
- Cross street
- Dawson Street
Rooms
| Room | Level | Size | Features |
|---|---|---|---|
| Kitchen | Main | 3.35 × 3.35 m (11' × 11') | |
| Primary Bedroom | Main | 4.16 × 3.96 m (13'8" × 13') | |
| Bedroom | Main | 4.08 × 2.97 m (13'5" × 9'9") | |
| Living Room | Main | 6.57 × 4.52 m (21'7" × 14'10") | |
| Bathroom | Main | 2.41 × 1.62 m (7'11" × 5'4") | 4 Pc Ensuite |
| Bathroom | Main | 1.89 × 1.25 m (6'2" × 4'1") | 2 Pc Bath |
| Laundry | Main | 0.7 × 0.64 m (2'4" × 2'1") | |
| Family Room | Basement | 6.09 × 5.79 m (20' × 19') | |
| Bedroom | Basement | 3.91 × 3.35 m (12'10" × 11') | |
| Den | Basement | 3.65 × 3.4 m (12' × 11'2") | |
| Office | Basement | 4.57 × 3.65 m (15' × 12') | |
| Bathroom | Basement | 1.8 × 1.49 m (5'11" × 4'11") | 3 Pc Bath |
History of this address
2 earlier listings at this address, with sold and leased prices. Create a free account or sign in to see them.
Location
Location is approximate. See nearby homes on the map
Recent sales nearby
See what similar homes within 1 km sold for in the last year. Create a free account or sign in to see them.
The neighbourhood
Getting around Walkable
No subway, LRT or GO station within a short trip.
Within a 10-minute walk: 2 grocery stores, 11 cafés and restaurants, 0 parks, 2 pharmacies. Nearest grocery: Zehrs (650 m).
Schools nearby
Elementary
- Cherrywood Acres Public School
EQAO: Gr 6 reading 100%, math 83%16 min walk - Greendale Public School
EQAO: Gr 6 reading 97%, math 69%17 min walk - École élémentaire LaMarsh French
EQAO: Gr 6 reading 90%, math 76%18 min walk - Princess Margaret Public School
EQAO: Gr 6 reading 98%, math 78%1.5 km
Secondary
- Stamford Collegiate
EQAO: Gr 9 math 62%, literacy test 80%17 min walk - Westlane Secondary School
EQAO: Gr 9 math 66%, literacy test 87%2.1 km
EQAO: share of students meeting the provincial standard (2024–25). Ontario average: Gr 6 reading 86%, math 51%; Gr 9 math 55%; literacy test 83%.
Closest schools, not school zones. Check which school serves this address with the school board before relying on it.
Who lives here postal area L2E
- Owners / renters
- 61% / 39%
- Median household income
- $60,800
- Average age
- 45
- Children under 15
- 13%
- Homes
- 57% detached, 7% high-rise
- Commute by transit
- 2%
- Population
- 18,587
Languages spoken most at home besides English: Italian 1.2%, Spanish 0.8%, Malayalam 0.7%, Punjabi (Panjabi) 0.6%.
Flood and conservation No mapped hazard
Not inside a mapped flood plain or regulated area in Niagara Peninsula Conservation’s mapping.
Screening maps only. Ask the conservation authority for a property inquiry before relying on this.
Safety
Crime Severity Index for Niagara Region (St. Catharines) police: 54 vs 57 for Ontario (2025).
Police-reported figures for the whole police service area, not this street. Rates use the area’s resident population.
Distances are approximate. Places © OpenStreetMap contributors. Neighbourhood figures: Statistics Canada, 2021 Census. School results: EQAO via Ontario Data Catalogue (Open Government Licence – Ontario). Flood and regulation mapping: Niagara Peninsula Conservation open data. Crime Severity Index: Statistics Canada.
Living here
Commute
To Union Station (downtown Toronto): 65 km. Transit times · Driving times
Noise 1 source nearby
- 🛣️ Highway 420150 m
Distances from the map, not noise measurements. Visit at rush hour to judge for yourself.
Internet High-speed
50/10 Mbps or faster available here by cable, fibre or DSL (the federal high-speed target).
From the federal broadband map. Check exact speeds and providers for the address.
Roads, rail, airports and planned stations © OpenStreetMap contributors. Internet: Innovation, Science and Economic Development Canada, National Broadband Data.
Listed by COLDWELL BANKER MOMENTUM REALTY, BROKERAGE.
Listing information provided by PropTx Innovations Inc. and TRREB; deemed reliable but not guaranteed accurate by PropTx.
Similar homes nearby
See more in Niagara Falls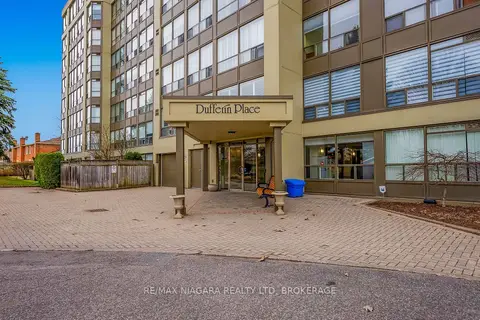
$550,000
2 bd2 ba2 pk1200-1399 ft²
5100 Dorchester Road E 702
212 - Morrison, Niagara Falls
Condo Apartment · MLS® X13871170 · RE/MAX NIAGARA REALTY LTD, BROKERAGE
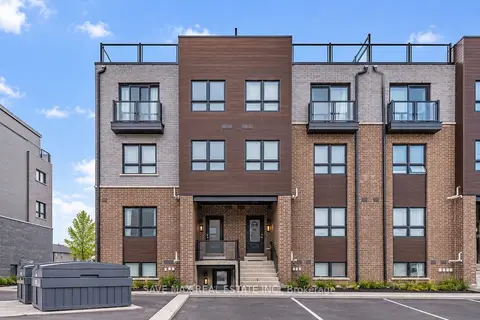
$475,000
1 bd1 ba1 pk800-899 ft²
6705 Cropp Street 66
212 - Morrison, Niagara Falls
Condo Townhouse · MLS® X13798604 · SAVE MAX REAL ESTATE INC.
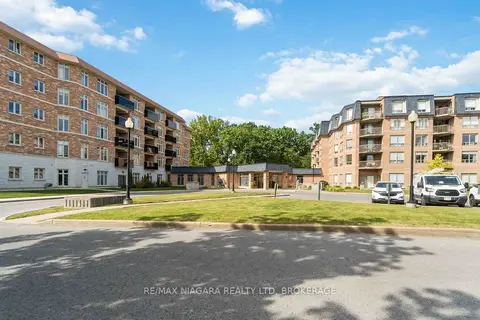
$595,000
3 bd2 ba1 pk1200-1399 ft²
8111 FOREST GLEN Drive 132
208 - Mt. Carmel, Niagara Falls
Condo Apartment · MLS® X13499510 · RE/MAX NIAGARA REALTY LTD, BROKERAGE
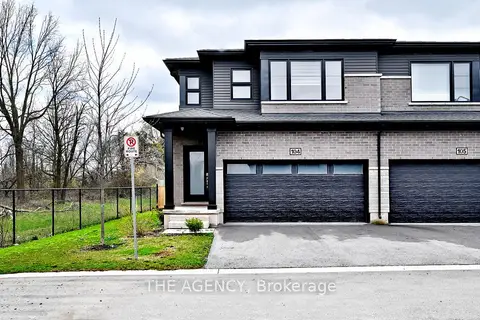
$595,000
3+1 bd3 ba4 pk1400-1599 ft²
4552 Portage Road 104
211 - Cherrywood, Niagara Falls
Other · MLS® X13786304 · THE AGENCY
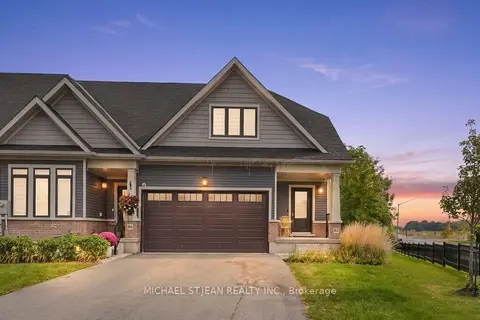
$599,000
3 bd3 ba6 pk1800-1999 ft²
4311 Mann Street 62
224 - Lyons Creek, Niagara Falls
Condo Townhouse · MLS® X13853466 · MICHAEL ST.JEAN REALTY INC.
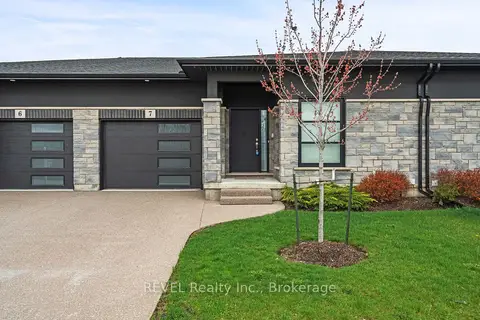
$599,990
Reduced $30,000
2 bd3 ba2 pk1200-1399 ft²
7138 Parsa St Niagara Falls Street 7
222 - Brown, Niagara Falls
Other · MLS® X13736570 · REVEL Realty Inc., Brokerage
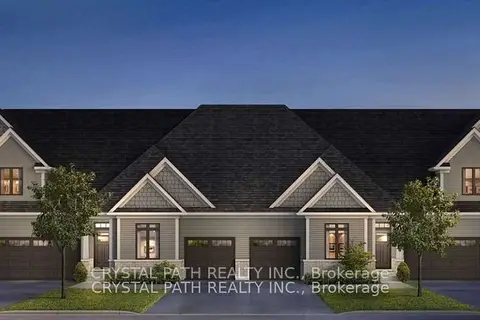
$569,900
2 bd2 ba2 pk1200-1399 ft²
4311 Mann Street 52
224 - Lyons Creek, Niagara Falls
Condo Townhouse · MLS® X13569964 · CRYSTAL PATH REALTY INC.
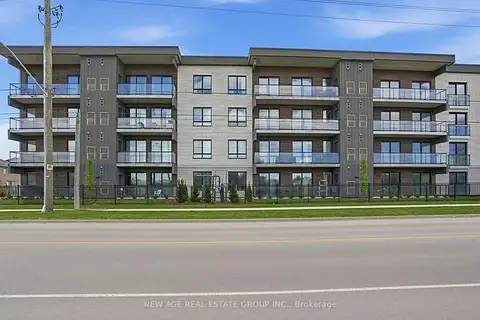
$560,000
2 bd2 ba1 pk900-999 ft²
7549 KALAR Road 201
222 - Brown, Niagara Falls
Condo Apartment · MLS® X13805290 · NEW AGE REAL ESTATE GROUP INC.