4247 HENDERSON ROAD
Frontenac South, Frontenac, K0H1V0
Listed by RE/MAX FINEST REALTY INC., BROKERAGE
$1,099,900
- 3 bedrooms
- 2 bathrooms
- 8 parking
Listed 105 days ago · MLS® X13538710
About this home
Discover the perfect blend of historic charm and modern living in this beautiful limestone century home, nestled on a newly severed parcel of approximately 5.5 acres featuring a stunning country setting of rolling fields and mature woodlands, just minutes from Harrowsmith. Thoughtfully refreshed with recent updates to the bathrooms, fresh paint, flooring and more, this 3-bedroom, 2-bathresidence beautifully retains its heritage character throughout, showcasing exposed limestone and original timber beams. Upstairs you'll find three generous bedrooms with the primary featuring a large walk-in closet as well as a luxurious renovated 5-piece bathroom boasting a freestanding tub and spacious shower. A separate loft provides wonderful flexibility-perfect for another bedroom, yoga space, children's play area, or productive home office. On the main level, sun-drenched living spaces create an inviting atmosphere for family and friends. Adjacent to the living area sits a versatile coach house, having the potential to be used as a garage or easily adaptable to been joyed as an art studio, home office, music room, guest accommodation, or workshop/business space. Outside, a timeless barn stands proudly amid the open fields and wooded areas, offering excellent potential for hobby farming or simply enjoying quiet country life. Here you will find a rare combination of history, potential, charm, character, functionality, timeless quality and privacy. With ample space and a peaceful setting, this property is more than a home-it's an opportunity to embrace a relaxed, inspiring lifestyle filled with possibility and cherished memories. (id:66966)
Details
- Type
- Detached
- Basement
- Partial, Separate entrance, N/A
- Garage
- Garage
- Property tax
- $2,185
- Neighbourhood
- Frontenac South
- Municipality
- Frontenac (Frontenac South)
Interior
- Bedrooms
- 3 above ground
- Fireplace
- Insert
Heating, cooling and services
- Heating
- Baseboard heaters, Forced air, Propane
- Air conditioning
- Central air conditioning
- Water and sewer
- Septic System
Building and exterior
- Foundation
- Stone
- Outdoor
- Stone
Parking
- Total parking
- 8
- Driveway and parking
- No Garage
Rooms
| Room | Level | Size | Features |
|---|---|---|---|
| Bathroom | Main level | 2.03 × 1.65 m (6'8" × 5'5") | |
| Other | Main level | 8.6 × 7.22 m (28'3" × 23'8") | |
| Bathroom | Second level | 5.79 × 3.53 m (19' × 11'7") | |
| Primary Bedroom | Second level | 4.24 × 3.92 m (13'11" × 12'10") | |
| Bedroom 2 | Second level | 3.04 × 2.98 m (10' × 9'9") | |
| Bedroom 3 | Second level | 2.97 × 4.19 m (9'9" × 13'9") | |
| Other | Second level | 3.04 × 3.26 m (10' × 10'8") | |
| Mud room | Main level | 4.34 × 5.8 m (14'3" × 19') | |
| Family room | Main level | 4.64 × 7.61 m (15'3" × 25') | |
| Eating area | Main level | 4.67 × 4.94 m (15'4" × 16'2") | |
| Kitchen | Main level | 4.08 × 3.42 m (13'5" × 11'3") | |
| Living room | Main level | 4.6 × 5.2 m (15'1" × 17'1") | |
| Dining room | Main level | 6.9 × 3.16 m (22'8" × 10'4") | |
| Foyer | Main level | 2.43 × 4.67 m (8' × 15'4") | |
| Loft | Second level | 4.7 × 3.54 m (15'5" × 11'7") |
Location
Location is approximate. See nearby homes on the map
Listed by RE/MAX FINEST REALTY INC., BROKERAGE.

REALTOR®, REALTORS®, and the REALTOR® logo are certification marks that are owned by REALTOR® Canada Inc. and licensed exclusively to The Canadian Real Estate Association (CREA). These certification marks identify real estate professionals who are members of CREA and who must abide by CREA’s By-Laws, Rules, and the REALTOR® Code. The MLS® trademark and the MLS® logo are owned by CREA and identify the professional real estate services provided by members of CREA.
The information contained on this site is based in whole or in part on information that is provided by members of The Canadian Real Estate Association, who are responsible for its accuracy. CREA reproduces and distributes this information as a service for its members and assumes no responsibility for its accuracy.
Similar homes nearby
See more in Frontenac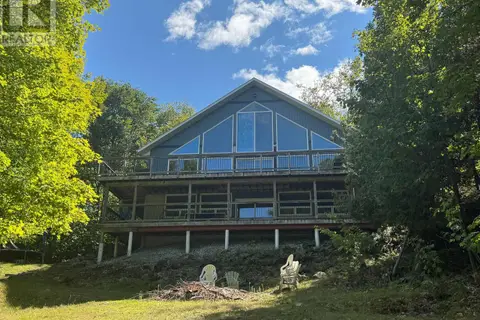 📷 15
$899,900
4 bd3 ba6 pk
3A WHIPPOORWILL LANE N
Frontenac South, Frontenac
Waterfront
Detached · MLS® X12976004 · REALTY EXECUTIVES REAL ESTATE LTD
 📷 50🎥 Tour
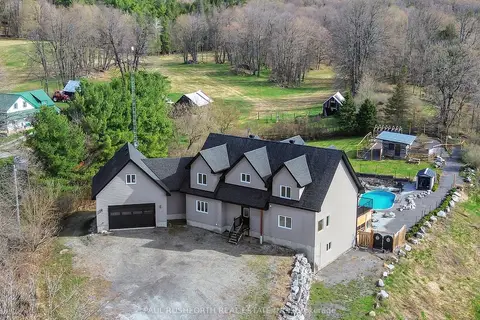
$1,100,000
≈ $4,817/mo mortgage · 20% down
3+2 bd5 ba30 pk3500-5000 ft²
3968 Elphin Maberly Road
53 - Frontenac North, Frontenac
Detached · MLS® X13626012 · PAUL RUSHFORTH REAL ESTATE INC.
 📷 47
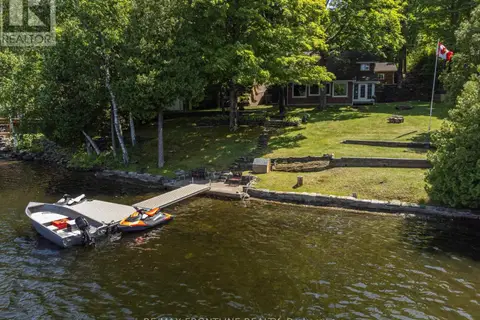
$1,099,000
3 bd3 ba12 pk
1047 COUNTRY LANE
Frontenac Centre, Frontenac
Detached · MLS® X13042250 · RE/MAX FRONTLINE REALTY
 📷 46
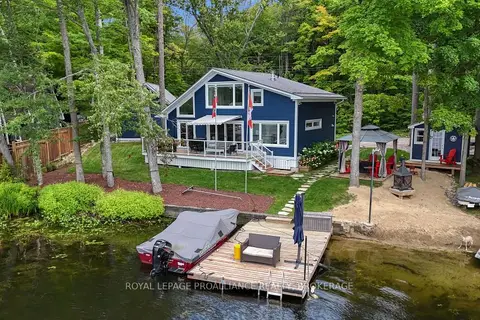
$1,095,000
≈ $4,795/mo mortgage · 20% down
2 bd2 ba9 pk1100-1500 ft²
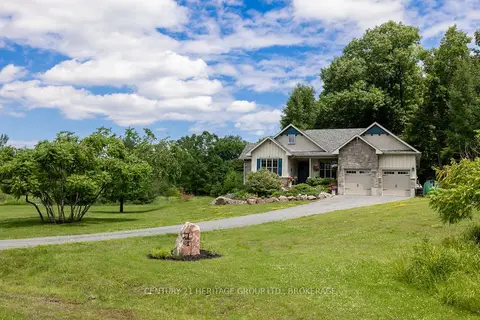
1179 Hidden Valley Lane
47 - Frontenac South, Frontenac
Detached · MLS® X13766136 · ROYAL LEPAGE PROALLIANCE REALTY, BROKERAGE
 📷 50🎥 Tour
$1,050,000
≈ $4,598/mo mortgage · 20% down
3+2 bd3 ba8 pk1500-2000 ft²
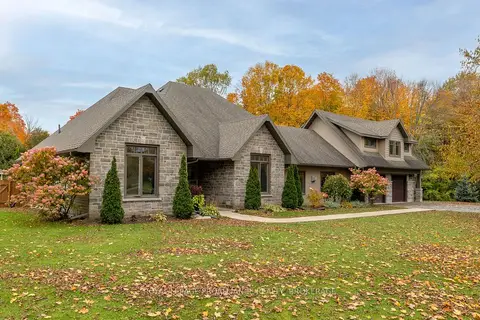
1071 Cranberry Cove Lane
47 - Frontenac South, Frontenac
Rural Residential · MLS® X13222346 · CENTURY 21 HERITAGE GROUP LTD., BROKERAGE
 📷 38
$1,149,900
≈ $5,035/mo mortgage · 20% down
3 bd3 ba12 pk3000-3500 ft²
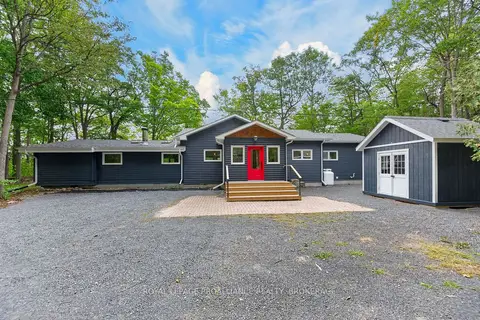
5403 Holmes Road
47 - Frontenac South, Frontenac
Pool
Detached · MLS® X14087750 · ROYAL LEPAGE PROALLIANCE REALTY, BROKERAGE
 📷 50🎥 Tour
$1,150,000
≈ $5,036/mo mortgage · 20% down
4 bd3 ba5 pk2000-2500 ft²
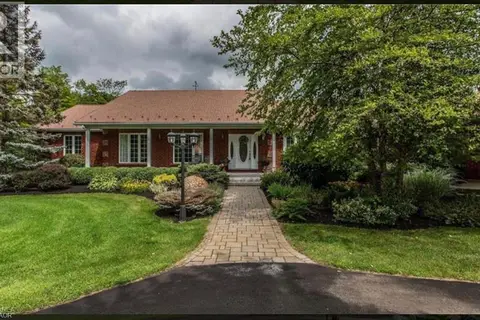
1167 Desert Point Lane
47 - Frontenac South, Frontenac
Waterfront
Detached · MLS® X13801706 · ROYAL LEPAGE PROALLIANCE REALTY, BROKERAGE
 📷 15
$1,049,000
5 bd3 ba11 pk
13382 HIGHWAY 38
Frontenac Centre, Frontenac
WaterfrontPool
Detached · MLS® 40857631 · HOMELIFE MIRACLE REALTY LTD