3A WHIPPOORWILL LANE N
Frontenac South, Frontenac, K0G1X0
Listed by REALTY EXECUTIVES REAL ESTATE LTD
$899,900
- 4 bedrooms
- 3 bathrooms
- 6 parking
Listed 196 days ago · MLS® X12976004
About this home
STUNNING BUCK LAKE 4 SEASON WATERFRONT RETREAT - Escape to your own private waterfront paradise on beautiful Buck Lake, where breathtaking sunsets, peaceful surroundings, and year-round recreation await! Situated on a private, double-wide lot, this beautifully appointed executive waterfront home offers the perfect combination of comfort, relaxation, and outdoor adventure. Ideal for professionals, snowbirds, or families seeking a tranquil four-season retreat. Featuring 4 bedrooms, 2 full bathrooms, and 3 levels of living space, this fully furnished home offers plenty of room for family and guests. Main Level: Enjoy a welcoming family room complete with a cozy propane fireplace, two comfortable bedrooms, and a spacious 4-piece bathroom. Upper Level: Retreat to the generous primary bedroom featuring a private 3-piece ensuite and walk-in closet. Lower Level: Additional bedroom or den, exercise area, entertaining bar, convenient dog-washing station, and laundry room provide exceptional versatility and functionality. Step outside and experience the beauty of clean, deep, swimmable waterfront, perfect for boating, kayaking, fishing, swimming, and endless summer adventures. The expansive property provides ample room for outdoor entertaining, recreation, and simply relaxing while taking in the spectacular lake views and unforgettable sunsets. Whether you're enjoying warm summer days on the water, vibrant autumn colours, peaceful winter evenings by the fireplace, or the beauty of spring, this exceptional Buck Lake property offers the ultimate four-season waterfront lifestyle. (id:66966)
Details
- Type
- Detached
- Basement
- Finished, Walk out, N/A
- Garage
- Garage
- Property tax
- $5,555
- Neighbourhood
- Frontenac South
- Municipality
- Frontenac (Frontenac South)
Interior
- Bedrooms
- 4 above ground
- Fireplace
- Yes
Heating, cooling and services
- Heating
- Forced air, Propane
- Air conditioning
- Central air conditioning
- Water and sewer
- Septic System
Building and exterior
- Foundation
- Concrete
- Outdoor
- Vinyl siding
Parking
- Total parking
- 6
- Driveway and parking
- No Garage
Rooms
| Room | Level | Size | Features |
|---|---|---|---|
| Kitchen | Main level | 6.09 × 3.35 m (20' × 11') | |
| Exercise room | Lower level | 7.62 × 3.65 m (25' × 12') | |
| Laundry room | Lower level | 4.57 × 3.04 m (15' × 10') | |
| Other | Lower level | 4.57 × 3.04 m (15' × 10') | |
| Dining room | Main level | 3.96 × 2.74 m (13' × 9') | |
| Family room | Main level | 4.57 × 3.96 m (15' × 13') | |
| Bedroom | Main level | 3.65 × 2.74 m (12' × 9') | |
| Bedroom 2 | Main level | 3.65 × 3.04 m (12' × 10') | |
| Bathroom | Main level | 2.13 × 1.82 m (7' × 6') | |
| Primary Bedroom | Second level | 6.09 × 3.04 m (20' × 10') | |
| Bathroom | Second level | 2.43 × 1.52 m (8' × 5') | |
| Bedroom 4 | Lower level | 4.87 × 3.35 m (16' × 11') | |
| Other | Lower level | 4.87 × 3.65 m (16' × 12') |
Location
Location is approximate. See nearby homes on the map
Listed by REALTY EXECUTIVES REAL ESTATE LTD.

REALTOR®, REALTORS®, and the REALTOR® logo are certification marks that are owned by REALTOR® Canada Inc. and licensed exclusively to The Canadian Real Estate Association (CREA). These certification marks identify real estate professionals who are members of CREA and who must abide by CREA’s By-Laws, Rules, and the REALTOR® Code. The MLS® trademark and the MLS® logo are owned by CREA and identify the professional real estate services provided by members of CREA.
The information contained on this site is based in whole or in part on information that is provided by members of The Canadian Real Estate Association, who are responsible for its accuracy. CREA reproduces and distributes this information as a service for its members and assumes no responsibility for its accuracy.
Similar homes nearby
See more in Frontenac 📷 48
$779,900
3 bd4 ba11 pk
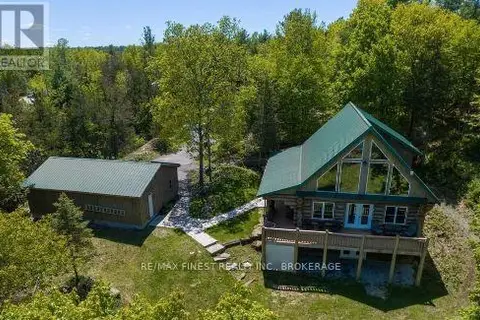
5052 BRADFORD ROAD
Frontenac South, Frontenac
Detached · MLS® X13557738 · SUTTON GROUP-MASTERS REALTY INC., BROKERAGE
 📷 50
$749,900
2+1 bd3 ba6 pk
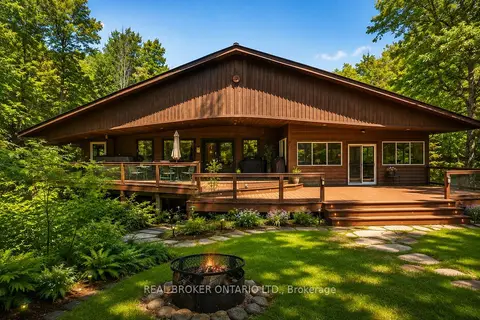
7679 PERTH ROAD
Frontenac South, Frontenac
Detached · MLS® X13006924 · RE/MAX FINEST REALTY INC., BROKERAGE
 📷 50
$899,900
≈ $3,941/mo mortgage · 20% down
5 bd2 ba10 pk1500-2000 ft²
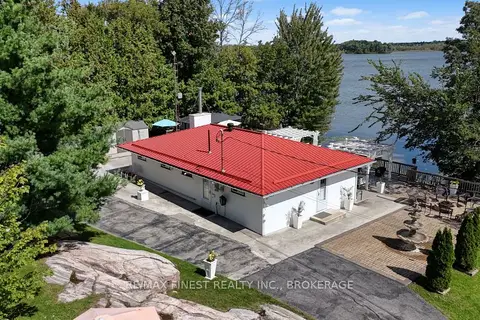
1137 Markinspa Lane
53 - Frontenac North, Frontenac
Waterfront
Detached · MLS® X13703716 · REAL BROKER ONTARIO LTD.
 📷 45🎥 Tour
$899,900
Reduced $49,100 (↓ 5%)
≈ $3,941/mo mortgage · 20% down
4 bd2 ba10 pk700-1100 ft²
1189 Giles Lane
45 - Frontenac Centre, Frontenac
Basement suiteWaterfront
Detached · MLS® X13771226 · RE/MAX FINEST REALTY INC., BROKERAGE
 📷 37
$899,500
3 bd1 ba5 pk
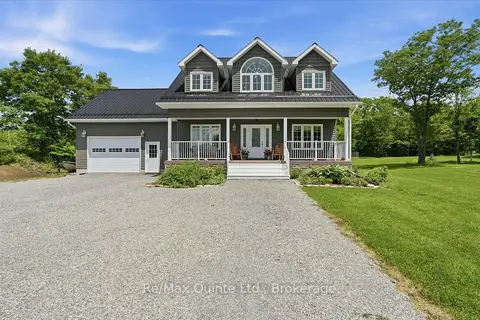
2674 SMITH ROAD
Frontenac North, Frontenac
Waterfront
Detached · MLS® X13881950 · ROYAL LEPAGE ADVANTAGE REAL ESTATE LTD
 📷 50🎥 Tour
$885,000
≈ $3,875/mo mortgage · 20% down
3+1 bd4 ba12 pk2000-2500 ft²
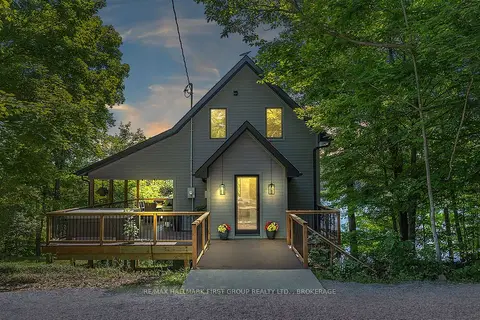
11828 ROAD 38
45 - Frontenac Centre, Frontenac
Pool
Detached · MLS® X13527778 · Re/Max Quinte Ltd.
 📷 48🎥 Tour
$879,900
Reduced $20,000 (↓ 2%)
≈ $3,853/mo mortgage · 20% down
1+2 bd2 ba7 pk700-1100 ft²
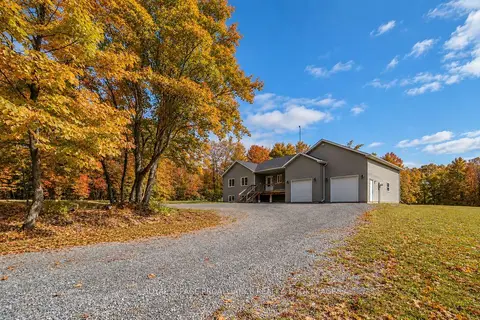
1005 MacDonald Lane
47 - Frontenac South, Frontenac
Waterfront
Detached · MLS® X13777874 · RE/MAX HALLMARK FIRST GROUP REALTY LTD. , BROKERAGE
 📷 50🎥 Tour
$879,000
≈ $3,849/mo mortgage · 20% down
3+1 bd3 ba13 pk1500-2000 ft²
2800 Desert Lake Road
47 - Frontenac South, Frontenac
Detached · MLS® X13838076 · ROYAL LEPAGE PROALLIANCE REALTY, BROKERAGE