1189 Giles Lane
45 - Frontenac Centre, Frontenac, K0H 1T0
$899,900
Reduced $49,100 from $949,000
- 4 bedrooms
- 2 bathrooms
- 10 parking
- 700-1100 sq ft
Listed 39 days ago · MLS® X13771226
About this home
Welcome to an extraordinary Cole Lake sanctuary, featuring crystal clear waterfront, remarkable seclusion, and seamless year round living on a peaceful, spring fed body of water! The primary residence at 1189 Giles Lane presents an airy, fluid layout linking the kitchen and living room, highlighted by expansive water vistas, an inviting wood burning fireplace, three restful bedrooms, and a full four piece bath suited for permanent residency or an effortless weekend escape. Step outside onto the expansive deck to greet the morning as you wake up and enjoy the incredible sunrise over the shimmering waterfront, or unwind under the stars in the relaxing private hot tub. The standout feature for visitors is the fresh, newly renovated guest 3 season Bunkie. This waterfront property also comes fully furnished with storage containers and a fishing boat included! Thoughtfully updated to deliver complete comfort and self reliance, this versatile space boasts a dedicated, newly added bathroom paired with a bright, welcoming loft space that easily accommodates four sleepers creating an idyllic haven for visiting relatives, teens, or overnight guests. Encircled by lush natural surroundings ideal for trail walks, swimming, paddling, and fishing, this estate lies merely 40 minutes from Kingston, 10 minutes from Verona, and 5 minutes from Rivendell Golf Course. Sitting on 2.7 acres with updated accommodations and a low $300 annual road maintenance fee, this property offers a rare chance to claim your own piece of tranquil lakeside living on Cole Lake! Schedule your showing today!
Details
- Type
- Detached
- Style
- Bungalow
- Age
- 51-99 years
- Size
- 700-1100 sq ft
- Lot
- 616.8 × ? ft
- Basement
- None
- Garage
- None
- Kitchens
- 2
- Property tax
- $4,325 (2025)
- Neighbourhood
- 45 - Frontenac Centre
- Municipality
- Frontenac
- Price per sq ft
- $1,000 (117% above detached houses in 45 - Frontenac Centre, $461)
Interior
- Bedrooms
- 4 above ground
- Bathrooms
- 1 × 4-piece (main), 1 × 3-piece (main)
- Rooms
- 11 above ground
- Family room or den
- No
- Fireplace
- Wood Stove
- Features
- Carpet Free, Guest Accommodations, Propane Tank, Storage
Heating, cooling and services
- Heating
- Forced Air, Propane
- Air conditioning
- Central Air
- Water and sewer
- Septic
Building and exterior
- Style
- Bungalow
- Exterior
- Stucco (Plaster)
- Roof
- Metal
- Foundation
- Block
- Age
- 51-99 years
- Faces
- South
- Outdoor
- Deck, Fishing, Hot Tub, Landscaped, Privacy, Year Round Living, Out Buildings, Storage
- Waterfront
- Direct
Parking
- Total parking
- 10
- Driveway and parking
- Available, Circular Drive
Lot
- Size
- 616.8 × ? ft (irregular)
- Acreage
- 2-4.99
More
- Possession
- Flexible
- Nearby
- Golf, Lake/Pond, Wooded/Treed
- Cross street
- HWY#38 TO PICCADILLY, LEFT ON OAK FLAT TO CLOW RD TO GILES LANE
Rooms
| Room | Level | Size | Features |
|---|---|---|---|
| Bathroom | Main | 2.84 × 1.47 m (9'4" × 4'10") | 4 Pc Bath |
| Bedroom | Main | 2.84 × 2.71 m (9'4" × 8'11") | |
| Bedroom | Main | 2.84 × 1.97 m (9'4" × 6'6") | |
| Dining Room | Main | 1.52 × 4.13 m (5' × 13'7") | |
| Kitchen | Main | 2.97 × 4.13 m (9'9" × 13'7") | |
| Living Room | Main | 4.5 × 8.12 m (14'9" × 26'8") | |
| Primary Bedroom | Main | 2.83 × 2.98 m (9'3" × 9'9") | |
| Utility Room | Main | 2.84 × 2.69 m (9'4" × 8'10") | |
| Bathroom | Main | 2.24 × 3.51 m (7'4" × 11'6") | 3 Pc Bath |
| Bedroom | Main | 2.62 × 3.43 m (8'7" × 11'3") | |
| Kitchen | Main | 2.71 × 3.47 m (8'11" × 11'5") | |
| Living Room | Main | 2.23 × 3.53 m (7'4" × 11'7") | |
| Loft | Second | 4.91 × 4.29 m (16'1" × 14'1") |
History of this address
4 earlier listings at this address, with sold and leased prices. Create a free account or sign in to see them.
Location
Location is approximate. See nearby homes on the map
Recent sales nearby
See what similar homes within 1 km sold for in the last year. Create a free account or sign in to see them.
The neighbourhood
Getting around Car-dependent
No subway, LRT or GO station within a short trip.
Within a 10-minute walk: no grocery stores, 0 cafés and restaurants, 0 parks.
Who lives here postal area K0H
- Owners / renters
- 90% / 10%
- Median household income
- $92,000
- Average age
- 47
- Children under 15
- 14%
- Homes
- 94% detached
- Commute by transit
- 1%
- Population
- 47,286
Languages spoken most at home besides English: Portuguese 0.1%, Polish 0.1%, German, Spanish.
Safety
Crime Severity Index for Frontenac (South Frontenac) (OPP): 29 vs 57 for Ontario (2025).
Police-reported figures for the whole police service area, not this street. Rates use the area’s resident population.
Distances are approximate. Places © OpenStreetMap contributors. Neighbourhood figures: Statistics Canada, 2021 Census. Crime Severity Index: Statistics Canada.
Living here
Commute
Noise Nothing major nearby
No highway within 500 m, rail line within 300 m, or airport flight path nearby.
Distances from the map, not noise measurements. Visit at rush hour to judge for yourself.
Internet High-speed
50/10 Mbps or faster available here by cable, fibre or DSL (the federal high-speed target).
From the federal broadband map. Check exact speeds and providers for the address.
Roads, rail, airports and planned stations © OpenStreetMap contributors. Internet: Innovation, Science and Economic Development Canada, National Broadband Data.
Listed by RE/MAX FINEST REALTY INC., BROKERAGE.
Listing information provided by PropTx Innovations Inc. and TRREB; deemed reliable but not guaranteed accurate by PropTx.
Similar homes nearby
See more in Frontenac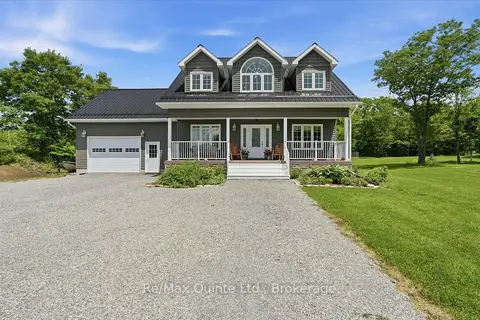
$885,000
3+1 bd4 ba12 pk2000-2500 ft²
11828 ROAD 38
45 - Frontenac Centre, Frontenac
Detached · MLS® X13527778 · Re/Max Quinte Ltd.
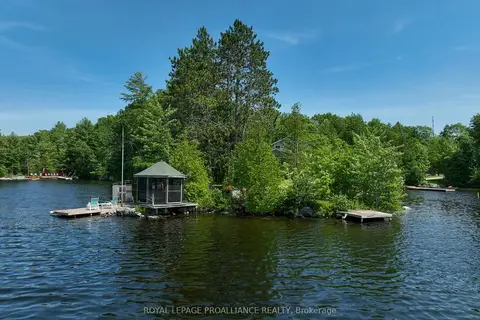
$854,900
5+1 bd2 ba10 pk2000-2500 ft²
2475 Alfs Bay Lane
45 - Frontenac Centre, Frontenac
Detached · MLS® X13013640 · Royal Lepage Proalliance Realty
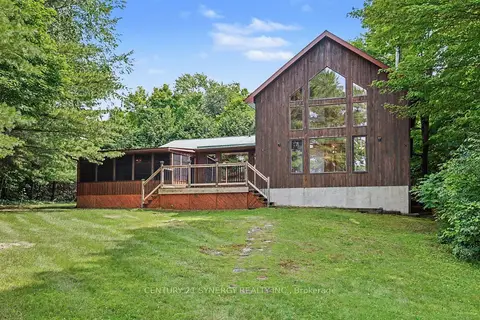
$849,900
Reduced $50,000
4 bd2 ba2 pk1500-2000 ft²
1430 Wagner Road
45 - Frontenac Centre, Frontenac
Detached · MLS® X13621386 · CENTURY 21 SYNERGY REALTY INC.
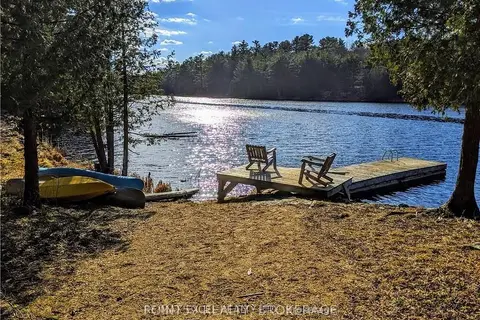
$958,000
0 bd0 ba
1322 Boomhauer Road
45 - Frontenac Centre, Frontenac
Vacant Land · MLS® X13682216 · RE/MAX EXCEL REALTY LTD.
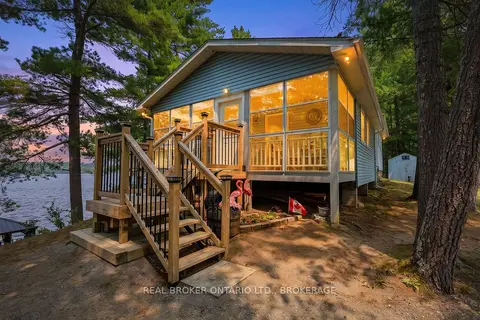
$829,000
Reduced $20,000
3 bd1 ba6 pk1500-2000 ft²
1152 Sparks Lane
45 - Frontenac Centre, Frontenac
Detached · MLS® X13583820 · REAL BROKER ONTARIO LTD., BROKERAGE
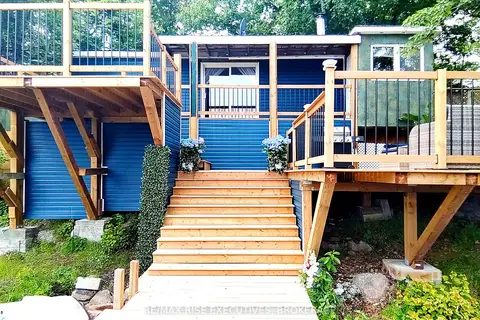
$998,000
Reduced $102,000
4+2 bd4 ba10 pk3500-5000 ft²
1365 FOURTH LAKE Road
45 - Frontenac Centre, Frontenac
Detached · MLS® X13135756 · RE/MAX RISE EXECUTIVES, BROKERAGE
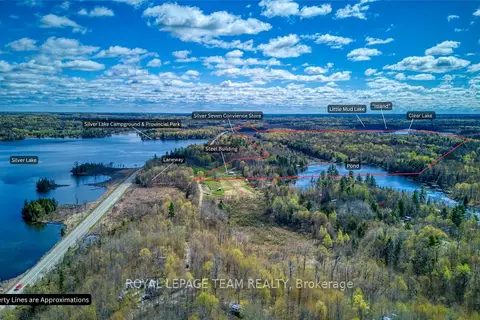
$999,000
0 bd0 ba
22987 Highway 7 Highway
45 - Frontenac Centre, Frontenac
Vacant Land · MLS® X13424320 · ROYAL LEPAGE TEAM REALTY
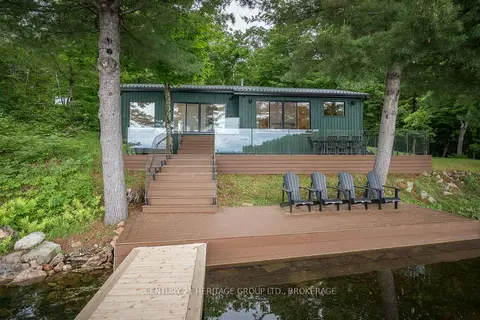
$799,900
3 bd1 ba6 pk1100-1500 ft²
1452 Leggat Lake Road
45 - Frontenac Centre, Frontenac
Detached · MLS® X13545782 · CENTURY 21 HERITAGE GROUP LTD., BROKERAGE