1365 FOURTH LAKE Road
45 - Frontenac Centre, Frontenac, K0H 2K0
$998,000
Reduced $102,000 from $1,100,000
- 4+2 bedrooms
- 4 bathrooms
- 10 parking
- 3500-5000 sq ft
Listed 157 days ago · MLS® X13135756
About this home
Welcome to your expansive wilderness retreat with incredible potential. 170+ acres,1500' waterfront on Echo Lake, Central Frontenac with 2 residences and detached garage. 4502 sq.ft. fully renovated principal residence with 4 bedrooms and 3 bathrooms. Stunning large upscale kitchen with centre island and breakfast nook. Marble countertops. Ample dining space great for large gatherings and entertaining. Gas Fireplace with gorgeous mantle, all new windows (2023), new deck (2024), newer propane furnace & central air. Bright partially finished lower level/ground level with 2 walkouts & unique rock wall features. This level could easily be converted to a second unit or utilized as a games/recreation area, workshop etc Plus: four season waterfront cottage/home with 2 bedrooms, 1 bathroom. Home/cottage with lake intake water and septic. Cottage has water purification system and 2 fireplaces. Upscale kitchen with centre island and granite countertops. New multi level deck and dock (2024). Sitting right at the water's edge with amazing waterfront views right down the lake. This amazing one-of-a-kind property is sure to appeal to a variety of interests. If you are looking for something truly special and unique, love privacy, wilderness, nature, fishing, hunting and/or have a creative vision for further development, then this is something not to be missed. Welcome to this amazing unique property with endless potential, and abundance of wildlife, and great fishing such as pike, pickerel, small mouth & large mouth bass, rock bass, perch, catfish and lots of minnows. Good swimming and 12' depth off cottage dock. This is Canadian wilderness at its absolute best with breathtaking views over large ponds, beaver dams, and the lake, as well as beautiful woods and trails to explore to your heart's content. A hidden jewel just waiting for you and your vision for the future.
Details
- Type
- Detached
- Style
- Bungalow
- Size
- 3500-5000 sq ft
- Lot
- 845 × 4445.83 ft
- Basement
- Walk-Out, Separate Entrance, Finished with Walk-Out, Crawl Space, Development Potential, Exposed Rock, Partially Finished
- Garage
- Detached
- Kitchens
- 2
- Property tax
- $6,023 (2025)
- Neighbourhood
- 45 - Frontenac Centre
- Municipality
- Frontenac
- Price per sq ft
- ~$235 (49% below detached houses in 45 - Frontenac Centre, $461)
Interior
- Bedrooms
- 4 above ground + 2 below
- Bathrooms
- 2 × 4-piece (main), 1 × 4-piece (lower), 1 × 4-piece (ground)
- Kitchens
- 2 (1 below ground)
- Rooms
- 11 above ground + 5 below
- Family room or den
- Yes
- Fireplace
- Yes
- Features
- Carpet Free, Primary Bedroom - Main Floor, Propane Tank, Water Purifier, Water Treatment
Heating, cooling and services
- Heating
- Forced Air, Propane
- Air conditioning
- Central Air
- Water and sewer
- Septic
Building and exterior
- Style
- Bungalow
- Exterior
- Vinyl Siding
- Roof
- Metal
- Foundation
- Block
- Faces
- East
- Outdoor
- Deck, Privacy, Year Round Living, Private Pond, Shed
- Waterfront
- Direct
Parking
- Garage spaces
- 2
- Total parking
- 10
- Driveway and parking
- Lane, Private
Lot
- Size
- 845 × 4445.83 ft (irregular)
- Acreage
- 100 +
More
- Possession
- TBD
- Nearby
- Lake/Pond, Waterfront, Wooded/Treed
- Cross street
- FIFTH LAKE ROAD
Rooms
| Room | Level | Size | Features |
|---|---|---|---|
| Kitchen | Main | 9.02 × 8.97 m (29'7" × 29'5") | Centre Island, Breakfast Area, Tile Floor, Tile Floor |
| Dining Room | Main | 11.38 × 7.85 m (37'4" × 25'9") | 3 Pc Ensuite, Laminate, Laminate |
| Primary Bedroom | Main | 7.11 × 5.92 m (23'4" × 19'5") | Large Closet, 4 Pc Ensuite, Laminate |
| Bathroom | Main | 1.7 × 4.67 m (5'7" × 15'4") | 4 Pc Bath |
| Laundry | Main | 3.84 × 2.24 m (12'7" × 7'4") | Vinyl Floor, Vinyl Floor |
| Bedroom 2 | Main | 4.85 × 3.84 m (15'11" × 12'7") | |
| Bedroom 3 | Lower | 4.6 × 4.62 m (15'1" × 15'2") | |
| Bedroom 4 | Lower | 4.6 × 4.65 m (15'1" × 15'3") | |
| Bathroom | Lower | 3.53 × 3 m (11'7" × 9'10") | 4 Pc Bath |
| Recreation | Lower | 14.96 × 18.97 m (49'1" × 62'3") | Unfinished, Walk-Out |
History of this address
5 earlier listings at this address, with sold and leased prices. Create a free account or sign in to see them.
Location
Location is approximate. See nearby homes on the map
Recent sales nearby
See what similar homes within 1 km sold for in the last year. Create a free account or sign in to see them.
The neighbourhood
Getting around Car-dependent
No subway, LRT or GO station within a short trip.
Within a 10-minute walk: no grocery stores, 0 cafés and restaurants, 0 parks.
Who lives here postal area K0H
- Owners / renters
- 90% / 10%
- Median household income
- $92,000
- Average age
- 47
- Children under 15
- 14%
- Homes
- 94% detached
- Commute by transit
- 1%
- Population
- 47,286
Languages spoken most at home besides English: Portuguese 0.1%, Polish 0.1%, German, Spanish.
Safety
Crime Severity Index for Frontenac (South Frontenac) (OPP): 29 vs 57 for Ontario (2025).
Police-reported figures for the whole police service area, not this street. Rates use the area’s resident population.
Distances are approximate. Places © OpenStreetMap contributors. Neighbourhood figures: Statistics Canada, 2021 Census. Crime Severity Index: Statistics Canada.
Living here
Commute
Noise Nothing major nearby
No highway within 500 m, rail line within 300 m, or airport flight path nearby.
Distances from the map, not noise measurements. Visit at rush hour to judge for yourself.
Internet High-speed
50/10 Mbps or faster available here by cable, fibre or DSL (the federal high-speed target).
From the federal broadband map. Check exact speeds and providers for the address.
Roads, rail, airports and planned stations © OpenStreetMap contributors. Internet: Innovation, Science and Economic Development Canada, National Broadband Data.
Listed by RE/MAX RISE EXECUTIVES, BROKERAGE.
Listing information provided by PropTx Innovations Inc. and TRREB; deemed reliable but not guaranteed accurate by PropTx.
Similar homes nearby
See more in Frontenac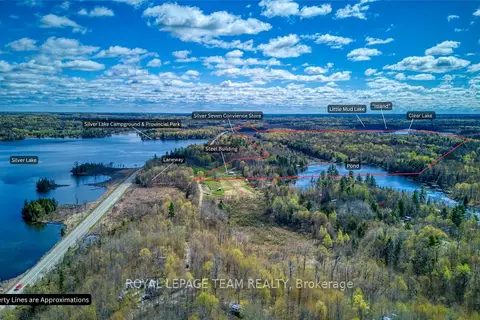
$999,000
0 bd0 ba
22987 Highway 7 Highway
45 - Frontenac Centre, Frontenac
Vacant Land · MLS® X13424320 · ROYAL LEPAGE TEAM REALTY
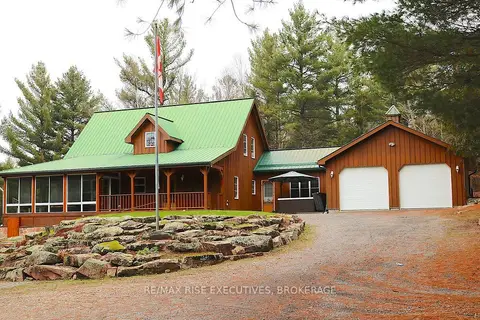
$999,900
5 bd2 ba8 pk1500-2000 ft²
1093B Two Loon Lane
45 - Frontenac Centre, Frontenac
Detached · MLS® X13871108 · RE/MAX RISE EXECUTIVES, BROKERAGE
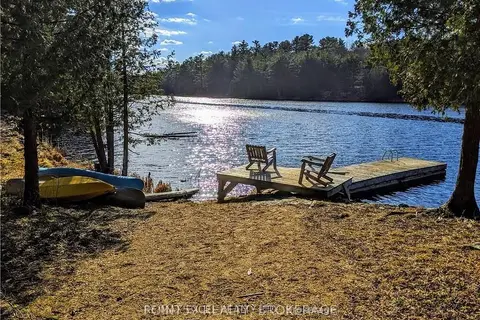
$958,000
0 bd0 ba
1322 Boomhauer Road
45 - Frontenac Centre, Frontenac
Vacant Land · MLS® X13682216 · RE/MAX EXCEL REALTY LTD.
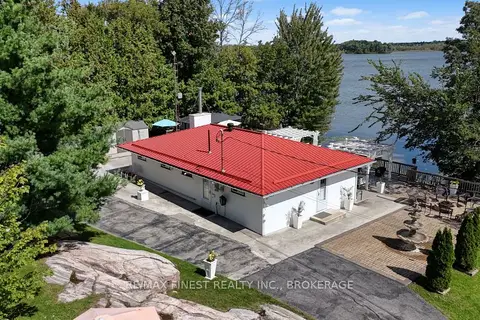
$899,900
Reduced $49,100
4 bd2 ba10 pk700-1100 ft²
1189 Giles Lane
45 - Frontenac Centre, Frontenac
Detached · MLS® X13771226 · RE/MAX FINEST REALTY INC., BROKERAGE
$885,000
3+1 bd4 ba12 pk2000-2500 ft²
11828 ROAD 38
45 - Frontenac Centre, Frontenac
Detached · MLS® X13527778 · Re/Max Quinte Ltd.
$854,900
5+1 bd2 ba10 pk2000-2500 ft²
2475 Alfs Bay Lane
45 - Frontenac Centre, Frontenac
Detached · MLS® X13013640 · Royal Lepage Proalliance Realty
$849,900
Reduced $50,000
4 bd2 ba2 pk1500-2000 ft²
1430 Wagner Road
45 - Frontenac Centre, Frontenac
Detached · MLS® X13621386 · CENTURY 21 SYNERGY REALTY INC.
$829,000
Reduced $20,000
3 bd1 ba6 pk1500-2000 ft²
1152 Sparks Lane
45 - Frontenac Centre, Frontenac
Detached · MLS® X13583820 · REAL BROKER ONTARIO LTD., BROKERAGE