1430 Wagner Road
45 - Frontenac Centre, Frontenac, K0H 2P0
$849,900
Reduced $50,000 from $899,900
- 4 bedrooms
- 2 bathrooms
- 2 parking
- 1500-2000 sq ft
Listed 82 days ago · MLS® X13621386
About this home
Set on a level waterfront lot along the East Basin of the spring-fed Sharbot Lake, this distinctive cedar home captures the relaxed beauty of cottage living while offering the comfort and accessibility of a year-round residence. Thoughtfully crafted by a respected local builder, the home showcases warm post-and-beam construction, hardwood flooring, vaulted wood ceilings and an impressive wall of windows that fills the main living area with natural light and frames peaceful views toward the water.The spacious living room is anchored by a corner fireplace, while the adjoining kitchen and dining area offer an inviting setting for everyday meals and entertaining. A standout feature of the four-bedroom, two-bathroom layout is having both the generous primary bedroom and a second bedroom conveniently located on the main level. The primary includes a large walk-in closet and ensuite bath, while two additional guest bedrooms upstairs provide plenty of extra sleeping space. Main-floor laundry adds further convenience.A screened summer room extends the living space and is perfect for morning coffee, evening card games or bug-free dining. Outside, the expansive deck, grassy shoreline and private dock make it easy to enjoy swimming, boating or simply relaxing by the lake. An additional storage building offers useful space for seasonal equipment, water toys and cottage essentials.Located on a paved, year-round road just minutes from the village of Sharbot Lake, groceries, restaurants, cafés, a public beach, boat launch and everyday amenities are close at hand. Whether as a family cottage, four-season retreat or full-time waterfront home, this is a special opportunity to enjoy classic lakefront living close to town.
Details
- Type
- Detached
- Style
- 1 1/2 Storey
- Size
- 1500-2000 sq ft
- Lot
- 100 × 230.9 ft
- Basement
- Crawl Space, Exposed Rock
- Garage
- None
- Kitchens
- 1
- Property tax
- $4,094 (2026)
- Neighbourhood
- 45 - Frontenac Centre
- Municipality
- Frontenac
- Price per sq ft
- $486 (5% above detached houses in 45 - Frontenac Centre, $461)
Interior
- Bedrooms
- 4 above ground
- Bathrooms
- 1 × 4-piece (main), 1 × 5-piece (main)
- Rooms
- 9 above ground
- Family room or den
- No
- Fireplace
- Living Room, Wood
- Features
- Carpet Free, Primary Bedroom - Main Floor
Heating, cooling and services
- Heating
- Forced Air, Propane
- Air conditioning
- Central Air
- Water and sewer
- Septic
Building and exterior
- Style
- 1 1/2 Storey
- Exterior
- Wood
- Roof
- Metal
- Foundation
- Block
- Faces
- South
- Outdoor
- Porch Enclosed, Year Round Living, Fishing, Deck, Storage, Shed
- Waterfront
- Direct
Parking
- Total parking
- 2
- Driveway and parking
- Private Double
Lot
- Size
- 100 × 230.9 ft
More
- Possession
- TBD
- Nearby
- Cul de Sac/Dead End, Lake/Pond, Waterfront, Wooded/Treed
- Cross street
- Highway 38 & Wagner Rd
Rooms
| Room | Level | Size | Features |
|---|---|---|---|
| Kitchen | Main | 3.57 × 2.9 m (11'9" × 9'6") | Open Concept, Combined w/Dining |
| Living Room | Main | 3.67 × 5.95 m (12' × 19'6") | Window Floor to Ceiling, Cathedral Ceiling(s), Fireplace |
| Bathroom | Main | 3.15 × 2.87 m (10'4" × 9'5") | Combined w/Laundry, 5 Pc Bath, Double Sink |
| Bedroom | Main | 3.29 × 3.94 m (10'10" × 12'11") | |
| Primary Bedroom | Main | 2.5 × 3.95 m (8'2" × 13') | |
| Office | Main | 2.44 × 4.14 m (8' × 13'7") | |
| Sunroom | Main | 2.74 × 4.93 m (9' × 16'2") | W/O To Deck |
| Bedroom | Upper | 3.29 × 3.1 m (10'10" × 10'2") | |
| Bedroom | Upper | 3.29 × 2.73 m (10'10" × 8'11") | |
| Utility Room | Ground | 5.56 × 3.18 m (18'3" × 10'5") |
Location
Location is approximate. See nearby homes on the map
Recent sales nearby
See what similar homes within 1 km sold for in the last year. Create a free account or sign in to see them.
The neighbourhood
Getting around Car-dependent
No subway, LRT or GO station within a short trip.
Within a 10-minute walk: no grocery stores, 0 cafés and restaurants, 0 parks.
Schools nearby
Elementary
- Granite Ridge Education Centre
EQAO: Gr 6 reading 58%, math 16%2.4 km
EQAO: share of students meeting the provincial standard (2024–25). Ontario average: Gr 6 reading 86%, math 51%; Gr 9 math 55%; literacy test 83%.
Closest schools, not school zones. Check which school serves this address with the school board before relying on it.
Who lives here postal area K0H
- Owners / renters
- 90% / 10%
- Median household income
- $92,000
- Average age
- 47
- Children under 15
- 14%
- Homes
- 94% detached
- Commute by transit
- 1%
- Population
- 47,286
Languages spoken most at home besides English: Portuguese 0.1%, Polish 0.1%, German, Spanish.
Safety
Crime Severity Index for Frontenac (South Frontenac) (OPP): 29 vs 57 for Ontario (2025).
Police-reported figures for the whole police service area, not this street. Rates use the area’s resident population.
Distances are approximate. Places © OpenStreetMap contributors. Neighbourhood figures: Statistics Canada, 2021 Census. School results: EQAO via Ontario Data Catalogue (Open Government Licence – Ontario). Crime Severity Index: Statistics Canada.
Living here
Commute
Noise Nothing major nearby
No highway within 500 m, rail line within 300 m, or airport flight path nearby.
Distances from the map, not noise measurements. Visit at rush hour to judge for yourself.
Internet High-speed
50/10 Mbps or faster available here by cable, fibre or DSL (the federal high-speed target).
From the federal broadband map. Check exact speeds and providers for the address.
Roads, rail, airports and planned stations © OpenStreetMap contributors. Internet: Innovation, Science and Economic Development Canada, National Broadband Data.
Listed by CENTURY 21 SYNERGY REALTY INC..
Listing information provided by PropTx Innovations Inc. and TRREB; deemed reliable but not guaranteed accurate by PropTx.
Similar homes nearby
See more in Frontenac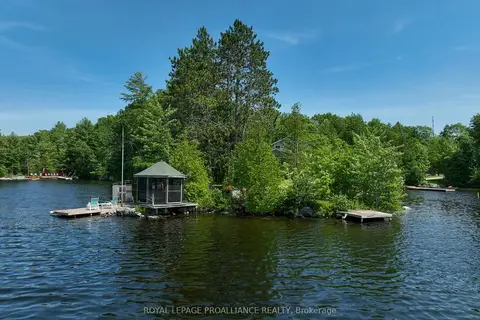
$854,900
5+1 bd2 ba10 pk2000-2500 ft²
2475 Alfs Bay Lane
45 - Frontenac Centre, Frontenac
Detached · MLS® X13013640 · Royal Lepage Proalliance Realty
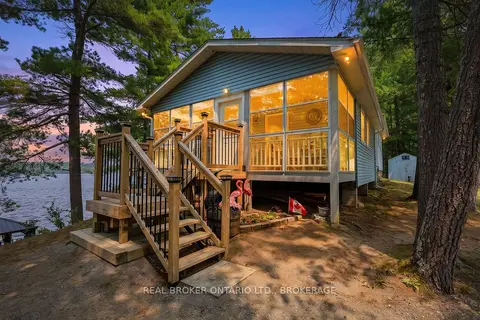
$829,000
Reduced $20,000
3 bd1 ba6 pk1500-2000 ft²
1152 Sparks Lane
45 - Frontenac Centre, Frontenac
Detached · MLS® X13583820 · REAL BROKER ONTARIO LTD., BROKERAGE
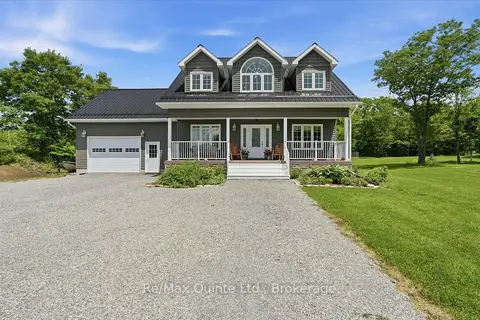
$885,000
3+1 bd4 ba12 pk2000-2500 ft²
11828 ROAD 38
45 - Frontenac Centre, Frontenac
Detached · MLS® X13527778 · Re/Max Quinte Ltd.
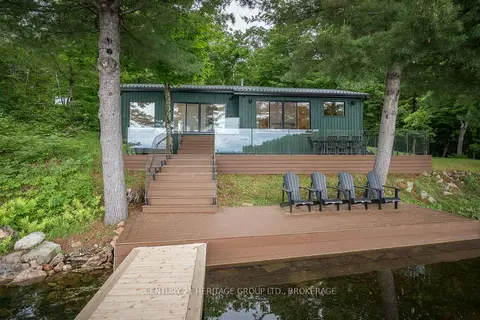
$799,900
3 bd1 ba6 pk1100-1500 ft²
1452 Leggat Lake Road
45 - Frontenac Centre, Frontenac
Detached · MLS® X13545782 · CENTURY 21 HERITAGE GROUP LTD., BROKERAGE
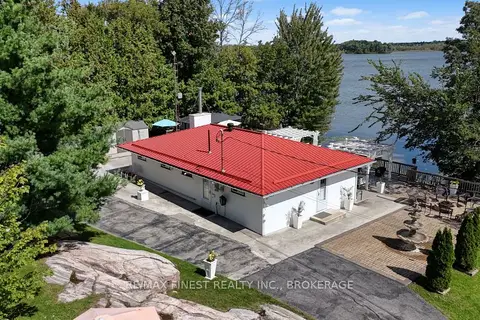
$899,900
Reduced $49,100
4 bd2 ba10 pk700-1100 ft²
1189 Giles Lane
45 - Frontenac Centre, Frontenac
Detached · MLS® X13771226 · RE/MAX FINEST REALTY INC., BROKERAGE
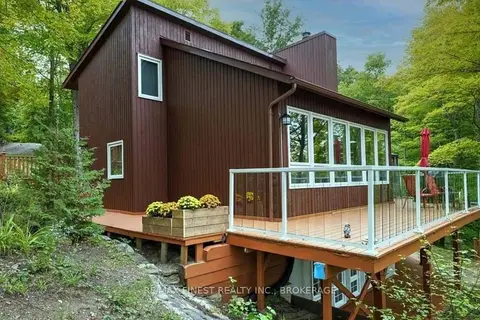
$799,000
Reduced $50,900
3+1 bd2 ba7 pk1100-1500 ft²
1066 Mountvale Point Road
45 - Frontenac Centre, Frontenac
Detached · MLS® X13721246 · RE/MAX FINEST REALTY INC., BROKERAGE
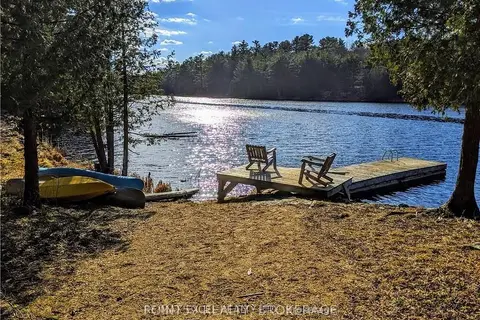
$958,000
0 bd0 ba
1322 Boomhauer Road
45 - Frontenac Centre, Frontenac
Vacant Land · MLS® X13682216 · RE/MAX EXCEL REALTY LTD.
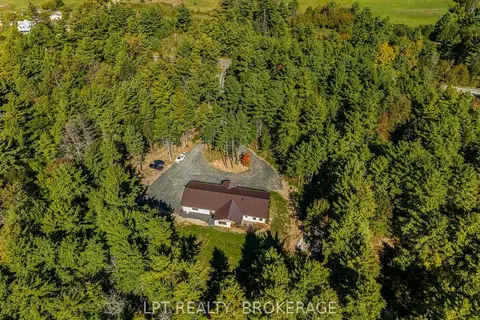
$737,000
2 bd3 ba10 pk1500-2000 ft²
1913 Wagarville Road
45 - Frontenac Centre, Frontenac
Detached · MLS® X13828424 · LPT REALTY, BROKERAGE