1066 Mountvale Point Road
45 - Frontenac Centre, Frontenac, K0H 2P0
$799,000
Reduced $50,900 from $849,900
- 3+1 bedrooms
- 2 bathrooms
- 7 parking
- 1100-1500 sq ft
Listed 53 days ago · MLS® X13721246
About this home
Welcome to life on the lake at 1066 Mountvale Point on sought-after Sharbot Lake. Tucked among mature trees on a beautifully private 1.4-acre lot with over 290 feet of frontage, this fully renovated, turn-key cottage offers the perfect blend of comfort, style, and effortless waterfront living. From the moment you arrive, the pace slows. Sun-filled, west-facing views stretch across the lake, offering unforgettable sunsets from the expansive wraparound deck or down by the water's edge. Inside, the open-concept living space is designed for gathering, with wall-to-wall windows that bring the outdoors in and frame the lake as your everyday backdrop. This thoughtfully updated 4-bedroom, 2-bathroom cottage is being offered fully furnished and equipped, allowing you to step into cottage life immediately. From quality furnishings to linens, kitchen essentials, and a full collection of water toys including kayaks, canoe, paddleboard, and more, everything is in place to enjoy from day one. Spend your days on the water, afternoons lounging on the dock, and evenings around the fire under the stars. Whether you're looking for a personal retreat, a family gathering place, or an income-generating rental, this property offers flexibility and ease in a highly desirable location. With excellent privacy, clean shoreline, and a welcoming sense of arrival, this is more than a cottage-it's a complete lakefront lifestyle.
Details
- Type
- Detached
- Style
- 2-Storey
- Age
- 31-50 years
- Size
- 1100-1500 sq ft
- Lot
- 293.07 × 205.2 ft
- Basement
- Finished with Walk-Out, Full
- Garage
- None
- Kitchens
- 1
- Property tax
- $2,206 (2025)
- Neighbourhood
- 45 - Frontenac Centre
- Municipality
- Frontenac
- Price per sq ft
- $615 (33% above detached houses in 45 - Frontenac Centre, $461)
Interior
- Bedrooms
- 3 above ground + 1 below
- Bathrooms
- 1 × 4-piece (basement), 1 × 3-piece (main)
- Rooms
- 7 above ground + 4 below
- Family room or den
- No
- Fireplace
- Electric
- Features
- Sewage Pump
Heating, cooling and services
- Heating
- Baseboard, Electric
- Water and sewer
- Septic
Building and exterior
- Style
- 2-Storey
- Exterior
- Concrete, Wood
- Roof
- Asphalt Shingle
- Foundation
- Concrete
- Age
- 31-50 years
- Faces
- North
- Outdoor
- Deck, Year Round Living, Shed
- Waterfront
- Direct, WaterfrontCommunity
Parking
- Total parking
- 7
- Driveway and parking
- Private
Lot
- Size
- 293.07 × 205.2 ft
- Acreage
- .50-1.99
More
- Possession
- Flexible
- Nearby
- Lake/Pond, Waterfront, Wooded/Treed
- Cross street
- Hwy 7 and Fall River Rd
Rooms
| Room | Level | Size | Features |
|---|---|---|---|
| Living Room | Main | 4.2 × 6.5 m (13'9" × 21'4") | Fireplace |
| Kitchen | Main | 4.56 × 4.53 m (15' × 14'10") | |
| Dining Room | Main | 4.53 × 2.71 m (14'10" × 8'11") | |
| Bathroom | Main | 2.79 × 1.56 m (9'2" × 5'1") | 3 Pc Bath |
| Bedroom | Second | 3.21 × 4.54 m (10'6" × 14'11") | |
| Bedroom 2 | Second | 3.18 × 2.45 m (10'5" × 8') | |
| Bedroom 3 | Second | 2.75 × 3.77 m (9' × 12'4") | |
| Recreation | Basement | 5.65 × 5.02 m (18'6" × 16'6") | Fireplace |
| Bedroom 4 | Basement | 3.26 × 4.17 m (10'8" × 13'8") | |
| Bathroom | Basement | 3.27 × 3.22 m (10'9" × 10'7") | 4 Pc Bath, Combined w/Laundry |
| Utility Room | Basement | 3.15 × 2.4 m (10'4" × 7'10") |
History of this address
6 earlier listings at this address, with sold and leased prices. Create a free account or sign in to see them.
Location
Location is approximate. See nearby homes on the map
Recent sales nearby
See what similar homes within 1 km sold for in the last year. Create a free account or sign in to see them.
The neighbourhood
Getting around Car-dependent
No subway, LRT or GO station within a short trip.
Within a 10-minute walk: no grocery stores, 0 cafés and restaurants, 0 parks.
Schools nearby
Elementary
- Granite Ridge Education Centre
EQAO: Gr 6 reading 58%, math 16%2.5 km
EQAO: share of students meeting the provincial standard (2024–25). Ontario average: Gr 6 reading 86%, math 51%; Gr 9 math 55%; literacy test 83%.
Closest schools, not school zones. Check which school serves this address with the school board before relying on it.
Who lives here postal area K0H
- Owners / renters
- 90% / 10%
- Median household income
- $92,000
- Average age
- 47
- Children under 15
- 14%
- Homes
- 94% detached
- Commute by transit
- 1%
- Population
- 47,286
Languages spoken most at home besides English: Portuguese 0.1%, Polish 0.1%, German, Spanish.
Safety
Crime Severity Index for Frontenac (South Frontenac) (OPP): 29 vs 57 for Ontario (2025).
Police-reported figures for the whole police service area, not this street. Rates use the area’s resident population.
Distances are approximate. Places © OpenStreetMap contributors. Neighbourhood figures: Statistics Canada, 2021 Census. School results: EQAO via Ontario Data Catalogue (Open Government Licence – Ontario). Crime Severity Index: Statistics Canada.
Living here
Commute
Noise Nothing major nearby
No highway within 500 m, rail line within 300 m, or airport flight path nearby.
Distances from the map, not noise measurements. Visit at rush hour to judge for yourself.
Internet High-speed
50/10 Mbps or faster available here by cable, fibre or DSL (the federal high-speed target).
From the federal broadband map. Check exact speeds and providers for the address.
Roads, rail, airports and planned stations © OpenStreetMap contributors. Internet: Innovation, Science and Economic Development Canada, National Broadband Data.
Listed by RE/MAX FINEST REALTY INC., BROKERAGE.
Listing information provided by PropTx Innovations Inc. and TRREB; deemed reliable but not guaranteed accurate by PropTx.
Similar homes nearby
See more in Frontenac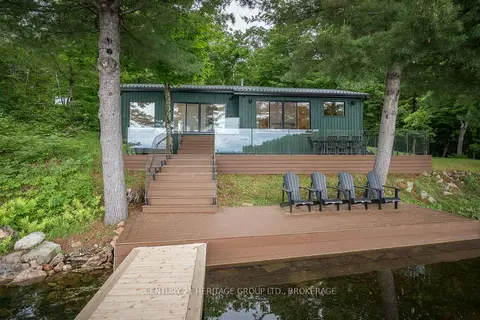
$799,900
3 bd1 ba6 pk1100-1500 ft²
1452 Leggat Lake Road
45 - Frontenac Centre, Frontenac
Detached · MLS® X13545782 · CENTURY 21 HERITAGE GROUP LTD., BROKERAGE
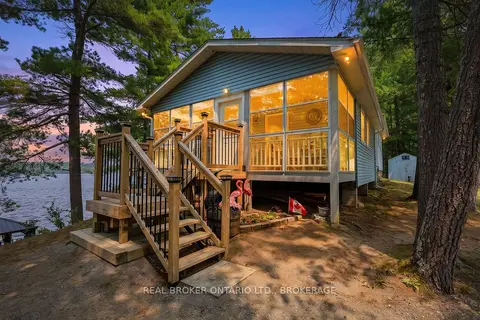
$829,000
Reduced $20,000
3 bd1 ba6 pk1500-2000 ft²
1152 Sparks Lane
45 - Frontenac Centre, Frontenac
Detached · MLS® X13583820 · REAL BROKER ONTARIO LTD., BROKERAGE
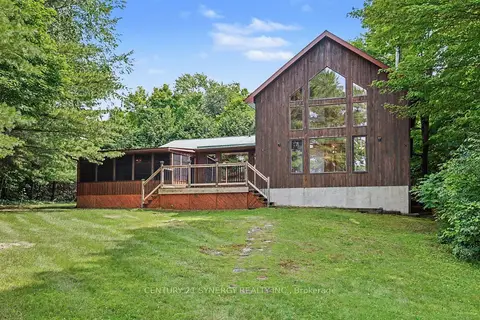
$849,900
Reduced $50,000
4 bd2 ba2 pk1500-2000 ft²
1430 Wagner Road
45 - Frontenac Centre, Frontenac
Detached · MLS® X13621386 · CENTURY 21 SYNERGY REALTY INC.
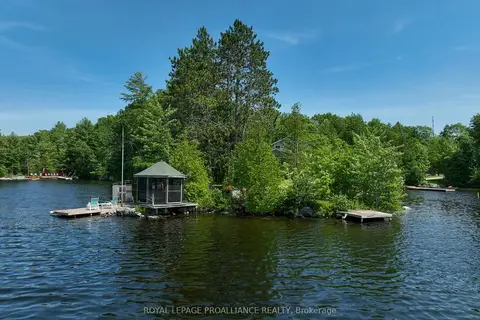
$854,900
5+1 bd2 ba10 pk2000-2500 ft²
2475 Alfs Bay Lane
45 - Frontenac Centre, Frontenac
Detached · MLS® X13013640 · Royal Lepage Proalliance Realty
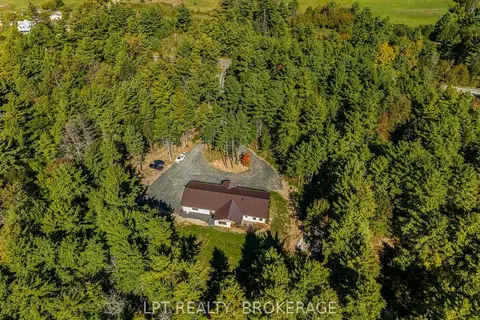
$737,000
2 bd3 ba10 pk1500-2000 ft²
1913 Wagarville Road
45 - Frontenac Centre, Frontenac
Detached · MLS® X13828424 · LPT REALTY, BROKERAGE
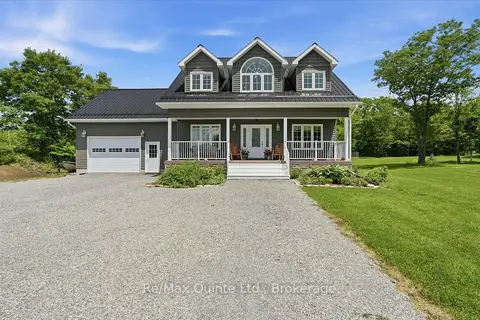
$885,000
3+1 bd4 ba12 pk2000-2500 ft²
11828 ROAD 38
45 - Frontenac Centre, Frontenac
Detached · MLS® X13527778 · Re/Max Quinte Ltd.
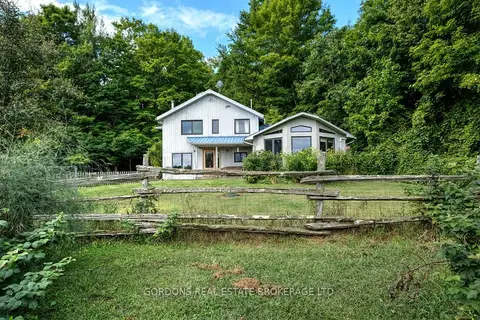
$699,900
Reduced $50,000
3 bd2 ba12 pk2500-3000 ft²
1084 Moon Road
45 - Frontenac Centre, Frontenac
Detached · MLS® X12969490 · GORDONS REAL ESTATE BROKERAGE LTD.
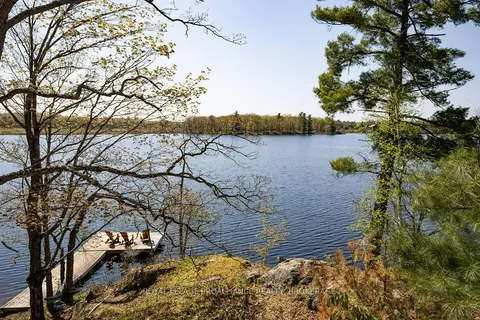
$699,900
3 bd1 ba2 pk700-1100 ft²
1055B Vilalta Lane
45 - Frontenac Centre, Frontenac
Detached · MLS® X13059306 · ROYAL LEPAGE PROALLIANCE REALTY, BROKERAGE