5052 BRADFORD ROAD
Frontenac South, Frontenac, K0H1V0
Listed by SUTTON GROUP-MASTERS REALTY INC., BROKERAGE
$779,900
- 3 bedrooms
- 4 bathrooms
- 11 parking
Listed 100 days ago · MLS® X13557738
About this home
Near Country Living - Escape to the tranquility of this beautiful 2 storey home on 4.8 acres just a short drive from Kingston. Stylishly appointed and smartly updated, the pride of ownership is evident throughout. The brilliant kitchen with quartz counter tops, large island, and expansive cabinet space is great for all your culinary pursuits. And makes for easy entertaining with the formal dining room and walk-out to the large deck. When the day is done, shut the door of the luxurious primary bedroom ensuite and melt away stress in the deep soaker tub. The spacious floor plan with large bedrooms, main floor office, and basement recreation room has something for the entire family. Add to this the practicality of a second floor laundry, expansive storage space, and Bell Fibre internet service. Plus, there's a newer roof, windows, exterior doors, propane furnace, well equipment, and updated deck. All of which makes for move-in and enjoy from the outset. Come see what near country living is like. (id:66966)
Details
- Type
- Detached
- Basement
- Full, Walk-up
- Garage
- Garage
- Property tax
- $3,855
- Neighbourhood
- Frontenac South
- Municipality
- Frontenac (Frontenac South)
Interior
- Bedrooms
- 3 above ground
- Fireplace
- Yes
- Appliances
- Washer, Refrigerator, Dishwasher, Stove, Oven, Dryer, Microwave, Water Heater
Heating, cooling and services
- Heating
- Forced air, Propane
- Air conditioning
- Central air conditioning
- Water and sewer
- Septic System
Building and exterior
- Foundation
- Block
- Outdoor
- Vinyl siding
Parking
- Total parking
- 11
- Driveway and parking
- Attached Garage, Garage
Rooms
| Room | Level | Size | Features |
|---|---|---|---|
| Kitchen | Main level | 4.45 × 3.98 m (14'7" × 13'1") | |
| Bathroom | Second level | 2.8 × 2.54 m (9'2" × 8'4") | |
| Foyer | Main level | 2.58 × 2.82 m (8'6" × 9'3") | |
| Recreational, Games room | Basement | 8.1 × 5.73 m (26'7" × 18'10") | |
| Utility room | Basement | 5.37 × 3.5 m (17'7" × 11'6") | |
| Bathroom | Basement | 1.79 × 1.72 m (5'10" × 5'8") | |
| Exercise room | Basement | 2.81 × 3.32 m (9'3" × 10'11") | |
| Cold room | Basement | 2.78 × 3.91 m (9'1" × 12'10") | |
| Living room | Main level | 5.23 × 3.52 m (17'2" × 11'7") | |
| Dining room | Main level | 4.15 × 3.21 m (13'7" × 10'6") | |
| Office | Main level | 3.4 × 3.52 m (11'2" × 11'7") | |
| Bathroom | Main level | 2.96 × 1.49 m (9'9" × 4'11") | |
| Mud room | Main level | 2.96 × 2.61 m (9'9" × 8'7") | |
| Primary Bedroom | Second level | 5.85 × 3.51 m (19'2" × 11'6") | |
| Bedroom 2 | Second level | 4.03 × 3.83 m (13'3" × 12'7") | |
| Bedroom 3 | Second level | 3.91 × 3.83 m (12'10" × 12'7") | |
| Bathroom | Second level | 3.68 × 2.25 m (12'1" × 7'5") |
Location
Location is approximate. See nearby homes on the map
Listed by SUTTON GROUP-MASTERS REALTY INC., BROKERAGE.

REALTOR®, REALTORS®, and the REALTOR® logo are certification marks that are owned by REALTOR® Canada Inc. and licensed exclusively to The Canadian Real Estate Association (CREA). These certification marks identify real estate professionals who are members of CREA and who must abide by CREA’s By-Laws, Rules, and the REALTOR® Code. The MLS® trademark and the MLS® logo are owned by CREA and identify the professional real estate services provided by members of CREA.
The information contained on this site is based in whole or in part on information that is provided by members of The Canadian Real Estate Association, who are responsible for its accuracy. CREA reproduces and distributes this information as a service for its members and assumes no responsibility for its accuracy.
Similar homes nearby
See more in Frontenac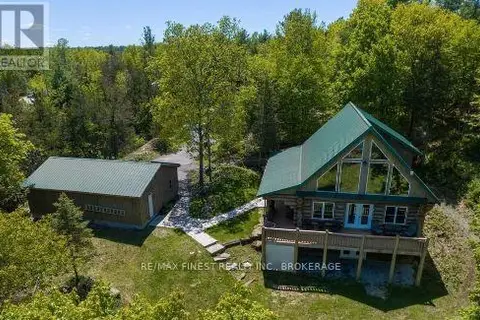 📷 50
$749,900
2+1 bd3 ba6 pk
7679 PERTH ROAD
Frontenac South, Frontenac
Detached · MLS® X13006924 · RE/MAX FINEST REALTY INC., BROKERAGE
 📷 48
$699,900
3 bd2 ba8 pk
2442 KEELEY ROAD
Frontenac South, Frontenac
Detached · MLS® X13851072 · RE/MAX FINEST REALTY INC., BROKERAGE
 📷 50
$675,000
3+1 bd2 ba5 pk
5895 DAVEY DRIVE
Frontenac South, Frontenac
Waterfront
Detached · MLS® X13695280 · RE/MAX FINEST REALTY INC., BROKERAGE
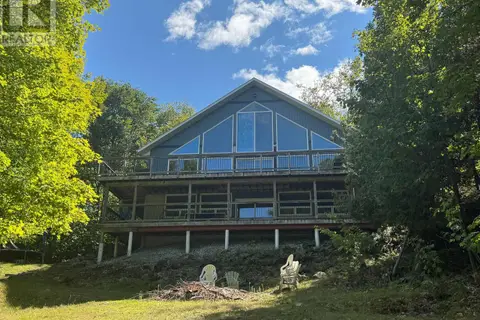 📷 15
$899,900
4 bd3 ba6 pk
3A WHIPPOORWILL LANE N
Frontenac South, Frontenac
Waterfront
Detached · MLS® X12976004 · REALTY EXECUTIVES REAL ESTATE LTD
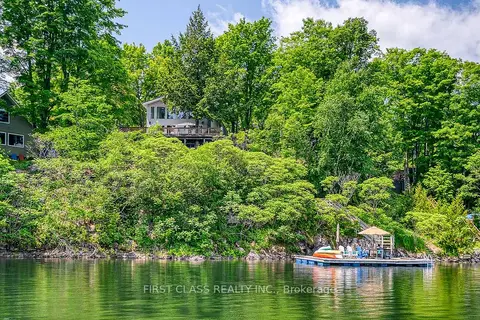 📷 30
$789,000
≈ $3,455/mo mortgage · 20% down
3 bd2 ba7 pk1500-2000 ft²
312A Henry Lane
47 - Frontenac South, Frontenac
Waterfront
Detached · MLS® X13712768 · FIRST CLASS REALTY INC.
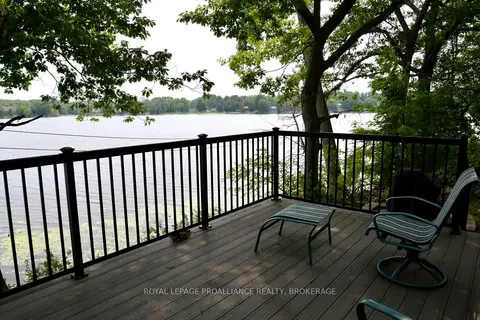 📷 46🎥 Tour
$770,000
≈ $3,372/mo mortgage · 20% down
2 bd2 ba2 pk1100-1500 ft²
6079 Carleton Drive
47 - Frontenac South, Frontenac
WaterfrontSchool 6 min walk
Detached · MLS® X13578716 · ROYAL LEPAGE PROALLIANCE REALTY, BROKERAGE
 Open Sat 2 pm
📷 50🎥 Tour
$769,900
Reduced $80,000 (↓ 9%)
≈ $3,371/mo mortgage · 20% down
1 bd1 ba3 pk700-1100 ft²
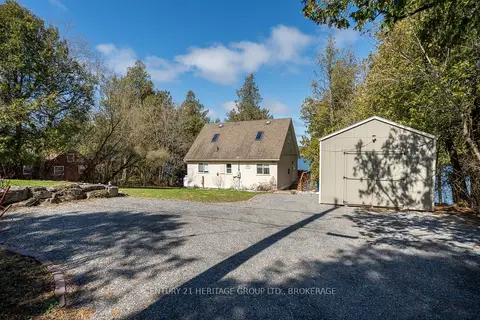
5064 Cedar Ridges Road
47 - Frontenac South, Frontenac
Waterfront
Detached · MLS® X13034786 · CENTURY 21 HERITAGE GROUP LTD., BROKERAGE
 📷 50🎥 Tour
$769,900
≈ $3,371/mo mortgage · 20% down
2+2 bd3 ba10 pk1100-1500 ft²
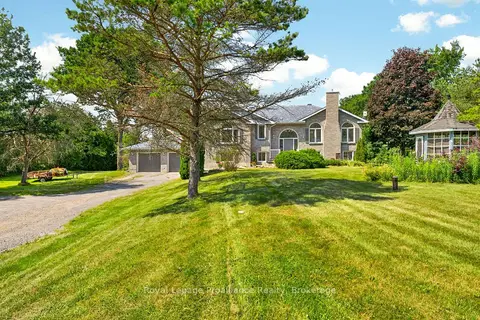
3561 Vienna Crescent
47 - Frontenac South, Frontenac
Detached · MLS® X13767404 · Royal LePage ProAlliance Realty