2442 KEELEY ROAD
Frontenac South, Frontenac, K0H2T0
Listed by RE/MAX FINEST REALTY INC., BROKERAGE
$699,900
- 3 bedrooms
- 2 bathrooms
- 8 parking
Listed 20 days ago · MLS® X13851072
About this home
Incredible country home on a beautiful private 2 acre lot just outside the village of Sydenham! This well kept 3 bedroom home provides ample space inside and out for any growing family. The main floor features a huge, updated eat-in kitchen with gorgeous hardwood floors, stainless steel appliances, tons of natural light & a sliding patio door leading to the massive rear deck that overlooks the beautiful and scenic surrounding farmland. The cozy sunken living room is warm and inviting, a perfect room for gathering with friends and family. This thoughtfully designed main floor also feature 3 very well sized bedrooms, including a massive primary with a3 piece ensuite bathroom, walk in closet, and sliding patio door providing private access to the expansive rear deck. The lower level boasts a spacious family room or rec room with large windows and french doors as well as a bonus room, ideal for an office, exercise room, or den. The walk up side entrance provides added convenience and practicality. The oversized detached2-car garage is ideal for all your tools and toys, a dream for anyone that likes to tinker. Sitting on a very private 2 acre lot that is set well back from the road, this gorgeous property is ideal for anyone looking for privacy and peaceful living. Located on the out skirts of the beautiful village of Sydenham and just a 15 minute drive from Kingston. This property checks all the boxes! (id:66966)
Details
- Type
- Detached
- Style
- Bungalow
- Basement
- Finished, Full, Walk-up, N/A, N/A
- Garage
- Garage
- Property tax
- $3,041
- Neighbourhood
- Frontenac South
- Municipality
- Frontenac (Frontenac South)
Interior
- Bedrooms
- 3 above ground
- Fireplace
- No
- Appliances
- Washer, Refrigerator, Water softener, Dishwasher, Stove, Dryer, Water Treatment, Garage door opener remote(s), Water Heater
Heating, cooling and services
- Heating
- Forced air, Propane
- Air conditioning
- Central air conditioning
- Water and sewer
- Septic System
Building and exterior
- Style
- Bungalow
- Foundation
- Block
- Outdoor
- Brick, Vinyl siding
Parking
- Total parking
- 8
- Driveway and parking
- Detached Garage, Garage
Rooms
| Room | Level | Size | Features |
|---|---|---|---|
| Living room | Main level | 5.5 × 4.73 m (18'1" × 15'6") | |
| Kitchen | Main level | 3.96 × 3.11 m (13' × 10'2") | |
| Utility room | Basement | 5.01 × 3.88 m (16'5" × 12'9") | |
| Other | Basement | 3.96 × 1.96 m (13' × 6'5") | |
| Dining room | Main level | 3.96 × 3.06 m (13' × 10') | |
| Primary Bedroom | Main level | 5.06 × 3.67 m (16'7" × 12') | |
| Bedroom | Main level | 4.48 × 2.85 m (14'8" × 9'4") | |
| Bedroom | Main level | 4.46 × 2.85 m (14'8" × 9'4") | |
| Bathroom | Main level | 2.92 × 2.46 m (9'7" × 8'1") | |
| Bathroom | Main level | 2.46 × 1.79 m (8'1" × 5'10") | |
| Den | Basement | 5.15 × 4.06 m (16'11" × 13'4") | |
| Recreational, Games room | Basement | 7.17 × 5.64 m (23'6" × 18'6") |
Location
Location is approximate. See nearby homes on the map
Listed by RE/MAX FINEST REALTY INC., BROKERAGE.

REALTOR®, REALTORS®, and the REALTOR® logo are certification marks that are owned by REALTOR® Canada Inc. and licensed exclusively to The Canadian Real Estate Association (CREA). These certification marks identify real estate professionals who are members of CREA and who must abide by CREA’s By-Laws, Rules, and the REALTOR® Code. The MLS® trademark and the MLS® logo are owned by CREA and identify the professional real estate services provided by members of CREA.
The information contained on this site is based in whole or in part on information that is provided by members of The Canadian Real Estate Association, who are responsible for its accuracy. CREA reproduces and distributes this information as a service for its members and assumes no responsibility for its accuracy.
Similar homes nearby
See more in Frontenac 📷 50
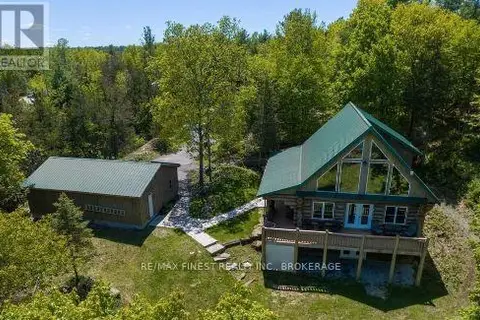
$675,000
3+1 bd2 ba5 pk
5895 DAVEY DRIVE
Frontenac South, Frontenac
Waterfront
Detached · MLS® X13695280 · RE/MAX FINEST REALTY INC., BROKERAGE
 📷 50
$749,900
2+1 bd3 ba6 pk
7679 PERTH ROAD
Frontenac South, Frontenac
Detached · MLS® X13006924 · RE/MAX FINEST REALTY INC., BROKERAGE
 📷 48
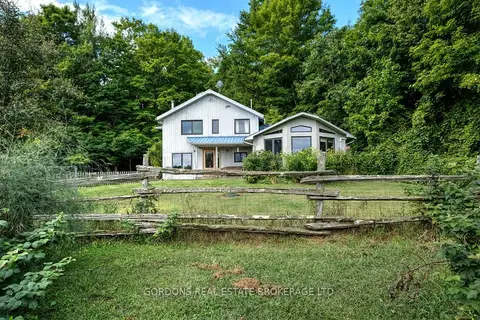
$779,900
3 bd4 ba11 pk
5052 BRADFORD ROAD
Frontenac South, Frontenac
Detached · MLS® X13557738 · SUTTON GROUP-MASTERS REALTY INC., BROKERAGE
 📷 50🎥 Tour
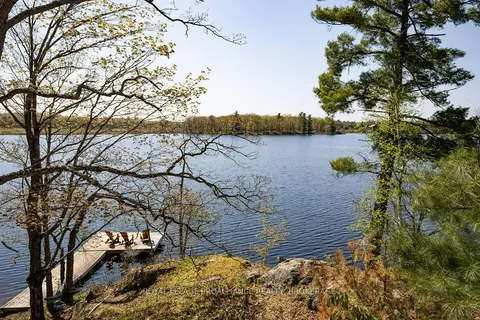
$699,900
Reduced $50,000 (↓ 7%)
≈ $3,065/mo mortgage · 20% down
3 bd2 ba12 pk2500-3000 ft²
1084 Moon Road
45 - Frontenac Centre, Frontenac
Detached · MLS® X12969490 · GORDONS REAL ESTATE BROKERAGE LTD.
 📷 32
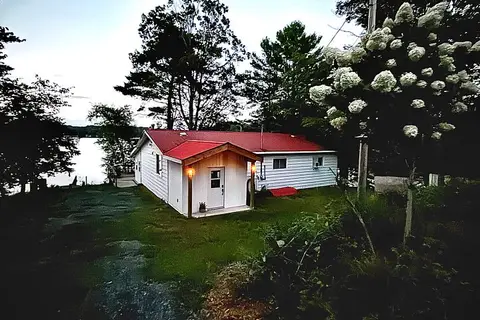
$699,900
≈ $3,065/mo mortgage · 20% down
3 bd1 ba2 pk700-1100 ft²
1055B Vilalta Lane
45 - Frontenac Centre, Frontenac
Waterfront
Detached · MLS® X13059306 · ROYAL LEPAGE PROALLIANCE REALTY, BROKERAGE
 📷 41🎥 Tour
$699,900
≈ $3,065/mo mortgage · 20% down
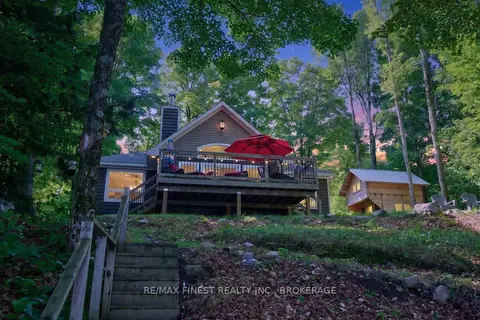
3 bd2 ba4 pk1100-1500 ft²
1080 Pillar Lane
47 - Frontenac South, Frontenac
Waterfront
Detached · MLS® X13730188 · Keller Williams Inspire Realty
 📷 48🎥 Tour
$699,900
≈ $3,065/mo mortgage · 20% down
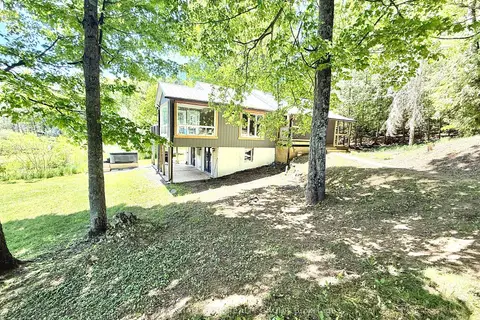
3 bd1 ba4 pk1100-1500 ft²
1068 Pleasant Hill Lane
45 - Frontenac Centre, Frontenac
Waterfront
Detached · MLS® X13759588 · RE/MAX FINEST REALTY INC., BROKERAGE
 📷 42🎥 Tour
$699,900
≈ $3,065/mo mortgage · 20% down
4 bd3 ba12 pk700-1100 ft²
2294 Myers Cave Road
53 - Frontenac North, Frontenac
Waterfront
Detached · MLS® X13805694 · RE/MAX HALLMARK REALTY GROUP