1071 Cranberry Cove Lane
47 - Frontenac South, Frontenac, K0H 2N0
$1,050,000
- 3+2 bedrooms
- 3 bathrooms
- 8 parking
- 1500-2000 sq ft
Listed 141 days ago · MLS® X13222346
About this home
Welcome to this custom-built bungalow on 4.52 private acres in the sought-after Cranberry Cove Estates. With views of Cranberry Lake, your own pond, wooded surroundings, and many nearby lakes to enjoy, this property offers the perfect blend of luxury, privacy, and rural lifestyle. Ideal for a peaceful retreat or work-from-home opportunity, all just 35 minutes to Kingston.Offering over 3,400 sq. ft. of finished living space, the main level features 3 bedrooms, including a beautiful primary suite with walk-in closet and spa-like 5-piece ensuite with soaker tub and glass shower. Tall ceilings, 8' doorways, and large windows fill the home with natural light. The great room and dining area showcase 10' coffered ceilings, crown molding, wide-plank hickory hardwood flooring, and a gas fireplace with stone surround.The chef's kitchen is designed for both entertaining and everyday living with quartz countertops, shaker cabinetry, tiled backsplash, and a massive 8' island with prep sink. Premium appliances include a 36" gas cooktop, double wall ovens, French-door refrigerator, wine fridge, micro drawer, and two dishwashers.The fully finished basement nearly doubles the living space with 2 additional bedrooms, full bathroom, family room, games area, dry bar, home gym, and excellent storage.Outside, enjoy the covered front porch with lake views and rock gardens, or relax on the covered back deck overlooking the pond and forest. A fire pit area completes this incredible outdoor setting.With custom finishes throughout, Shouldice stone and board and batten exterior, attached 2-car garage, and unmatched privacy, this is a rare opportunity to enjoy upscale country living in a truly beautiful setting.
Details
- Type
- Rural Residential
- Style
- Bungalow
- Size
- 1500-2000 sq ft
- Lot
- 698.92 × ? ft
- Basement
- Finished
- Garage
- Attached
- Kitchens
- 1
- Property tax
- $5,109 (2025)
- Neighbourhood
- 47 - Frontenac South
- Municipality
- Frontenac
Interior
- Bedrooms
- 3 above ground + 2 below
- Bathrooms
- 1 × 4-piece (main), 1 × 5-piece (main), 1 × 5-piece (basement)
- Rooms
- 10 above ground
- Family room or den
- Yes
- Fireplace
- Propane, Electric
- Features
- Air Exchanger, Auto Garage Door Remote, Built-In Oven, On Demand Water Heater, Water Heater Owned, Water Treatment
Heating, cooling and services
- Heating
- Forced Air, Propane
- Air conditioning
- Central Air
- Water and sewer
- Septic
Building and exterior
- Style
- Bungalow
- Exterior
- Stone
- Roof
- Asphalt Shingle
- Foundation
- Poured Concrete
- Faces
- North
- Outdoor
- Deck, Landscaped, Private Pond
Parking
- Garage spaces
- 2
- Total parking
- 8
Lot
- Size
- 698.92 × ? ft (irregular)
- Acreage
- 2-4.99
More
- Possession
- TBD
- Nearby
- Lake/Pond, Wooded/Treed
- Cross street
- Cranberry Cove Lane and Carrying Place
Rooms
| Room | Level | Size | Features |
|---|---|---|---|
| Bathroom | Main | 2.59 × 1.51 m (8'6" × 4'11") | 4 Pc Bath |
| Bathroom | Main | 3.99 × 3.02 m (13'1" × 9'11") | 5 Pc Ensuite |
| Bedroom | Main | 3.63 × 3.28 m (11'11" × 10'9") | |
| Bedroom 2 | Main | 3.42 × 3.34 m (11'3" × 10'11") | |
| Dining Room | Main | 5.07 × 3.39 m (16'8" × 11'1") | |
| Foyer | Main | 4.15 × 1.98 m (13'7" × 6'6") | |
| Kitchen | Main | 5.72 × 3.4 m (18'9" × 11'2") | B/I Appliances, Bar Sink |
| Laundry | Main | 2.38 × 1.53 m (7'10" × 5') | |
| Living Room | Main | 5.72 × 5.42 m (18'9" × 17'9") | Gas Fireplace |
| Mud Room | Main | 3.52 × 1.55 m (11'7" × 5'1") | Access To Garage |
| Primary Bedroom | Main | 4.42 × 4.18 m (14'6" × 13'9") | 5 Pc Ensuite |
| Other | Main | 3.34 × 2.1 m (10'11" × 6'11") | |
| Other | Main | 7.12 × 6.31 m (23'4" × 20'8") | |
| Bathroom | Basement | 4.06 × 2.15 m (13'4" × 7'1") | 5 Pc Bath |
| Other | Basement | 0.83 × 3.9 m (2'9" × 12'10") | Dry Bar |
| Bedroom | Basement | 4.03 × 3.03 m (13'3" × 9'11") | |
| Bedroom 2 | Basement | 3.87 × 3.99 m (12'8" × 13'1") | |
| Cold Room/Cantina | Basement | 2.73 × 5.03 m (8'11" × 16'6") | |
| Family Room | Basement | 5.26 × 15.02 m (17'3" × 49'3") | Electric Fireplace |
| Exercise Room | Basement | 5.16 × 3.66 m (16'11" × 12') | |
| Utility Room | Basement | 2.27 × 6.43 m (7'5" × 21'1") |
History of this address
5 earlier listings at this address, with sold and leased prices. Create a free account or sign in to see them.
Listed by CENTURY 21 HERITAGE GROUP LTD., BROKERAGE.
Listing information provided by PropTx Innovations Inc. and TRREB; deemed reliable but not guaranteed accurate by PropTx.
Similar homes nearby
See more in Frontenac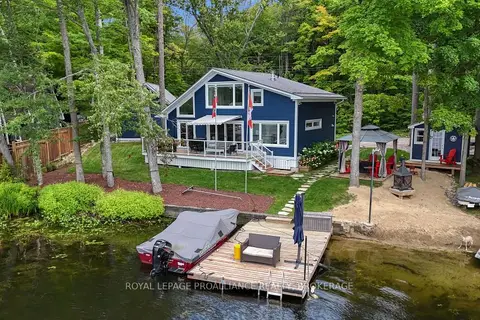
$1,095,000
2 bd2 ba9 pk1100-1500 ft²
1179 Hidden Valley Lane
47 - Frontenac South, Frontenac
Detached · MLS® X13766136 · ROYAL LEPAGE PROALLIANCE REALTY, BROKERAGE
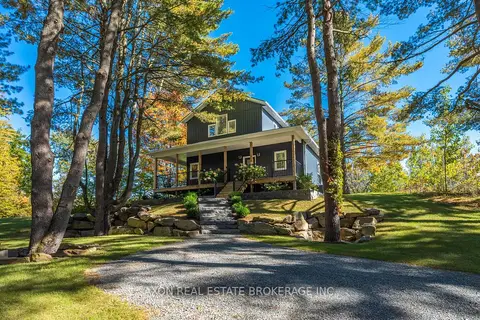
$999,900
4 bd2 ba8 pk1500-2000 ft²
1022 Briscoe Bay Lane
47 - Frontenac South, Frontenac
Detached · MLS® X13861486 · AXON REAL ESTATE BROKERAGE INC.
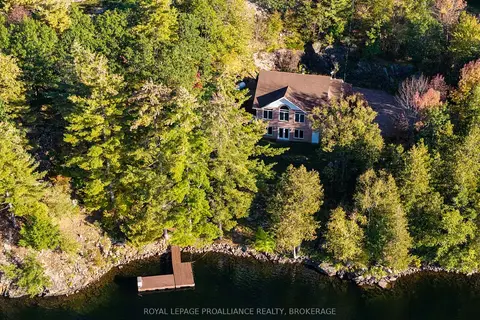
$995,000
Reduced $100,000
2+1 bd3 ba4 pk1100-1500 ft²
1133 Sassy Tree Lane
47 - Frontenac South, Frontenac
Detached · MLS® X12917892 · ROYAL LEPAGE PROALLIANCE REALTY, BROKERAGE
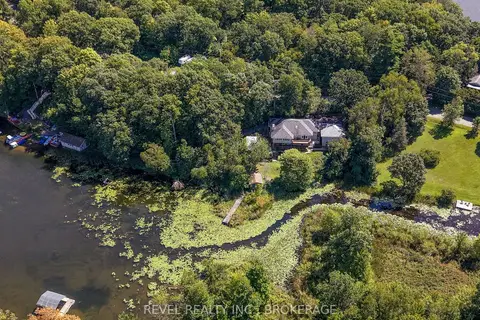
$995,000
3 bd3 ba6 pk1500-2000 ft²
5383 Rideau Road
47 - Frontenac South, Frontenac
Detached · MLS® X13722624 · REVEL REALTY INC., BROKERAGE
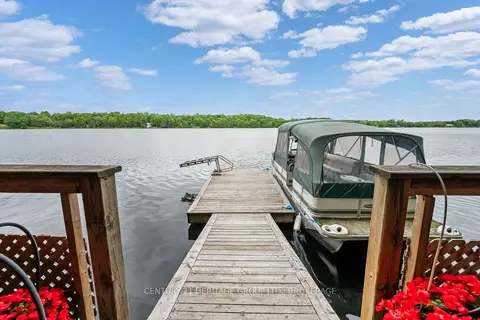
$989,000
4+1 bd4 ba12 pk3500-5000 ft²
4212 Pine Ridge Drive
47 - Frontenac South, Frontenac
Detached · MLS® X13683976 · CENTURY 21 HERITAGE GROUP LTD., BROKERAGE
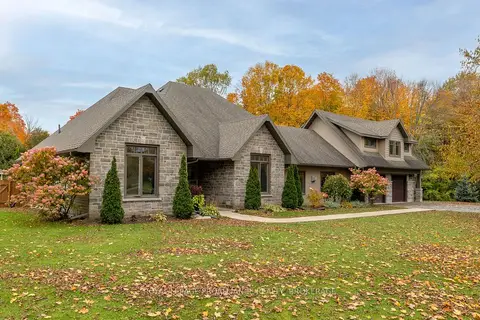
$1,149,900
3 bd3 ba12 pk3000-3500 ft²
5403 Holmes Road
47 - Frontenac South, Frontenac
Detached · MLS® X14087750 · ROYAL LEPAGE PROALLIANCE REALTY, BROKERAGE
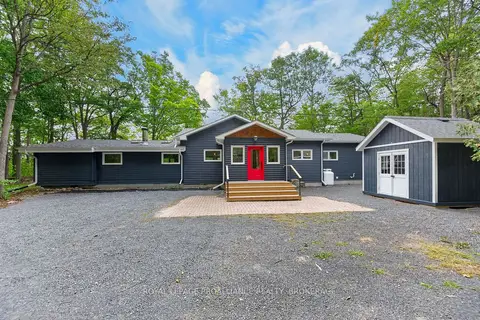
$1,150,000
4 bd3 ba5 pk2000-2500 ft²
1167 Desert Point Lane
47 - Frontenac South, Frontenac
Detached · MLS® X13801706 · ROYAL LEPAGE PROALLIANCE REALTY, BROKERAGE
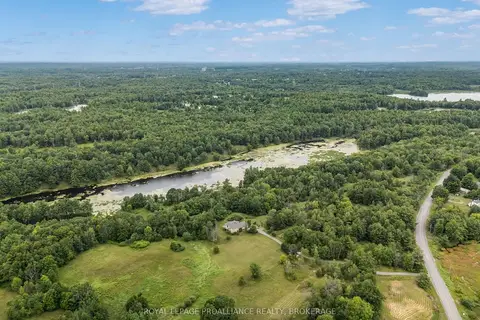
$949,900
1+3 bd3 ba10 pk1500-2000 ft²
3570 Desert Lake Road
47 - Frontenac South, Frontenac
Detached · MLS® X13622428 · ROYAL LEPAGE PROALLIANCE REALTY, BROKERAGE