5383 Rideau Road
47 - Frontenac South, Frontenac, K0H 2N0
$995,000
- 3 bedrooms
- 3 bathrooms
- 6 parking
- 1500-2000 sq ft
Listed 52 days ago · MLS® X13722624
Open house
- Saturday, October 24 at 1:00 p.m. to 3:00 p.m. Add to calendar
About this home
Welcome to your private waterfront sanctuary, conveniently located just outside Kingston. This inviting property offers space, comfort, and a wonderful connection to the outdoors. The spacious primary retreat features a walk-in closet, full ensuite with shower and jetted tub, private walk-out deck, and a beautiful 4-season cedar-lined sunroom. Three bedrooms are located upstairs, with a fourth in the walk-out basement, while rich hardwood flooring brings warmth and character to the main level.Outside, a large entertaining deck and landscaped gardens lead toward the water's edge, where two grandfathered bunkies offer unique bonus space for guests, hobbies, or summer enjoyment. A paved driveway leads to a detached two-car garage with a lower-level workshop, complemented by a root cellar ideal for canning and cold storage.Additional features include a reliable 130-foot well, easy-access septic holding tank, newer roofing on the home and garage, updated HVAC system, Generac propane backup generator, and Frigidaire Gallery fridge and wall oven added in 2025. A peaceful waterfront property offering privacy, versatility, and plenty of room to make lasting memories.
Details
- Type
- Detached
- Style
- Bungalow
- Size
- 1500-2000 sq ft
- Lot
- 305 × 132.8 ft
- Basement
- Finished, Full, Walk-Out
- Garage
- Detached
- Kitchens
- 1
- Property tax
- $4,011 (2025)
- Neighbourhood
- 47 - Frontenac South
- Municipality
- Frontenac
- Price per sq ft
- $569 (5% above detached houses in 47 - Frontenac South, $544)
Interior
- Bedrooms
- 3 above ground
- Bathrooms
- 1 × 4-piece, 1 × 5-piece, 1 × 2-piece
- Rooms
- 7 above ground + 3 below
- Family room or den
- Yes
- Fireplace
- Yes
- Features
- Central Vacuum, Generator - Partial, In-Law Capability, Primary Bedroom - Main Floor, Storage
Heating, cooling and services
- Heating
- Forced Air, Propane
- Air conditioning
- Central Air
- Water and sewer
- Holding Tank
Building and exterior
- Style
- Bungalow
- Exterior
- Vinyl Siding
- Roof
- Asphalt Shingle
- Foundation
- Block
- Faces
- North
- Waterfront
- Direct
Parking
- Garage spaces
- 2
- Total parking
- 6
Lot
- Size
- 305 × 132.8 ft
More
- Possession
- Flexible
- Cross street
- Burnt Hills and Rideau Road
Rooms
| Room | Level | Size | Features |
|---|---|---|---|
| Bathroom | Main | 2.67 × 2.95 m (8'9" × 9'8") | |
| Bathroom | Main | 3.34 × 4.02 m (10'11" × 13'2") | |
| Bedroom | Main | 3.33 × 3.33 m (10'11" × 10'11") | |
| Bedroom | Main | 3.34 × 3.33 m (10'11" × 10'11") | |
| Dining Room | Main | 3.61 × 3.31 m (11'10" × 10'10") | |
| Foyer | Main | 2.45 × 2.24 m (8' × 7'4") | |
| Kitchen | Main | 3.61 × 3.82 m (11'10" × 12'6") | |
| Living Room | Main | 3.98 × 4.68 m (13'1" × 15'4") | |
| Primary Bedroom | Main | 4.63 × 6.01 m (15'2" × 19'9") | |
| Sunroom | Main | 2.43 × 6.26 m (8' × 20'6") | |
| Bathroom | Basement | 2.5 × 2.38 m (8'2" × 7'10") | |
| Other | Basement | 3.69 × 3.28 m (12'1" × 10'9") | |
| Laundry | Basement | 2.43 × 3.5 m (8' × 11'6") | |
| Mud Room | Basement | 2.87 × 1.85 m (9'5" × 6'1") | |
| Office | Basement | 5.94 × 5.54 m (19'6" × 18'2") | |
| Recreation | Basement | 4.65 × 6.55 m (15'3" × 21'6") | |
| Other | Basement | 2.87 × 1.12 m (9'5" × 3'8") | |
| Other | Basement | 1.12 × 1.93 m (3'8" × 6'4") | |
| Other | Basement | 2.88 × 3.14 m (9'5" × 10'4") | |
| Other | Basement | 2.88 × 1.1 m (9'5" × 3'7") | |
| Utility Room | Basement | 2.86 × 6.3 m (9'5" × 20'8") |
Location
Location is approximate. See nearby homes on the map
Recent sales nearby
See what similar homes within 1 km sold for in the last year. Create a free account or sign in to see them.
The neighbourhood
Getting around Car-dependent
No subway, LRT or GO station within a short trip.
Within a 10-minute walk: no grocery stores, 0 cafés and restaurants, 0 parks.
Who lives here postal area K0H
- Owners / renters
- 90% / 10%
- Median household income
- $92,000
- Average age
- 47
- Children under 15
- 14%
- Homes
- 94% detached
- Commute by transit
- 1%
- Population
- 47,286
Languages spoken most at home besides English: Portuguese 0.1%, Polish 0.1%, German, Spanish.
Safety
Crime Severity Index for Frontenac (South Frontenac) (OPP): 29 vs 57 for Ontario (2025).
Police-reported figures for the whole police service area, not this street. Rates use the area’s resident population.
Distances are approximate. Places © OpenStreetMap contributors. Neighbourhood figures: Statistics Canada, 2021 Census. Crime Severity Index: Statistics Canada.
Living here
Commute
Noise Nothing major nearby
No highway within 500 m, rail line within 300 m, or airport flight path nearby.
Distances from the map, not noise measurements. Visit at rush hour to judge for yourself.
Internet High-speed
50/10 Mbps or faster available here by cable, fibre or DSL (the federal high-speed target).
From the federal broadband map. Check exact speeds and providers for the address.
Roads, rail, airports and planned stations © OpenStreetMap contributors. Internet: Innovation, Science and Economic Development Canada, National Broadband Data.
Listed by REVEL REALTY INC., BROKERAGE.
Listing information provided by PropTx Innovations Inc. and TRREB; deemed reliable but not guaranteed accurate by PropTx.
Similar homes nearby
See more in Frontenac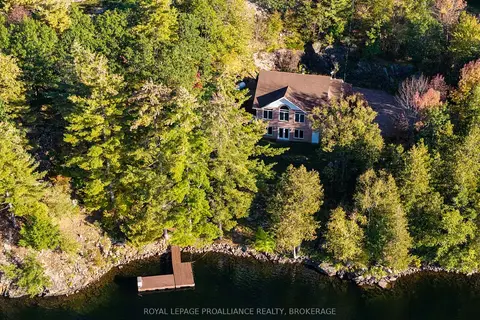
$995,000
Reduced $100,000
2+1 bd3 ba4 pk1100-1500 ft²
1133 Sassy Tree Lane
47 - Frontenac South, Frontenac
Detached · MLS® X12917892 · ROYAL LEPAGE PROALLIANCE REALTY, BROKERAGE
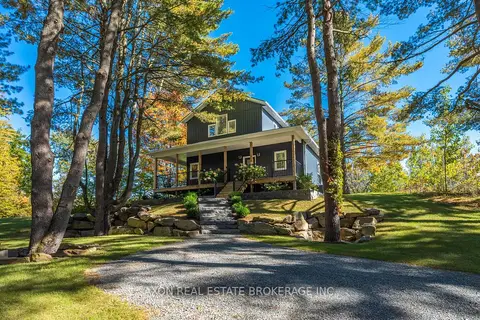
$999,900
4 bd2 ba8 pk1500-2000 ft²
1022 Briscoe Bay Lane
47 - Frontenac South, Frontenac
Detached · MLS® X13861486 · AXON REAL ESTATE BROKERAGE INC.
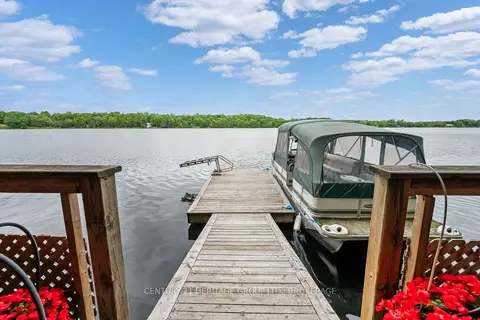
$989,000
4+1 bd4 ba12 pk3500-5000 ft²
4212 Pine Ridge Drive
47 - Frontenac South, Frontenac
Detached · MLS® X13683976 · CENTURY 21 HERITAGE GROUP LTD., BROKERAGE
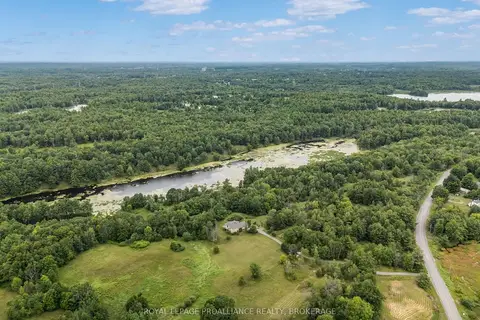
$949,900
1+3 bd3 ba10 pk1500-2000 ft²
3570 Desert Lake Road
47 - Frontenac South, Frontenac
Detached · MLS® X13622428 · ROYAL LEPAGE PROALLIANCE REALTY, BROKERAGE
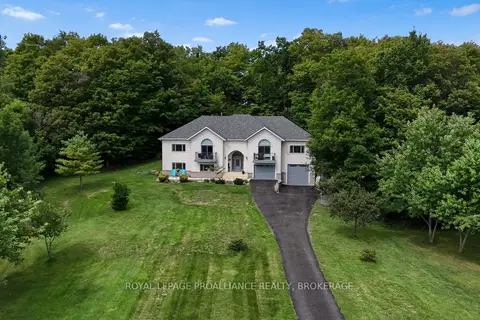
$949,900
Reduced $50,000
3+1 bd3 ba13 pk3500-5000 ft²
27 Collins Drive
47 - Frontenac South, Frontenac
Detached · MLS® X13744736 · ROYAL LEPAGE PROALLIANCE REALTY, BROKERAGE
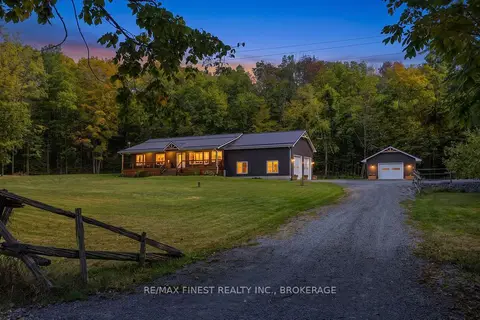
$949,900
3 bd2 ba12 pk1500-2000 ft²
4822 Carrying Place Road
47 - Frontenac South, Frontenac
Detached · MLS® X13829188 · RE/MAX FINEST REALTY INC., BROKERAGE
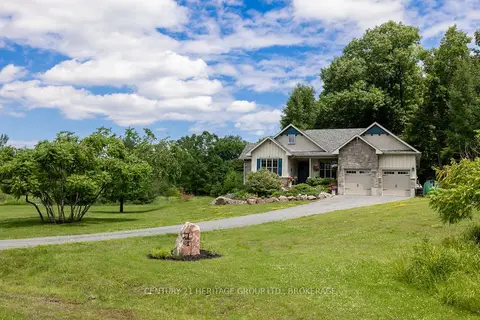
$1,050,000
3+2 bd3 ba8 pk1500-2000 ft²
1071 Cranberry Cove Lane
47 - Frontenac South, Frontenac
Rural Residential · MLS® X13222346 · CENTURY 21 HERITAGE GROUP LTD., BROKERAGE
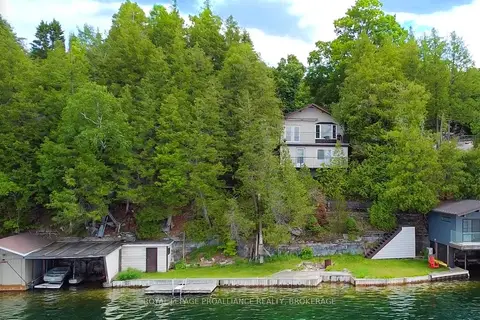
$924,900
2 bd3 ba7 pk1100-1500 ft²
4502 Red Maple Lane
47 - Frontenac South, Frontenac
Detached · MLS® X13730212 · ROYAL LEPAGE PROALLIANCE REALTY, BROKERAGE