4212 Pine Ridge Drive
47 - Frontenac South, Frontenac, K0H 0B8
$989,000
- 4+1 bedrooms
- 4 bathrooms
- 12 parking
- 3500-5000 sq ft
Listed 64 days ago · MLS® X13683976
About this home
Discover year-round waterfront living on Verona Lake (aka Rock Lake), where small-town comfort meets a true four-season resort lifestyle. Set on a municipally maintained road, this spacious home offers 296 feet of clean, private waterfront, a dock, and an impressive indoor pool overlooking the lake. Inside, vaulted ceilings, hardwood floors, multiple skylights, and large patio doors create a bright, welcoming atmosphere filled with natural light and scenic views. A striking two-sided brick fireplace connects the comfortable sitting area and dining room, adding warmth and character to the heart of the home. The generous kitchen provides abundant counter space and storage, along with a large island that is ideal for meal preparation, casual seating, and gathering with family and friends. A separate formal dining room offers additional space for entertaining. The indoor pool is accessible from several rooms, including the primary suite, and features soaring ceilings, expansive windows, and peaceful lake views. With depths ranging from three to five feet, it provides the perfect setting for exercise, relaxation, and family fun in every season. The main level includes four bedrooms and three bathrooms. Downstairs, the lower level offers two additional bedrooms, a bathroom, and a second kitchen, creating excellent flexibility for multigenerational living, extended family, guests, or potential income opportunities, subject to applicable approvals. Outside, an illuminated walkway leads to the private dock and tranquil south-eastern lake views-the perfect backdrop for morning coffee, days on the water, and quiet evenings by the shoreline. Whether swimming indoors, entertaining loved ones, or simply enjoying the peace of waterfront living, this remarkable property offers an experience that can be enjoyed all year long.
Details
- Type
- Detached
- Style
- Bungalow
- Age
- 31-50 years
- Size
- 3500-5000 sq ft
- Lot
- 296 × 136.9 ft
- Basement
- Full, Walk-Out
- Garage
- Attached
- Kitchens
- 2
- Property tax
- $6,258 (2026)
- Neighbourhood
- 47 - Frontenac South
- Municipality
- Frontenac
- Price per sq ft
- ~$233 (57% below detached houses in 47 - Frontenac South, $544)
Interior
- Bedrooms
- 4 above ground + 1 below
- Bathrooms
- 1 × 4-piece (main), 1 × 3-piece (main), 1 × 2-piece (main), 1 × 3-piece (basement)
- Kitchens
- 2 (1 below ground)
- Rooms
- 14 above ground + 10 below
- Family room or den
- Yes
- Fireplace
- Wood
- Features
- In-Law Capability, Auto Garage Door Remote, Countertop Range, Central Vacuum, Propane Tank, Water Heater Owned, Workbench
Heating, cooling and services
- Heating
- Forced Air, Propane
- Air conditioning
- Central Air
- Water and sewer
- Septic
Building and exterior
- Style
- Bungalow
- Exterior
- Brick Veneer, Vinyl Siding
- Roof
- Asphalt Shingle
- Foundation
- Concrete, Concrete Block
- Age
- 31-50 years
- Faces
- West
- Pool
- Indoor
- Waterfront
- Direct
Parking
- Garage spaces
- 2
- Total parking
- 12
Lot
- Size
- 296 × 136.9 ft
More
- Possession
- Flexible
- Cross street
- Hwy 38 - Pine Ridge Drive
Rooms
| Room | Level | Size | Features |
|---|---|---|---|
| Powder Room | Main | 1.38 × 2.43 m (4'6" × 8') | 2 Pc Bath |
| Bathroom | Main | 2.9 × 2.32 m (9'6" × 7'7") | 3 Pc Ensuite |
| Bathroom | Main | 2.1 × 2.93 m (6'11" × 9'7") | 4 Pc Bath |
| Bedroom 2 | Main | 4.08 × 3.23 m (13'5" × 10'7") | |
| Bedroom 3 | Main | 3.24 × 3.89 m (10'8" × 12'9") | |
| Bedroom 4 | Main | 4.05 × 3.9 m (13'3" × 12'10") | |
| Den | Main | 4.08 × 5.61 m (13'5" × 18'5") | |
| Dining Room | Main | 5.63 × 4.08 m (18'6" × 13'5") | |
| Kitchen | Main | 6.88 × 3.96 m (22'7" × 13') | |
| Laundry | Main | 2.65 × 2.46 m (8'8" × 8'1") | |
| Living Room | Main | 3.28 × 4.09 m (10'9" × 13'5") | |
| Primary Bedroom | Main | 4.64 × 5.93 m (15'3" × 19'5") | |
| Recreation | Main | 17.31 × 8.81 m (56'9" × 28'11") | |
| Bathroom | Basement | 2.57 × 2.31 m (8'5" × 7'7") | 3 Pc Bath |
| Kitchen | Basement | 3.94 × 5.11 m (12'11" × 16'9") | |
| Office | Basement | 3.99 × 5.11 m (13'1" × 16'9") | |
| Bedroom 5 | Basement | 4.07 × 4.12 m (13'4" × 13'6") | |
| Den | Basement | 4.13 × 4.19 m (13'7" × 13'9") | |
| Recreation | Basement | 4.41 × 13.43 m (14'6" × 44'1") | |
| Other | Basement | 6.07 × 4.15 m (19'11" × 13'7") | |
| Other | Basement | 1.32 × 2.95 m (4'4" × 9'8") | |
| Other | Basement | 6.59 × 3.87 m (21'7" × 12'8") | |
| Other | Basement | 6.58 × 3.87 m (21'7" × 12'8") |
History of this address
2 earlier listings at this address, with sold and leased prices. Create a free account or sign in to see them.
Location
Location is approximate. See nearby homes on the map
Recent sales nearby
See what similar homes within 1 km sold for in the last year. Create a free account or sign in to see them.
The neighbourhood
Getting around Car-dependent
No subway, LRT or GO station within a short trip.
Within a 10-minute walk: no grocery stores, 2 cafés and restaurants, 0 parks.
Schools nearby
Elementary
- Prince Charles Public School
EQAO: Gr 6 reading 79%, math 57%6 min walk
EQAO: share of students meeting the provincial standard (2024–25). Ontario average: Gr 6 reading 86%, math 51%; Gr 9 math 55%; literacy test 83%.
Closest schools, not school zones. Check which school serves this address with the school board before relying on it.
Who lives here postal area K0H
- Owners / renters
- 90% / 10%
- Median household income
- $92,000
- Average age
- 47
- Children under 15
- 14%
- Homes
- 94% detached
- Commute by transit
- 1%
- Population
- 47,286
Languages spoken most at home besides English: Portuguese 0.1%, Polish 0.1%, German, Spanish.
Safety
Crime Severity Index for Frontenac (South Frontenac) (OPP): 29 vs 57 for Ontario (2025).
Police-reported figures for the whole police service area, not this street. Rates use the area’s resident population.
Distances are approximate. Places © OpenStreetMap contributors. Neighbourhood figures: Statistics Canada, 2021 Census. School results: EQAO via Ontario Data Catalogue (Open Government Licence – Ontario). Crime Severity Index: Statistics Canada.
Living here
Commute
Noise Nothing major nearby
No highway within 500 m, rail line within 300 m, or airport flight path nearby.
Distances from the map, not noise measurements. Visit at rush hour to judge for yourself.
Internet High-speed
50/10 Mbps or faster available here by cable, fibre or DSL (the federal high-speed target).
From the federal broadband map. Check exact speeds and providers for the address.
Roads, rail, airports and planned stations © OpenStreetMap contributors. Internet: Innovation, Science and Economic Development Canada, National Broadband Data.
Listed by CENTURY 21 HERITAGE GROUP LTD., BROKERAGE.
Listing information provided by PropTx Innovations Inc. and TRREB; deemed reliable but not guaranteed accurate by PropTx.
Similar homes nearby
See more in Frontenac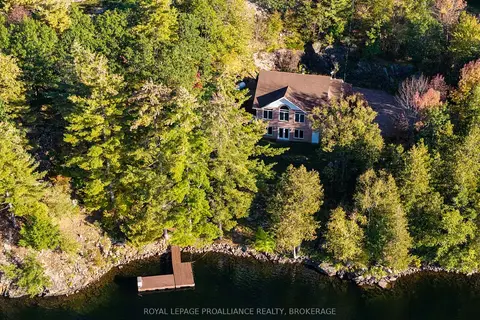
$995,000
Reduced $100,000
2+1 bd3 ba4 pk1100-1500 ft²
1133 Sassy Tree Lane
47 - Frontenac South, Frontenac
Detached · MLS® X12917892 · ROYAL LEPAGE PROALLIANCE REALTY, BROKERAGE
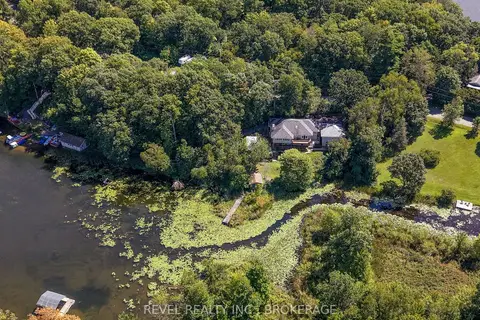
$995,000
3 bd3 ba6 pk1500-2000 ft²
5383 Rideau Road
47 - Frontenac South, Frontenac
Detached · MLS® X13722624 · REVEL REALTY INC., BROKERAGE
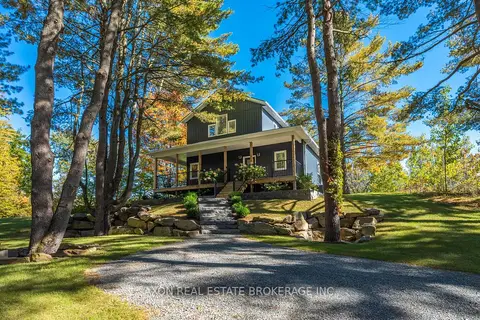
$999,900
4 bd2 ba8 pk1500-2000 ft²
1022 Briscoe Bay Lane
47 - Frontenac South, Frontenac
Detached · MLS® X13861486 · AXON REAL ESTATE BROKERAGE INC.
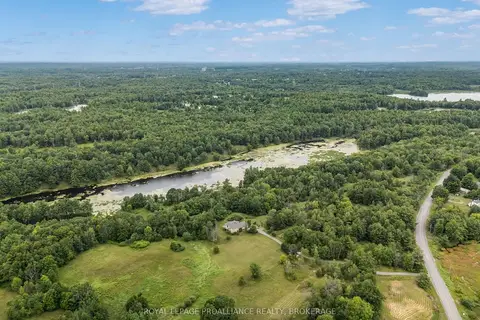
$949,900
1+3 bd3 ba10 pk1500-2000 ft²
3570 Desert Lake Road
47 - Frontenac South, Frontenac
Detached · MLS® X13622428 · ROYAL LEPAGE PROALLIANCE REALTY, BROKERAGE
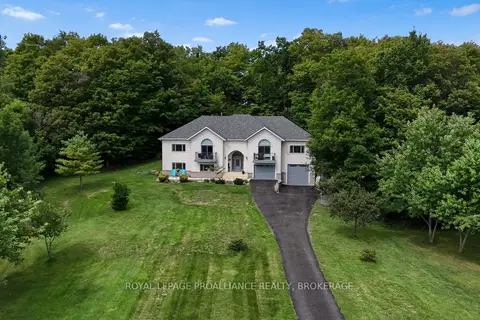
$949,900
Reduced $50,000
3+1 bd3 ba13 pk3500-5000 ft²
27 Collins Drive
47 - Frontenac South, Frontenac
Detached · MLS® X13744736 · ROYAL LEPAGE PROALLIANCE REALTY, BROKERAGE
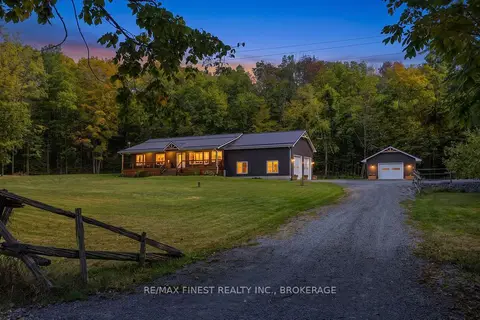
$949,900
3 bd2 ba12 pk1500-2000 ft²
4822 Carrying Place Road
47 - Frontenac South, Frontenac
Detached · MLS® X13829188 · RE/MAX FINEST REALTY INC., BROKERAGE
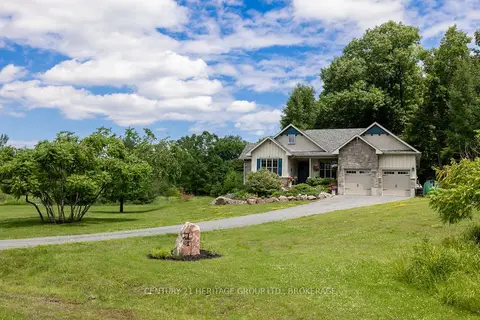
$1,050,000
3+2 bd3 ba8 pk1500-2000 ft²
1071 Cranberry Cove Lane
47 - Frontenac South, Frontenac
Rural Residential · MLS® X13222346 · CENTURY 21 HERITAGE GROUP LTD., BROKERAGE
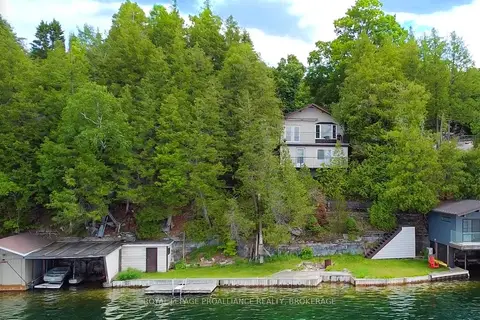
$924,900
2 bd3 ba7 pk1100-1500 ft²
4502 Red Maple Lane
47 - Frontenac South, Frontenac
Detached · MLS® X13730212 · ROYAL LEPAGE PROALLIANCE REALTY, BROKERAGE