1133 Sassy Tree Lane
47 - Frontenac South, Frontenac, K0H 1W0
$995,000
Reduced $100,000 from $1,095,000
- 2+1 bedrooms
- 3 bathrooms
- 4 parking
- 1100-1500 sq ft
Listed 209 days ago · MLS® X12917892
About this home
Spectacular Desert Lake waterfront home! If deep, clean, west facing waterfront is what you are looking for and a custom-built beautiful home, then look no further! Welcome to 1133 Sassy Tree on beautiful Desert Lake. This home sits perched on the hill and overlooks the lake and has gentle steps down to the waterfront. As you enter the home, you will immediately notice quality and craftsmanship throughout. The welcoming foyer opens up into a large living area with a fireplace and an open concept dining room and custom kitchen with stone counter tops an abundance of cabinets. There is a laundry room located behind the kitchen and a primary bedroom with an attached 4-pc en-suite bathroom. At the other end of the home is a second bedroom and a main 4-pc bathroom. From the dining room area, you can access a large screened in porch and open deck area that looks down towards the dock and lake. Heading downstairs you will find a massive recreation room with a walkout door through the ICF foundation into the front yard. Also located on this level is a third bedroom, a 3-pc bathroom and a large utility room. This home is serviced by a septic system and a newly drilled well. There is a storage area with exterior access to a storage room that once housed the oil tank, however, the home is now heated by a forced-air, propane furnace. Down the pathway and steps, past the trickling stream you will find a large dock, deep clean waterfront and access to all your waterfront dreams. The landscape and gardens will surely impress you and the massive rock face behind the house creates an amazing Canadian Shield backdrop. Desert Lake is located on the Canadian Shield and is one of the deepest lakes in our area, offering great swimming, boating and fishing opportunities.
Details
- Type
- Detached
- Style
- Bungalow
- Size
- 1100-1500 sq ft
- Lot
- 475 × 300 ft
- Basement
- Finished with Walk-Out, Full
- Garage
- None
- Kitchens
- 1
- Property tax
- $5,472 (2025)
- Neighbourhood
- 47 - Frontenac South
- Municipality
- Frontenac
- Price per sq ft
- $765 (41% above detached houses in 47 - Frontenac South, $544)
Interior
- Bedrooms
- 2 above ground + 1 below
- Bathrooms
- 2 × 4-piece (main), 1 × 3-piece (basement)
- Rooms
- 13 above ground
- Family room or den
- No
- Fireplace
- Living Room, Wood
- Features
- Air Exchanger, Central Vacuum, Primary Bedroom - Main Floor, Storage, Sump Pump, Ventilation System, Water Heater Owned
Heating, cooling and services
- Heating
- Forced Air, Propane
- Air conditioning
- Central Air
- Water and sewer
- Septic
Building and exterior
- Style
- Bungalow
- Exterior
- Brick, Vinyl Siding
- Roof
- Asphalt Shingle
- Foundation
- Insulated Concrete Form
- Faces
- North
- Outdoor
- Deck, Fishing, Landscaped, Privacy, Year Round Living, Garden Shed, Shed
- Waterfront
- Direct
Parking
- Total parking
- 4
- Driveway and parking
- Private Double
Lot
- Size
- 475 × 300 ft (irregular)
- Acreage
- 2-4.99
More
- Possession
- TBD
- Nearby
- Lake Access, Waterfront, Wooded/Treed
- Cross street
- Sassy Tree Lane & Desert Lake Road
Rooms
| Room | Level | Size | Features |
|---|---|---|---|
| Foyer | Main | 1.6 × 1.4 m (5'3" × 4'7") | Tile Floor |
| Living Room | Main | 5.2 × 3.9 m (17'1" × 12'10") | Hardwood Floor, Fireplace Insert |
| Dining Room | Main | 4 × 4 m (13'1" × 13'1") | Hardwood Floor, W/O To Deck |
| Kitchen | Main | 3 × 2.8 m (9'10" × 9'2") | Tile Floor |
| Laundry | Main | 5.4 × 2 m (17'9" × 6'7") | Tile Floor |
| Primary Bedroom | Main | 4.1 × 3.3 m (13'5" × 10'10") | Hardwood Floor |
| Bathroom | Main | 4.7 × 2.4 m (15'5" × 7'10") | Tile Floor, 4 Pc Ensuite |
| Bedroom 2 | Main | 3.3 × 3.1 m (10'10" × 10'2") | Hardwood Floor |
| Bathroom | Main | 2.3 × 1.4 m (7'7" × 4'7") | Tile Floor, 4 Pc Bath |
| Recreation | Lower | 8 × 6.2 m (26'3" × 20'4") | Laminate, W/O To Yard |
| Bathroom | Lower | 3.1 × 2.2 m (10'2" × 7'3") | Tile Floor, 3 Pc Bath |
| Bedroom 3 | Lower | 3.9 × 3.1 m (12'10" × 10'2") | Laminate |
| Utility Room | Lower | 5.7 × 3.9 m (18'8" × 12'10") | Concrete Floor |
History of this address
1 earlier listing at this address, with sold and leased prices. Create a free account or sign in to see them.
Location
Location is approximate. See nearby homes on the map
Recent sales nearby
See what similar homes within 1 km sold for in the last year. Create a free account or sign in to see them.
The neighbourhood
Getting around Car-dependent
No subway, LRT or GO station within a short trip.
Within a 10-minute walk: no grocery stores, 0 cafés and restaurants, 0 parks.
Who lives here postal area K0H
- Owners / renters
- 90% / 10%
- Median household income
- $92,000
- Average age
- 47
- Children under 15
- 14%
- Homes
- 94% detached
- Commute by transit
- 1%
- Population
- 47,286
Languages spoken most at home besides English: Portuguese 0.1%, Polish 0.1%, German, Spanish.
Safety
Crime Severity Index for Frontenac (South Frontenac) (OPP): 29 vs 57 for Ontario (2025).
Police-reported figures for the whole police service area, not this street. Rates use the area’s resident population.
Distances are approximate. Places © OpenStreetMap contributors. Neighbourhood figures: Statistics Canada, 2021 Census. Crime Severity Index: Statistics Canada.
Living here
Commute
Noise Nothing major nearby
No highway within 500 m, rail line within 300 m, or airport flight path nearby.
Distances from the map, not noise measurements. Visit at rush hour to judge for yourself.
Internet High-speed
50/10 Mbps or faster available here by cable, fibre or DSL (the federal high-speed target).
From the federal broadband map. Check exact speeds and providers for the address.
Roads, rail, airports and planned stations © OpenStreetMap contributors. Internet: Innovation, Science and Economic Development Canada, National Broadband Data.
Listed by ROYAL LEPAGE PROALLIANCE REALTY, BROKERAGE.
Listing information provided by PropTx Innovations Inc. and TRREB; deemed reliable but not guaranteed accurate by PropTx.
Similar homes nearby
See more in Frontenac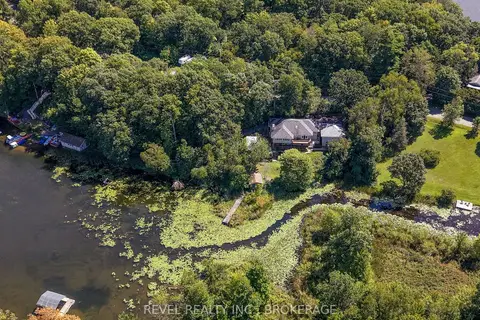
$995,000
3 bd3 ba6 pk1500-2000 ft²
5383 Rideau Road
47 - Frontenac South, Frontenac
Detached · MLS® X13722624 · REVEL REALTY INC., BROKERAGE
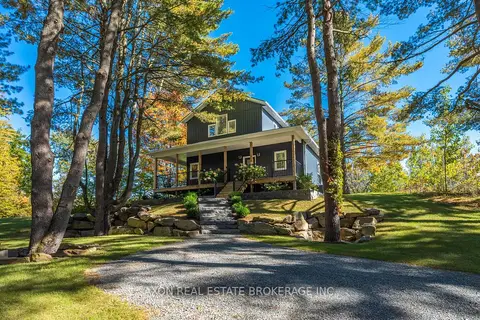
$999,900
4 bd2 ba8 pk1500-2000 ft²
1022 Briscoe Bay Lane
47 - Frontenac South, Frontenac
Detached · MLS® X13861486 · AXON REAL ESTATE BROKERAGE INC.
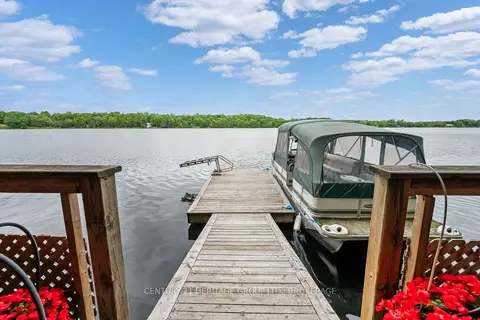
$989,000
4+1 bd4 ba12 pk3500-5000 ft²
4212 Pine Ridge Drive
47 - Frontenac South, Frontenac
Detached · MLS® X13683976 · CENTURY 21 HERITAGE GROUP LTD., BROKERAGE
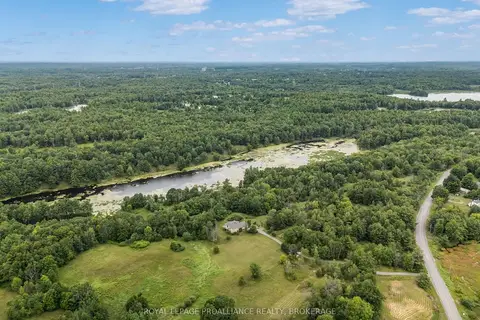
$949,900
1+3 bd3 ba10 pk1500-2000 ft²
3570 Desert Lake Road
47 - Frontenac South, Frontenac
Detached · MLS® X13622428 · ROYAL LEPAGE PROALLIANCE REALTY, BROKERAGE
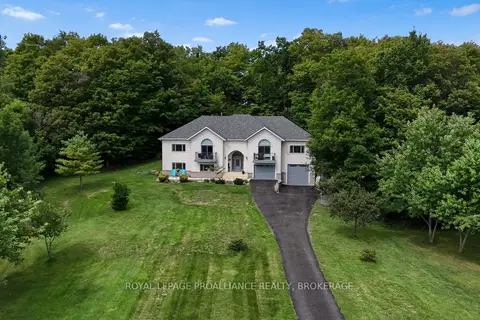
$949,900
Reduced $50,000
3+1 bd3 ba13 pk3500-5000 ft²
27 Collins Drive
47 - Frontenac South, Frontenac
Detached · MLS® X13744736 · ROYAL LEPAGE PROALLIANCE REALTY, BROKERAGE
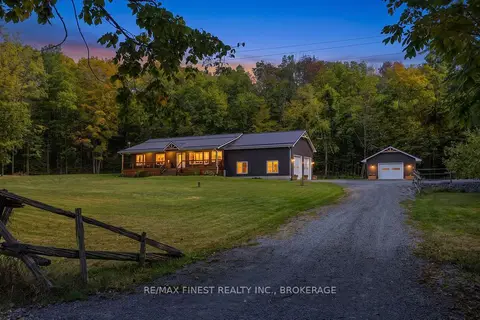
$949,900
3 bd2 ba12 pk1500-2000 ft²
4822 Carrying Place Road
47 - Frontenac South, Frontenac
Detached · MLS® X13829188 · RE/MAX FINEST REALTY INC., BROKERAGE
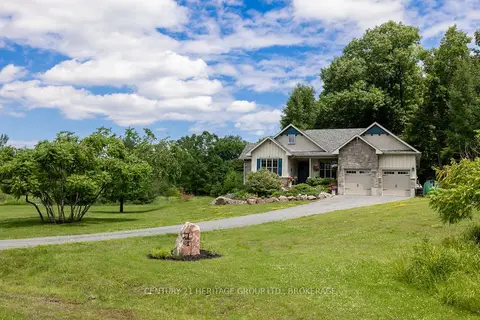
$1,050,000
3+2 bd3 ba8 pk1500-2000 ft²
1071 Cranberry Cove Lane
47 - Frontenac South, Frontenac
Rural Residential · MLS® X13222346 · CENTURY 21 HERITAGE GROUP LTD., BROKERAGE
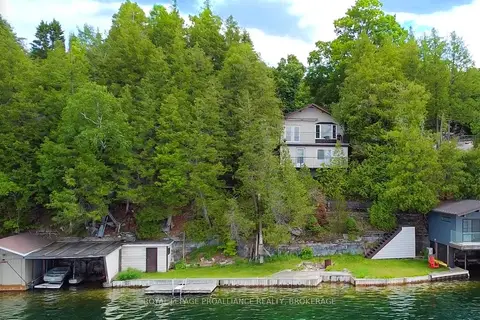
$924,900
2 bd3 ba7 pk1100-1500 ft²
4502 Red Maple Lane
47 - Frontenac South, Frontenac
Detached · MLS® X13730212 · ROYAL LEPAGE PROALLIANCE REALTY, BROKERAGE