1167 Desert Point Lane
47 - Frontenac South, Frontenac, K0H 1W0
$1,150,000
- 4 bedrooms
- 3 bathrooms
- 5 parking
- 2000-2500 sq ft
Listed 32 days ago · MLS® X13801706
About this home
1167 Desert Point Lane is a beautifully updated 4 bed, 3 bath bungalow set on over an acre along the shores of Desert Lake. This inviting waterfront home features a spacious great room with vaulted ceilings, seamlessly combining the eat-in kitchen, dining area, and living room for everyday comfort. Custom craftsmanship is showcased throughout with shiplap on the walls and select ceilings, adding warmth and texture. The flooring is a standout feature-crafted from 100-year-old reclaimed wood salvaged from the bottom of the Ottawa River and custom milled for this home, offering character and history rarely found today. The original 1960s Pan Abode section remains a charming focal point, complete with a wood-burning fireplace thoughtfully integrated into the home's modern updates. Outside, enjoy exceptional waterfront living with a permanent dock including dedicated kayak storage, plus a large floating dock offering 10 ft on one side and 20 ft on the other-ideal for boats of various sizes. With approximately 300 ft of shoreline and nearly 20 ft of water depth off the dock, the waterfront is perfect for swimming, launching watercraft, or relaxing by the water. Desert Lake offers one of the most desirable waterfront lifestyles in South Frontenac. Known for its crystal-clear water, scenic shoreline, and quiet natural setting, the lake provides a peaceful retreat with room to explore. Deep swimming areas and calm sheltered bays make it ideal for boating, kayaking, paddleboarding, fishing, and year-round recreation. Whether you're looking for a full-time residence or a private lakeside getaway, 1167 Desert Point Lane delivers a rare blend of character, craftsmanship, and true waterfront living-a place to slow down, unwind, and enjoy the best of South Frontenac.
Details
- Type
- Detached
- Style
- Bungalow-Raised
- Age
- 31-50 years
- Size
- 2000-2500 sq ft
- Lot
- 305.13 × ? ft
- Basement
- Other
- Garage
- None
- Kitchens
- 1
- Property tax
- $5,318 (2026)
- Neighbourhood
- 47 - Frontenac South
- Municipality
- Frontenac
- Price per sq ft
- $511 (6% below detached houses in 47 - Frontenac South, $544)
Interior
- Bedrooms
- 4 above ground
- Bathrooms
- 2 × 3-piece (main), 1 × 2-piece (main)
- Rooms
- 12 above ground
- Family room or den
- Yes
- Fireplace
- Living Room, Wood
- Features
- Carpet Free, Guest Accommodations, On Demand Water Heater, Primary Bedroom - Main Floor, Storage, Water Heater Owned
Heating, cooling and services
- Heating
- Forced Air, Propane
- Air conditioning
- Central Air
- Water and sewer
- Septic
Building and exterior
- Style
- Bungalow-Raised
- Exterior
- Vinyl Siding, Wood
- Roof
- Asphalt Shingle
- Foundation
- Block, Poured Concrete
- Age
- 31-50 years
- Faces
- South
- Outdoor
- Deck, Fishing, Patio, Privacy, Porch, Year Round Living, Shed
- Waterfront
- Direct
Parking
- Total parking
- 5
- Driveway and parking
- Available, Front Yard Parking, Private
Lot
- Size
- 305.13 × ? ft (irregular)
- Acreage
- .50-1.99
More
- Possession
- Flexible
- Nearby
- Lake Access, Lake/Pond, Sloping, Waterfront, Wooded/Treed
- Cross street
- Canoe Lake Road & Desert Point Lane
Rooms
| Room | Level | Size | Features |
|---|---|---|---|
| Foyer | Main | 3.37 × 2.31 m (11'1" × 7'7") | |
| Kitchen | Main | 7.32 × 3.91 m (24' × 12'10") | Open Concept, Stainless Steel Appl |
| Family Room | Main | 4.53 × 3.3 m (14'10" × 10'10") | Open Concept, Combined w/Dining, W/O To Deck |
| Dining Room | Main | 2.68 × 3.3 m (8'10" × 10'10") | Open Concept, Combined w/Living, W/O To Deck |
| Living Room | Main | 5.54 × 7.13 m (18'2" × 23'5") | Fireplace, W/O To Deck |
| Bathroom | Main | 2.23 × 1.64 m (7'4" × 5'5") | 2 Pc Bath |
| Bedroom | Main | 3.08 × 3.64 m (10'1" × 11'11") | |
| Bedroom | Main | 3.36 × 2.65 m (11' × 8'8") | |
| Bedroom | Main | 4.04 × 4.82 m (13'3" × 15'10") | Ensuite Bath, 3 Pc Bath |
| Bedroom | Main | 3.88 × 3.67 m (12'9" × 12') | |
| Bathroom | Main | 2.79 × 2.42 m (9'2" × 7'11") | Ensuite Bath, 3 Pc Bath |
| Bathroom | Main | 2.87 × 2.75 m (9'5" × 9') | 3 Pc Bath |
History of this address
1 earlier listing at this address, with sold and leased prices. Create a free account or sign in to see them.
Location
Location is approximate. See nearby homes on the map
Recent sales nearby
See what similar homes within 1 km sold for in the last year. Create a free account or sign in to see them.
The neighbourhood
Getting around Car-dependent
No subway, LRT or GO station within a short trip.
Within a 10-minute walk: no grocery stores, 0 cafés and restaurants, 0 parks.
Who lives here postal area K0H
- Owners / renters
- 90% / 10%
- Median household income
- $92,000
- Average age
- 47
- Children under 15
- 14%
- Homes
- 94% detached
- Commute by transit
- 1%
- Population
- 47,286
Languages spoken most at home besides English: Portuguese 0.1%, Polish 0.1%, German, Spanish.
Safety
Crime Severity Index for Frontenac (South Frontenac) (OPP): 29 vs 57 for Ontario (2025).
Police-reported figures for the whole police service area, not this street. Rates use the area’s resident population.
Distances are approximate. Places © OpenStreetMap contributors. Neighbourhood figures: Statistics Canada, 2021 Census. Crime Severity Index: Statistics Canada.
Living here
Commute
Noise Nothing major nearby
No highway within 500 m, rail line within 300 m, or airport flight path nearby.
Distances from the map, not noise measurements. Visit at rush hour to judge for yourself.
Internet High-speed
50/10 Mbps or faster available here by cable, fibre or DSL (the federal high-speed target).
From the federal broadband map. Check exact speeds and providers for the address.
Roads, rail, airports and planned stations © OpenStreetMap contributors. Internet: Innovation, Science and Economic Development Canada, National Broadband Data.
Listed by ROYAL LEPAGE PROALLIANCE REALTY, BROKERAGE.
Listing information provided by PropTx Innovations Inc. and TRREB; deemed reliable but not guaranteed accurate by PropTx.
Similar homes nearby
See more in Frontenac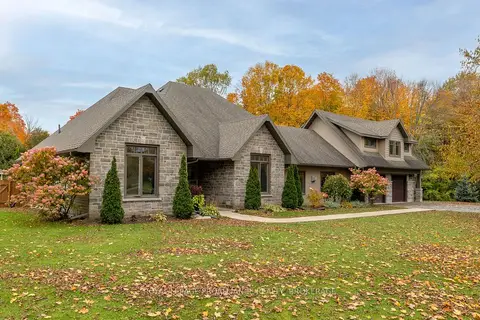
$1,149,900
3 bd3 ba12 pk3000-3500 ft²
5403 Holmes Road
47 - Frontenac South, Frontenac
Detached · MLS® X14087750 · ROYAL LEPAGE PROALLIANCE REALTY, BROKERAGE
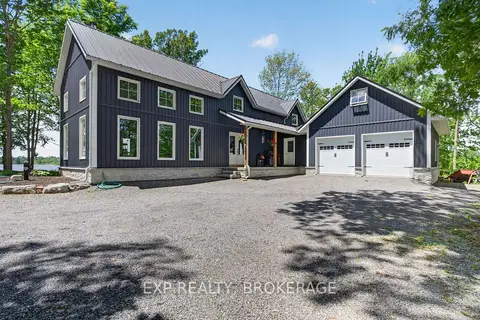
$1,199,900
3 bd2 ba7 pk2000-2500 ft²
3855 HIDEAWAY Lane
47 - Frontenac South, Frontenac
Detached · MLS® X13839362 · EXP REALTY, BROKERAGE
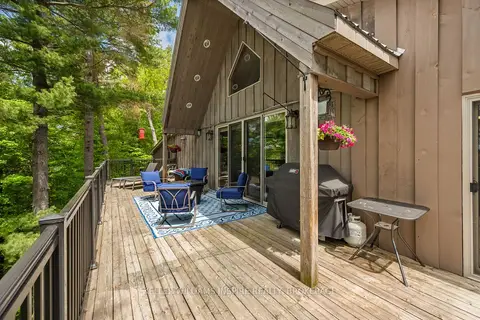
$1,200,000
3 bd2 ba13 pk3000-3500 ft²
1023 Pepper Lane
47 - Frontenac South, Frontenac
Detached · MLS® X13584992 · KELLER WILLIAMS INSPIRE REALTY, BROKERAGE
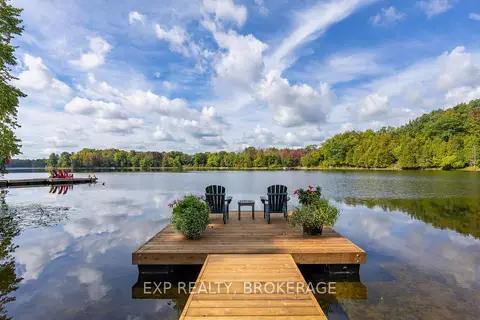
$1,200,000
1+1 bd2 ba4 pk700-1100 ft²
2114 Hambly Lane
47 - Frontenac South, Frontenac
Detached · MLS® X13824652 · EXP REALTY, BROKERAGE
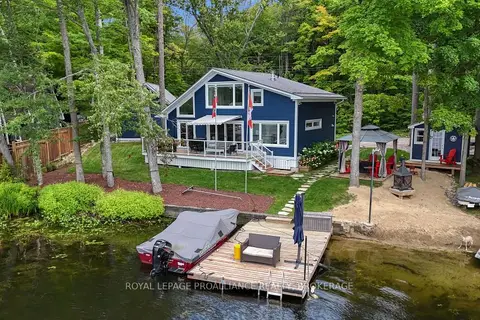
$1,095,000
2 bd2 ba9 pk1100-1500 ft²
1179 Hidden Valley Lane
47 - Frontenac South, Frontenac
Detached · MLS® X13766136 · ROYAL LEPAGE PROALLIANCE REALTY, BROKERAGE
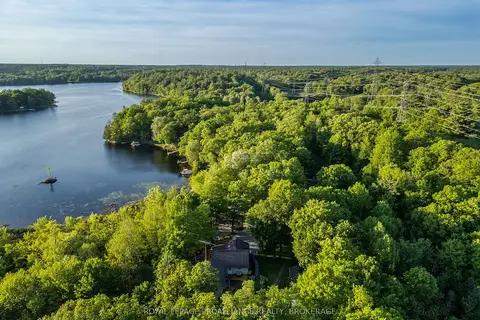
$1,225,000
Reduced $42,500
2 bd2 ba8 pk1500-2000 ft²
1140 High Falls Lane
47 - Frontenac South, Frontenac
Detached · MLS® X13261888 · ROYAL LEPAGE PROALLIANCE REALTY, BROKERAGE
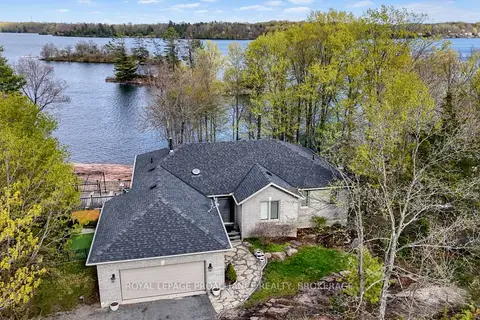
$1,250,000
2+2 bd2 ba12 pk3000-3500 ft²
4194C Hiawatha Lane
47 - Frontenac South, Frontenac
Detached · MLS® X13109834 · ROYAL LEPAGE PROALLIANCE REALTY, BROKERAGE
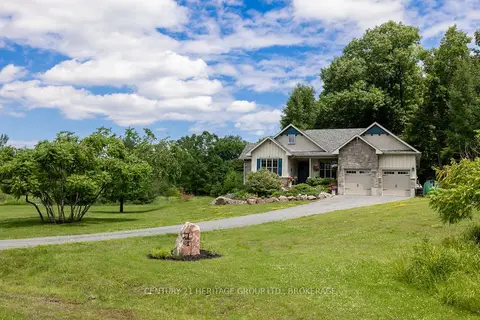
$1,050,000
3+2 bd3 ba8 pk1500-2000 ft²
1071 Cranberry Cove Lane
47 - Frontenac South, Frontenac
Rural Residential · MLS® X13222346 · CENTURY 21 HERITAGE GROUP LTD., BROKERAGE