4194C Hiawatha Lane
47 - Frontenac South, Frontenac, K0H 1H0
$1,250,000
- 2+2 bedrooms
- 2 bathrooms
- 12 parking
- 3000-3500 sq ft
Listed 162 days ago · MLS® X13109834
About this home
Welcome to 4194C Hiawatha Lane - a custom-built executive waterfront retreat nestled on a beautifully treed and private lot overlooking the pristine waters of Dog Lake. Located just 20 minutes north of Kingston, this exceptional property offers the perfect balance of refined living and tranquil lakeside surroundings. Designed with warmth and craftsmanship in mind, the home features 2+2 bedrooms and two full bathrooms, with quality finishes carried consistently throughout. Rich maple hardwood flooring, custom hickory cabinetry, and thoughtfully designed living spaces create an inviting atmosphere that feels both elegant and comfortable. Expansive windows throughout the home frame stunning lake views and fill the interior with natural light. The spacious layout is perfectly suited for both everyday living and entertaining, while the extensive decking and beautifully landscaped grounds provide multiple outdoor spaces to relax, dine, and take in the breathtaking waterfront scenery. Set along the Rideau Waterway system, the property offers direct access to an incredible network of lakes and boating destinations right from your own shoreline - a rare opportunity for those seeking true waterfront lifestyle and recreation. Whether enjoyed as a year-round residence or luxurious getaway, this is a property that showcases the very best of lakeside living.
Details
- Type
- Detached
- Style
- Bungalow
- Age
- 16-30 years
- Size
- 3000-3500 sq ft
- Lot
- 204 × 499.6 ft
- Basement
- Full, Finished
- Garage
- Attached
- Kitchens
- 1
- Property tax
- $5,648 (2025)
- Neighbourhood
- 47 - Frontenac South
- Municipality
- Frontenac
- Price per sq ft
- $385 (29% below detached houses in 47 - Frontenac South, $544)
Interior
- Bedrooms
- 2 above ground + 2 below
- Bathrooms
- 2 × 4-piece (main)
- Rooms
- 9 above ground + 5 below
- Family room or den
- No
- Fireplace
- Wood
- Features
- Auto Garage Door Remote, In-Law Capability, Primary Bedroom - Main Floor, Propane Tank, Water Heater
Heating, cooling and services
- Heating
- Forced Air, Oil
- Air conditioning
- Central Air
- Water and sewer
- Septic
Building and exterior
- Style
- Bungalow
- Exterior
- Brick
- Roof
- Shingles
- Foundation
- Block, Concrete
- Age
- 16-30 years
- Faces
- East
- Outdoor
- Deck, Fishing, Landscaped, Lighting, Patio, Recreational Area, Year Round Living, Shed
- Waterfront
- Direct
Parking
- Garage spaces
- 2
- Total parking
- 12
- Driveway and parking
- Available, Private
Lot
- Size
- 204 × 499.6 ft (irregular)
- Acreage
- .50-1.99
More
- Possession
- Flexible
- Nearby
- Golf, Hospital, Lake Access, Park, Campground, Waterfront
- Cross street
- MILLBURN ROAD AND ORMSBEE ROA
Rooms
| Room | Level | Size | Features |
|---|---|---|---|
| Bathroom | Main | 2.46 × 2.72 m (8'1" × 8'11") | |
| Bathroom | Main | 2.95 × 4.08 m (9'8" × 13'5") | |
| Bedroom | Main | 4.32 × 3.65 m (14'2" × 12') | |
| Dining Room | Main | 7 × 6.64 m (23' × 21'9") | |
| Foyer | Main | 2.97 × 2.85 m (9'9" × 9'4") | |
| Kitchen | Main | 4.08 × 3.32 m (13'5" × 10'11") | |
| Laundry | Main | 2.42 × 3.84 m (7'11" × 12'7") | |
| Living Room | Main | 6.82 × 6.97 m (22'5" × 22'10") | |
| Primary Bedroom | Main | 6.39 × 4.25 m (21' × 13'11") | |
| Other | Lower | 4.64 × 5.32 m (15'3" × 17'5") | |
| Bedroom | Lower | 4.59 × 3.65 m (15'1" × 12') | |
| Recreation | Lower | 4.63 × 10.2 m (15'2" × 33'6") | |
| Bedroom | Lower | 6.4 × 6.97 m (21' × 22'10") | |
| Utility Room | Lower | 4.55 × 3.73 m (14'11" × 12'3") |
History of this address
5 earlier listings at this address, with sold and leased prices. Create a free account or sign in to see them.
Listed by ROYAL LEPAGE PROALLIANCE REALTY, BROKERAGE.
Listing information provided by PropTx Innovations Inc. and TRREB; deemed reliable but not guaranteed accurate by PropTx.
Similar homes nearby
See more in Frontenac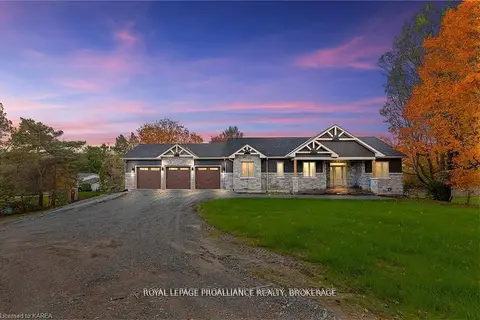
$1,259,900
3+2 bd3 ba16 pk2000-2500 ft²
1888 Sunbury Road
47 - Frontenac South, Frontenac
Detached · MLS® X13844750 · ROYAL LEPAGE PROALLIANCE REALTY, BROKERAGE
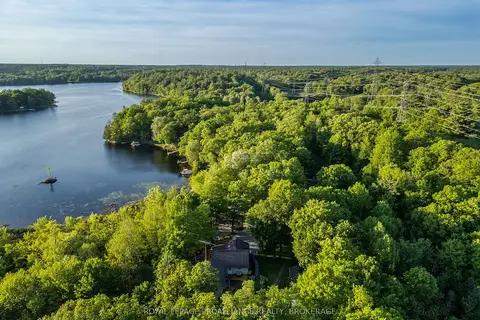
$1,225,000
Reduced $42,500
2 bd2 ba8 pk1500-2000 ft²
1140 High Falls Lane
47 - Frontenac South, Frontenac
Detached · MLS® X13261888 · ROYAL LEPAGE PROALLIANCE REALTY, BROKERAGE
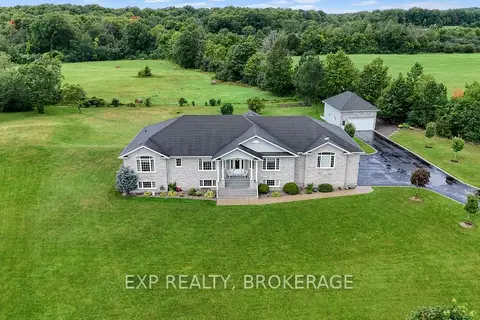
$1,299,000
3+1 bd4 ba10 pk2500-3000 ft²
3081 LATIMER Road
47 - Frontenac South, Frontenac
Detached · MLS® X13687578 · EXP REALTY, BROKERAGE
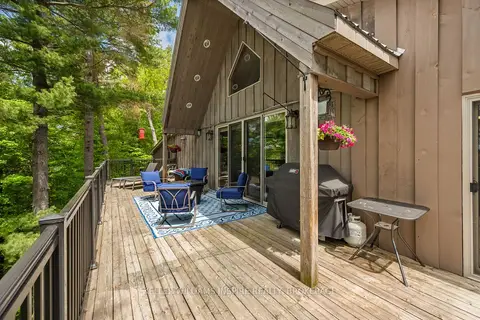
$1,200,000
3 bd2 ba13 pk3000-3500 ft²
1023 Pepper Lane
47 - Frontenac South, Frontenac
Detached · MLS® X13584992 · KELLER WILLIAMS INSPIRE REALTY, BROKERAGE
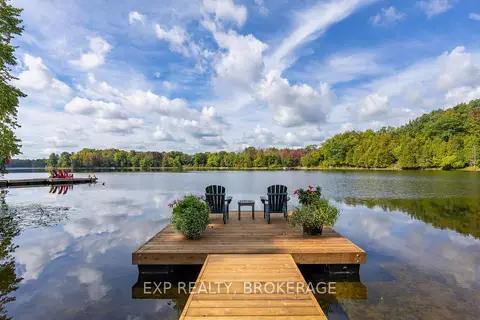
$1,200,000
1+1 bd2 ba4 pk700-1100 ft²
2114 Hambly Lane
47 - Frontenac South, Frontenac
Detached · MLS® X13824652 · EXP REALTY, BROKERAGE
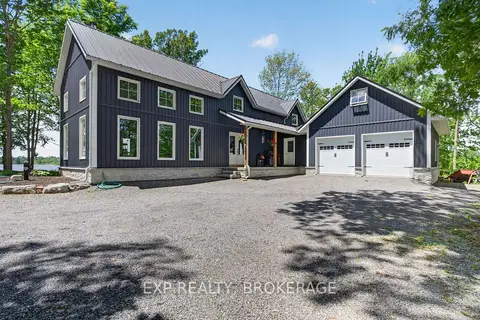
$1,199,900
3 bd2 ba7 pk2000-2500 ft²
3855 HIDEAWAY Lane
47 - Frontenac South, Frontenac
Detached · MLS® X13839362 · EXP REALTY, BROKERAGE
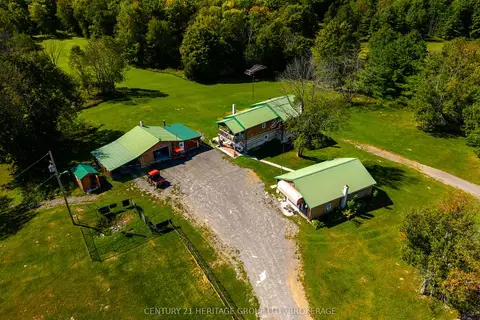
$1,320,000
3 bd1 ba20 pk2000-2500 ft²
15 Trout Lane
47 - Frontenac South, Frontenac
Farm · MLS® X13801088 · CENTURY 21 HERITAGE GROUP LTD., BROKERAGE
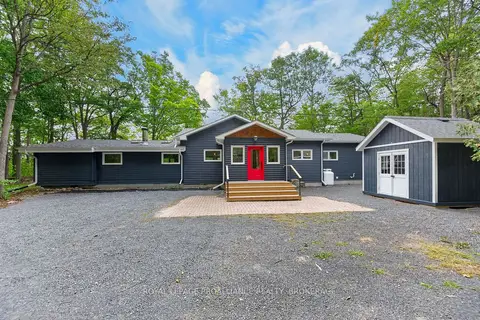
$1,150,000
4 bd3 ba5 pk2000-2500 ft²
1167 Desert Point Lane
47 - Frontenac South, Frontenac
Detached · MLS® X13801706 · ROYAL LEPAGE PROALLIANCE REALTY, BROKERAGE