1023 Pepper Lane
47 - Frontenac South, Frontenac, K0H 2W0
$1,200,000
- 3 bedrooms
- 2 bathrooms
- 13 parking
- 3000-3500 sq ft
Listed 91 days ago · MLS® X13584992
About this home
Over 1,000 feet of waterfront on Howes Lake, 24 acres to explore, and a home that has been completely reimagined from top to bottom. Renovated between 2020 and 2021, this one-of-a-kind property combines modern design with carefully preserved character, including original barn beams reclaimed from a century-old barn in Godfrey. The heart of the home is the expansive kitchen, where a massive quartz island, vaulted ceilings, and open sightlines create a space designed for gathering. A propane fireplace and bright breakfast area add warmth and function to the upper-level living space, while every principal room is connected to the surrounding landscape. Walkouts lead to both the upper and lower decks, offering plenty of space to entertain, unwind, and enjoy views of the water, mature trees, and natural surroundings.The layout offers over 3,200 square feet of living space, including a loft overlooking the main living area, a spacious primary suite with a Juliet balcony, and a welcoming lower-level family room complete with a propane fireplace and wet bar. Outside, large private docks provide ample space for boats, swimming, and making the most of life on the water.With a drilled well and tile bed updated in 2022, a steel roof, heat pump, attached double garage with a third bay, and extensive updates throughout, this is a property where the work has already been done, leaving more time to enjoy the setting that makes it truly special.
Details
- Type
- Detached
- Style
- 2-Storey
- Age
- 16-30 years
- Size
- 3000-3500 sq ft
- Lot
- 559.54 × 1225.93 ft
- Basement
- None
- Garage
- Attached
- Kitchens
- 1
- Property tax
- $4,446 (2025)
- Neighbourhood
- 47 - Frontenac South
- Municipality
- Frontenac
- Price per sq ft
- $369 (32% below detached houses in 47 - Frontenac South, $544)
Interior
- Bedrooms
- 3 above ground
- Bathrooms
- 1 × 3-piece (main), 1 × 3-piece (second)
- Rooms
- 18 above ground
- Family room or den
- Yes
- Fireplace
- Propane, Family Room, Living Room
- Features
- Auto Garage Door Remote, Bar Fridge, Garburator, Generator - Full, Water Heater Owned, Propane Tank, Water Heater
Heating, cooling and services
- Heating
- Heat Pump, Propane
- Air conditioning
- Central Air
- Water and sewer
- Septic
Building and exterior
- Style
- 2-Storey
- Exterior
- Board & Batten
- Roof
- Metal
- Foundation
- Slab
- Age
- 16-30 years
- Faces
- West
- Outdoor
- Deck, Hot Tub, Privacy, Year Round Living, Lighting, Garden Shed
- Waterfront
- Direct
Parking
- Garage spaces
- 3
- Total parking
- 13
- Driveway and parking
- Circular Drive, Inside Entry, Private
Lot
- Size
- 559.54 × 1225.93 ft (irregular)
- Acreage
- 10-24.99
More
- Possession
- Flexible
- Nearby
- Waterfront, Wooded/Treed
- Cross street
- Hinchinbrook Road N
Rooms
| Room | Level | Size | Features |
|---|---|---|---|
| Bathroom | Main | 2.52 × 3.19 m (8'3" × 10'6") | 3 Pc Bath |
| Foyer | Main | 3 × 3.21 m (9'10" × 10'6") | |
| Laundry | Main | 4.47 × 3.3 m (14'8" × 10'10") | |
| Mud Room | Main | 1.78 × 2.6 m (5'10" × 8'6") | |
| Recreation | Main | 8.66 × 7.56 m (28'5" × 24'10") | |
| Other | Main | 3.42 × 1.71 m (11'3" × 5'7") | |
| Other | Main | 2.86 × 3.18 m (9'5" × 10'5") | |
| Utility Room | Main | 1.19 × 2.62 m (3'11" × 8'7") | |
| Bathroom | Second | 2.53 × 2.25 m (8'4" × 7'5") | 3 Pc Bath |
| Bedroom | Second | 4.94 × 3.36 m (16'2" × 11') | |
| Breakfast | Second | 3.41 × 3.53 m (11'2" × 11'7") | |
| Dining Room | Second | 3.67 × 2.31 m (12' × 7'7") | |
| Kitchen | Second | 5.49 × 3.53 m (18' × 11'7") | |
| Kitchen | Second | 3.67 × 4.56 m (12' × 15') | |
| Living Room | Second | 5.21 × 6.85 m (17'1" × 22'6") | |
| Primary Bedroom | Second | 8.87 × 3.82 m (29'1" × 12'6") | |
| Other | Second | 2.1 × 1.33 m (6'11" × 4'4") | |
| Loft | Upper | 3.82 × 3.65 m (12'6" × 12') |
History of this address
3 earlier listings at this address, with sold and leased prices. Create a free account or sign in to see them.
Location
Location is approximate. See nearby homes on the map
Recent sales nearby
See what similar homes within 1 km sold for in the last year. Create a free account or sign in to see them.
The neighbourhood
Getting around Car-dependent
No subway, LRT or GO station within a short trip.
Within a 10-minute walk: no grocery stores, 0 cafés and restaurants, 0 parks.
Who lives here postal area K0H
- Owners / renters
- 90% / 10%
- Median household income
- $92,000
- Average age
- 47
- Children under 15
- 14%
- Homes
- 94% detached
- Commute by transit
- 1%
- Population
- 47,286
Languages spoken most at home besides English: Portuguese 0.1%, Polish 0.1%, German, Spanish.
Safety
Crime Severity Index for Frontenac (South Frontenac) (OPP): 29 vs 57 for Ontario (2025).
Police-reported figures for the whole police service area, not this street. Rates use the area’s resident population.
Distances are approximate. Places © OpenStreetMap contributors. Neighbourhood figures: Statistics Canada, 2021 Census. Crime Severity Index: Statistics Canada.
Living here
Commute
Noise Nothing major nearby
No highway within 500 m, rail line within 300 m, or airport flight path nearby.
Distances from the map, not noise measurements. Visit at rush hour to judge for yourself.
Internet High-speed
50/10 Mbps or faster available here by cable, fibre or DSL (the federal high-speed target).
From the federal broadband map. Check exact speeds and providers for the address.
Roads, rail, airports and planned stations © OpenStreetMap contributors. Internet: Innovation, Science and Economic Development Canada, National Broadband Data.
Listed by KELLER WILLIAMS INSPIRE REALTY, BROKERAGE.
Listing information provided by PropTx Innovations Inc. and TRREB; deemed reliable but not guaranteed accurate by PropTx.
Similar homes nearby
See more in Frontenac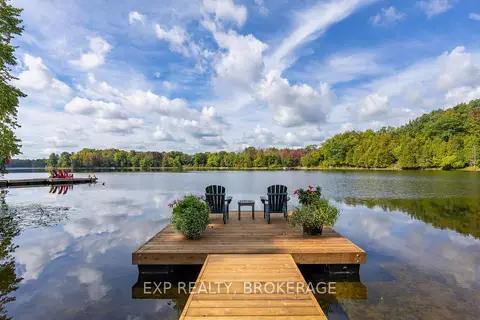
$1,200,000
1+1 bd2 ba4 pk700-1100 ft²
2114 Hambly Lane
47 - Frontenac South, Frontenac
Detached · MLS® X13824652 · EXP REALTY, BROKERAGE
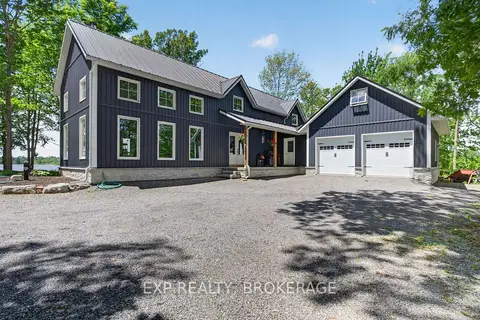
$1,199,900
3 bd2 ba7 pk2000-2500 ft²
3855 HIDEAWAY Lane
47 - Frontenac South, Frontenac
Detached · MLS® X13839362 · EXP REALTY, BROKERAGE
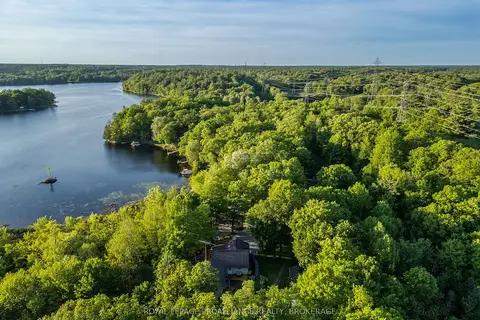
$1,225,000
Reduced $42,500
2 bd2 ba8 pk1500-2000 ft²
1140 High Falls Lane
47 - Frontenac South, Frontenac
Detached · MLS® X13261888 · ROYAL LEPAGE PROALLIANCE REALTY, BROKERAGE
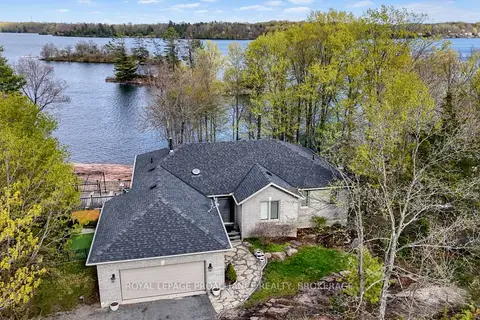
$1,250,000
2+2 bd2 ba12 pk3000-3500 ft²
4194C Hiawatha Lane
47 - Frontenac South, Frontenac
Detached · MLS® X13109834 · ROYAL LEPAGE PROALLIANCE REALTY, BROKERAGE
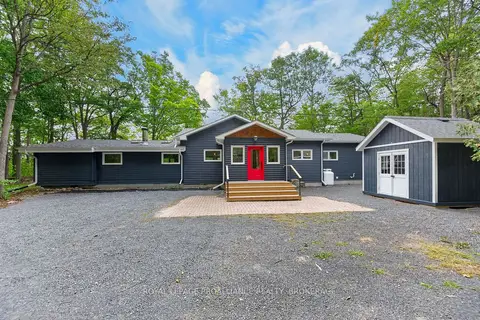
$1,150,000
4 bd3 ba5 pk2000-2500 ft²
1167 Desert Point Lane
47 - Frontenac South, Frontenac
Detached · MLS® X13801706 · ROYAL LEPAGE PROALLIANCE REALTY, BROKERAGE
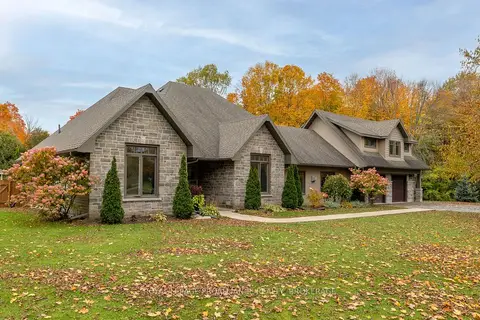
$1,149,900
3 bd3 ba12 pk3000-3500 ft²
5403 Holmes Road
47 - Frontenac South, Frontenac
Detached · MLS® X14087750 · ROYAL LEPAGE PROALLIANCE REALTY, BROKERAGE
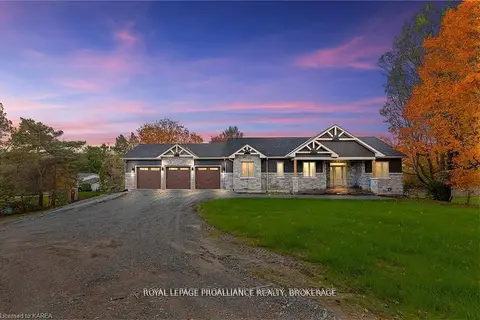
$1,259,900
3+2 bd3 ba16 pk2000-2500 ft²
1888 Sunbury Road
47 - Frontenac South, Frontenac
Detached · MLS® X13844750 · ROYAL LEPAGE PROALLIANCE REALTY, BROKERAGE
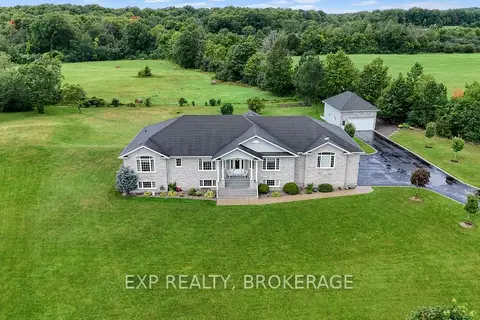
$1,299,000
3+1 bd4 ba10 pk2500-3000 ft²
3081 LATIMER Road
47 - Frontenac South, Frontenac
Detached · MLS® X13687578 · EXP REALTY, BROKERAGE