1888 Sunbury Road
47 - Frontenac South, Frontenac, K0H 1X0
$1,259,900
- 3+2 bedrooms
- 3 bathrooms
- 16 parking
- 2000-2500 sq ft
Listed 20 days ago · MLS® X13844750
About this home
Discover lakeside living at its best with this stunning custom-built bungalow, offering over 2,000 sq. ft. of main floor living space and nearly 60' of shoreline on Dog Lake. Crafted with both quality and comfort in mind, this home features an ICF foundation, soaring 10' ceilings, a vast partially finished walk-out lower level, and engineered hardwood & tile flooring throughout. The open concept impresses, with the bright kitchen featuring quartz countertops, premium cabinetry and large separate dining area open to the spacious living room - highlighted by a gas fireplace and 12-foot patio doors leading to a 650 ft. 2deck with glass and aluminum railings providing breathtaking panoramic views of the area. The primary suite is tucked away atone side of the house, offering privacy and finished with cove ceilings and a spa inspired 5-piece ensuite with glass-enclosed shower and soaker tub. Two other bedrooms and a full bath are also here on the main level. The walk-out lower level provides extra flex space and finds in-floor heating roughed in and the attached SIX-car garage with epoxy flooring is incredible. This one is a beauty - with wonderful curb appeal from the stamped concrete front porch all the way around to the yard space and waterfront with new floating dock. Packed with upgrades and with high end finishes throughout, this one should not be missed. Survey, floor plans and supporting documents are available upon request.
Details
- Type
- Detached
- Style
- Bungalow-Raised
- Age
- 0-5 years
- Size
- 2000-2500 sq ft
- Lot
- 217.2 × 341.59 ft
- Basement
- Separate Entrance, Walk-Out
- Garage
- Attached
- Kitchens
- 1
- Property tax
- $7,058 (2025)
- Neighbourhood
- 47 - Frontenac South
- Municipality
- Frontenac
- Price per sq ft
- $560 (about the same as detached houses in 47 - Frontenac South)
Interior
- Bedrooms
- 3 above ground + 2 below
- Bathrooms
- 1 × 5-piece (main), 1 × 4-piece (main), 1 × 2-piece (lower)
- Rooms
- 9 above ground + 5 below
- Family room or den
- No
- Fireplace
- Family Room, Propane
- Features
- Carpet Free, ERV/HRV, Guest Accommodations, In-Law Capability, Primary Bedroom - Main Floor, Propane Tank, Sump Pump, Water Heater
Heating, cooling and services
- Heating
- Forced Air, Propane
- Air conditioning
- Central Air
- Water and sewer
- Septic
Building and exterior
- Style
- Bungalow-Raised
- Exterior
- Stone, Vinyl Siding
- Roof
- Asphalt Shingle
- Foundation
- Insulated Concrete Form
- Age
- 0-5 years
- Faces
- East
- Outdoor
- Deck, Lighting, Patio, Privacy, Year Round Living
- Waterfront
- Direct
Parking
- Garage spaces
- 6
- Total parking
- 16
- Driveway and parking
- Available, Private
Lot
- Size
- 217.2 × 341.59 ft (irregular)
- Acreage
- .50-1.99
More
- Possession
- Flexible
- Cross street
- Highway 15/Sunbury Rd
Rooms
| Room | Level | Size | Features |
|---|---|---|---|
| Living Room | Upper | 7.01 × 5.73 m (23' × 18'10") | |
| Kitchen | Upper | 3.88 × 3.67 m (12'9" × 12') | |
| Dining Room | Upper | 2.97 × 3.32 m (9'9" × 10'11") | |
| Laundry | Upper | 2.5 × 2.66 m (8'2" × 8'9") | |
| Primary Bedroom | Upper | 6.04 × 3.65 m (19'10" × 12') | |
| Bathroom | Upper | 3.1 × 3.37 m (10'2" × 11'1") | 5 Pc Ensuite |
| Bedroom | Upper | 4.25 × 3.88 m (13'11" × 12'9") | |
| Bedroom 2 | Upper | 3.7 × 3.98 m (12'2" × 13'1") | |
| Bathroom | Upper | 3.09 × 2.79 m (10'2" × 9'2") | 4 Pc Bath |
| Bedroom | Lower | 2.39 × 3.71 m (7'10" × 12'2") | |
| Bedroom 2 | Lower | 3.44 × 3.71 m (11'3" × 12'2") | |
| Bathroom | Lower | 1.83 × 2.43 m (6' × 8') | |
| Cold Room/Cantina | Lower | 2.74 × 6.77 m (9' × 22'3") | |
| Utility Room | Lower | 4.97 × 4.69 m (16'4" × 15'5") |
History of this address
7 earlier listings at this address, with sold and leased prices. Create a free account or sign in to see them.
Location
Location is approximate. See nearby homes on the map
Recent sales nearby
See what similar homes within 1 km sold for in the last year. Create a free account or sign in to see them.
The neighbourhood
Getting around Car-dependent
No subway, LRT or GO station within a short trip.
Within a 10-minute walk: no grocery stores, 0 cafés and restaurants, 0 parks.
Who lives here postal area K0H
- Owners / renters
- 90% / 10%
- Median household income
- $92,000
- Average age
- 47
- Children under 15
- 14%
- Homes
- 94% detached
- Commute by transit
- 1%
- Population
- 47,286
Languages spoken most at home besides English: Portuguese 0.1%, Polish 0.1%, German, Spanish.
Safety
Crime Severity Index for Frontenac (South Frontenac) (OPP): 29 vs 57 for Ontario (2025).
Police-reported figures for the whole police service area, not this street. Rates use the area’s resident population.
Distances are approximate. Places © OpenStreetMap contributors. Neighbourhood figures: Statistics Canada, 2021 Census. Crime Severity Index: Statistics Canada.
Living here
Commute
Noise Nothing major nearby
No highway within 500 m, rail line within 300 m, or airport flight path nearby.
Distances from the map, not noise measurements. Visit at rush hour to judge for yourself.
Internet High-speed
50/10 Mbps or faster available here by cable, fibre or DSL (the federal high-speed target).
From the federal broadband map. Check exact speeds and providers for the address.
Roads, rail, airports and planned stations © OpenStreetMap contributors. Internet: Innovation, Science and Economic Development Canada, National Broadband Data.
Listed by ROYAL LEPAGE PROALLIANCE REALTY, BROKERAGE.
Listing information provided by PropTx Innovations Inc. and TRREB; deemed reliable but not guaranteed accurate by PropTx.
Similar homes nearby
See more in Frontenac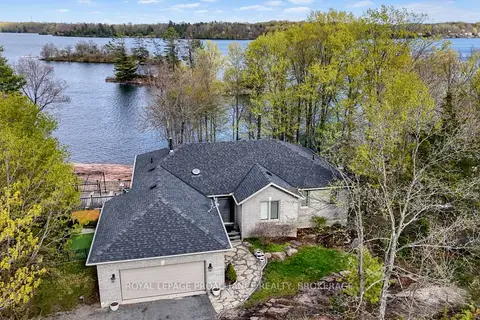
$1,250,000
2+2 bd2 ba12 pk3000-3500 ft²
4194C Hiawatha Lane
47 - Frontenac South, Frontenac
Detached · MLS® X13109834 · ROYAL LEPAGE PROALLIANCE REALTY, BROKERAGE
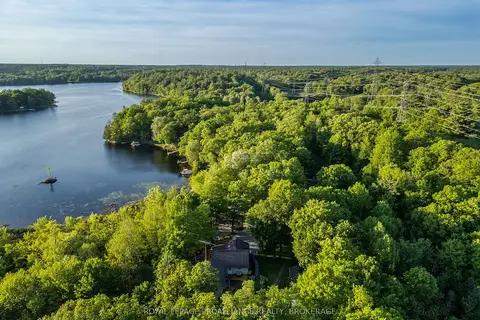
$1,225,000
Reduced $42,500
2 bd2 ba8 pk1500-2000 ft²
1140 High Falls Lane
47 - Frontenac South, Frontenac
Detached · MLS® X13261888 · ROYAL LEPAGE PROALLIANCE REALTY, BROKERAGE
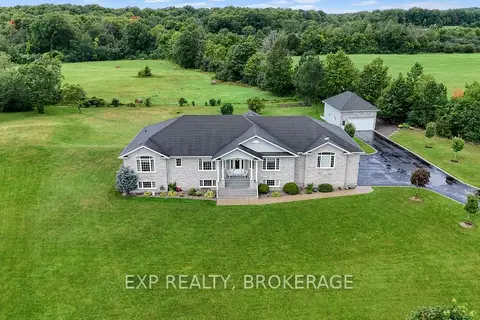
$1,299,000
3+1 bd4 ba10 pk2500-3000 ft²
3081 LATIMER Road
47 - Frontenac South, Frontenac
Detached · MLS® X13687578 · EXP REALTY, BROKERAGE
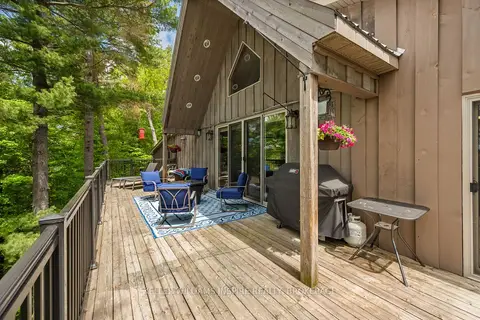
$1,200,000
3 bd2 ba13 pk3000-3500 ft²
1023 Pepper Lane
47 - Frontenac South, Frontenac
Detached · MLS® X13584992 · KELLER WILLIAMS INSPIRE REALTY, BROKERAGE
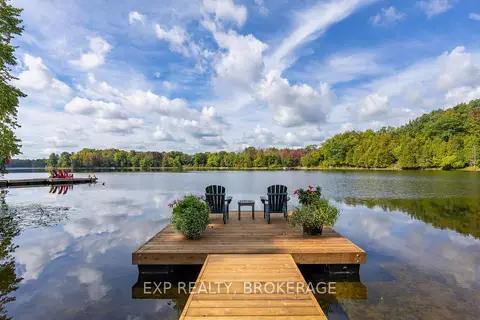
$1,200,000
1+1 bd2 ba4 pk700-1100 ft²
2114 Hambly Lane
47 - Frontenac South, Frontenac
Detached · MLS® X13824652 · EXP REALTY, BROKERAGE
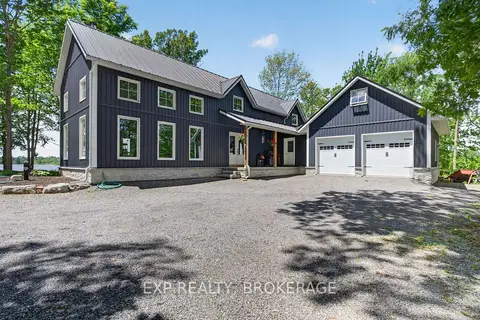
$1,199,900
3 bd2 ba7 pk2000-2500 ft²
3855 HIDEAWAY Lane
47 - Frontenac South, Frontenac
Detached · MLS® X13839362 · EXP REALTY, BROKERAGE
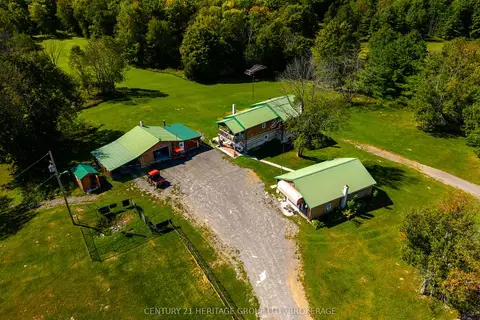
$1,320,000
3 bd1 ba20 pk2000-2500 ft²
15 Trout Lane
47 - Frontenac South, Frontenac
Farm · MLS® X13801088 · CENTURY 21 HERITAGE GROUP LTD., BROKERAGE
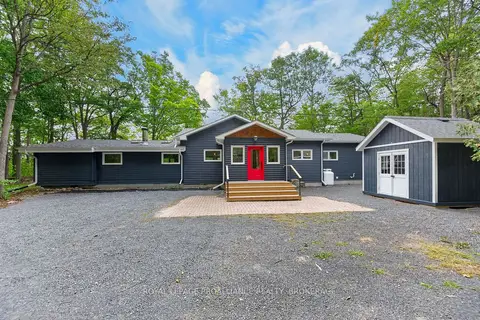
$1,150,000
4 bd3 ba5 pk2000-2500 ft²
1167 Desert Point Lane
47 - Frontenac South, Frontenac
Detached · MLS® X13801706 · ROYAL LEPAGE PROALLIANCE REALTY, BROKERAGE