3855 HIDEAWAY Lane
47 - Frontenac South, Frontenac, K0H 1H0
$1,199,900
- 3 bedrooms
- 2 bathrooms
- 7 parking
- 2000-2500 sq ft
Listed 21 days ago · MLS® X13839362
About this home
Welcome to 3855 Hideaway Lane, a rare waterfront sanctuary where privacy, luxury, and nature converge. Set on a breathtaking 5.8-acre peninsula with 2,798.4 feet of shoreline along the historic Rideau Canal at Dog Lake, this one-of-a-kind property offers uninterrupted 360-degree water views and complete seclusion just 25 minutes from Kingston. Arrive via a private laneway surrounded by water on both sides, leading to a stunning custom-built, 2-storey home finished in Marine Dusk vinyl siding. Built just 4 years ago, this meticulously designed residence features 2,100 sq/ft of living space and showcases soaring 17-foot ceilings in the spectacular great room, where floor-to-ceiling windows frame panoramic lake views and create an unforgettable living experience. The open-concept main floor is anchored by a gourmet kitchen with a granite island, seamlessly flowing into the expansive living and dining areas. A centrally located WETT-certified wood stove adds warmth and ambiance, complemented by an energy-efficient heat pump/AC system. Premium finishes include Gunsmoke oak hardwood flooring, triple-glazed windows, and an ICF foundation with a dry, heated crawl space for additional storage. The home offers 3 bedrooms, including two on the main level and a private upper-level primary retreat featuring a walk-in closet, ensuite bath, and an enclosed sunroom overlooking the water. One main-floor bedroom, with its own entrance near the shoreline, presents excellent potential for an in-law suite or boutique B&B accommodation. Upstairs, a spacious media loft overlooks the Great Room below, enhancing the home's open, airy design. Additional highlights include an attached double-car garage with unfinished loft space, a 30-foot dock (year-round), and a forested landscape. A fully renovated waterfront bunkie set on a granite outcrop overlooking Milburn Bay. Complete with electricity, a wood stove, running water, and a composting toilet, it is currently a successful Airbnb.
Details
- Type
- Detached
- Style
- 2-Storey
- Age
- 6-15 years
- Size
- 2000-2500 sq ft
- Lot
- 2798.4 × ? ft
- Basement
- Crawl Space
- Garage
- Attached
- Kitchens
- 1
- Property tax
- $7,555 (2025)
- Neighbourhood
- 47 - Frontenac South
- Municipality
- Frontenac
- Price per sq ft
- $533 (about the same as detached houses in 47 - Frontenac South)
Interior
- Bedrooms
- 3 above ground
- Bathrooms
- 1 × 4-piece (main), 1 × 3-piece (second)
- Rooms
- 8 above ground
- Family room or den
- Yes
- Fireplace
- Wood Stove
- Features
- Air Exchanger, Auto Garage Door Remote, Carpet Free, ERV/HRV, Generator - Partial, Guest Accommodations, Primary Bedroom - Main Floor, Sump Pump, Upgraded Insulation, Water Heater Owned, Water Purifier, Water Softener
Heating, cooling and services
- Heating
- Heat Pump, Ground Source
- Air conditioning
- Central Air
- Water and sewer
- Septic
Building and exterior
- Style
- 2-Storey
- Exterior
- Vinyl Siding
- Roof
- Metal
- Foundation
- Insulated Concrete Form, Poured Concrete
- Age
- 6-15 years
- Faces
- North
- Outdoor
- Deck, Fishing, Privacy, TV Tower/Antenna, Shed
- Waterfront
- Direct
Parking
- Garage spaces
- 2
- Total parking
- 7
- Driveway and parking
- Private
Lot
- Size
- 2798.4 × ? ft (irregular)
- Acreage
- 5-9.99
More
- Possession
- tbd
- Nearby
- Level, Waterfront
- Cross street
- Montreal Street to Milburn Road to Ormsbee Road to Hideaway Lane
Rooms
| Room | Level | Size | Features |
|---|---|---|---|
| Foyer | Main | 1.76 × 2.45 m (5'9" × 8') | |
| Kitchen | Main | 3.88 × 4.96 m (12'9" × 16'3") | |
| Living Room | Main | 5.79 × 6.12 m (19' × 20'1") | |
| Bedroom | Main | 4.45 × 4.76 m (14'7" × 15'7") | |
| Bedroom 2 | Main | 3.22 × 3.51 m (10'7" × 11'6") | |
| Bathroom | Main | 2.55 × 1.86 m (8'4" × 6'1") | 4 Pc Bath |
| Laundry | Main | 3.06 × 3.31 m (10' × 10'10") | |
| Mud Room | Main | 3.05 × 1.35 m (10' × 4'5") | |
| Other | Main | 1.76 × 1.05 m (5'9" × 3'5") | |
| Primary Bedroom | Second | 3.96 × 4.78 m (13' × 15'8") | |
| Bathroom | Second | 1.67 × 4.77 m (5'6" × 15'8") | 3 Pc Ensuite |
| Family Room | Second | 5.79 × 6.91 m (19' × 22'8") | |
| Sunroom | Second | 1.61 × 4.79 m (5'3" × 15'9") |
History of this address
7 earlier listings at this address, with sold and leased prices. Create a free account or sign in to see them.
Location
Location is approximate. See nearby homes on the map
Recent sales nearby
See what similar homes within 1 km sold for in the last year. Create a free account or sign in to see them.
The neighbourhood
Getting around Car-dependent
No subway, LRT or GO station within a short trip.
Within a 10-minute walk: no grocery stores, 0 cafés and restaurants, 0 parks.
Who lives here postal area K0H
- Owners / renters
- 90% / 10%
- Median household income
- $92,000
- Average age
- 47
- Children under 15
- 14%
- Homes
- 94% detached
- Commute by transit
- 1%
- Population
- 47,286
Languages spoken most at home besides English: Portuguese 0.1%, Polish 0.1%, German, Spanish.
Safety
Crime Severity Index for Frontenac (South Frontenac) (OPP): 29 vs 57 for Ontario (2025).
Police-reported figures for the whole police service area, not this street. Rates use the area’s resident population.
Distances are approximate. Places © OpenStreetMap contributors. Neighbourhood figures: Statistics Canada, 2021 Census. Crime Severity Index: Statistics Canada.
Living here
Commute
Noise Nothing major nearby
No highway within 500 m, rail line within 300 m, or airport flight path nearby.
Distances from the map, not noise measurements. Visit at rush hour to judge for yourself.
Internet High-speed
50/10 Mbps or faster available here by cable, fibre or DSL (the federal high-speed target).
From the federal broadband map. Check exact speeds and providers for the address.
Roads, rail, airports and planned stations © OpenStreetMap contributors. Internet: Innovation, Science and Economic Development Canada, National Broadband Data.
Listed by EXP REALTY, BROKERAGE.
Listing information provided by PropTx Innovations Inc. and TRREB; deemed reliable but not guaranteed accurate by PropTx.
Similar homes nearby
See more in Frontenac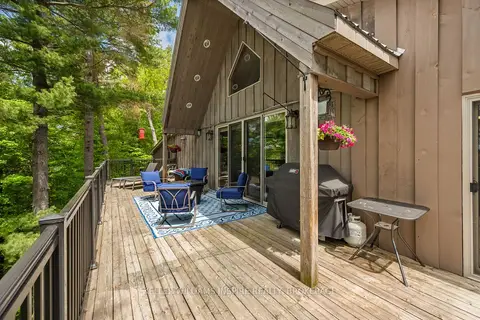
$1,200,000
3 bd2 ba13 pk3000-3500 ft²
1023 Pepper Lane
47 - Frontenac South, Frontenac
Detached · MLS® X13584992 · KELLER WILLIAMS INSPIRE REALTY, BROKERAGE
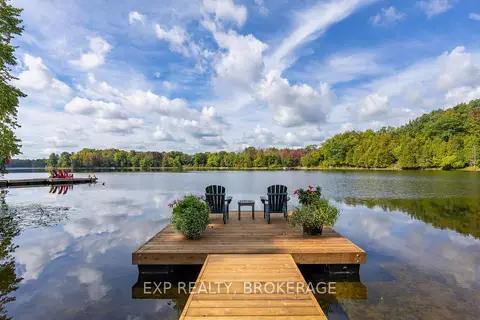
$1,200,000
1+1 bd2 ba4 pk700-1100 ft²
2114 Hambly Lane
47 - Frontenac South, Frontenac
Detached · MLS® X13824652 · EXP REALTY, BROKERAGE
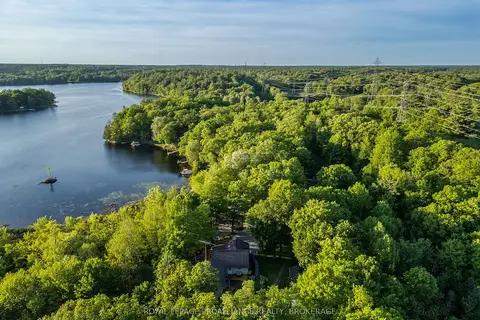
$1,225,000
Reduced $42,500
2 bd2 ba8 pk1500-2000 ft²
1140 High Falls Lane
47 - Frontenac South, Frontenac
Detached · MLS® X13261888 · ROYAL LEPAGE PROALLIANCE REALTY, BROKERAGE
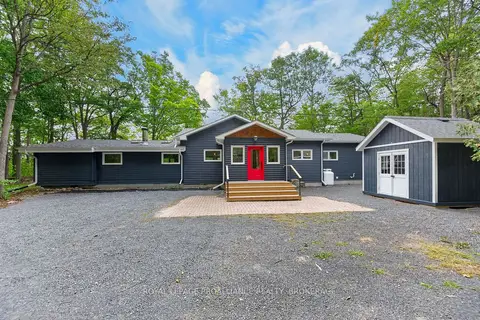
$1,150,000
4 bd3 ba5 pk2000-2500 ft²
1167 Desert Point Lane
47 - Frontenac South, Frontenac
Detached · MLS® X13801706 · ROYAL LEPAGE PROALLIANCE REALTY, BROKERAGE
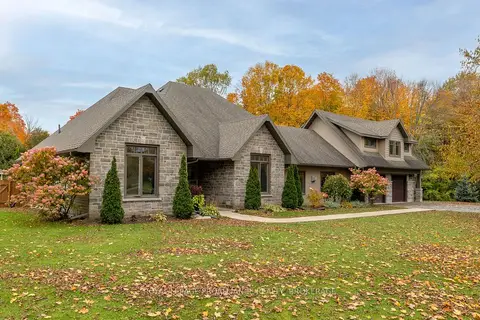
$1,149,900
3 bd3 ba12 pk3000-3500 ft²
5403 Holmes Road
47 - Frontenac South, Frontenac
Detached · MLS® X14087750 · ROYAL LEPAGE PROALLIANCE REALTY, BROKERAGE
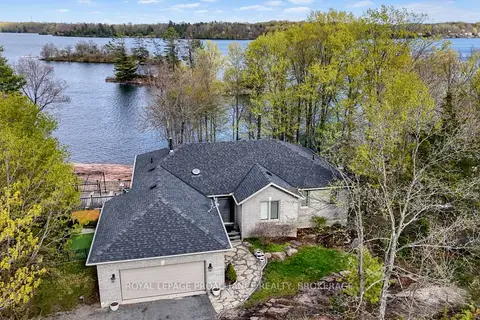
$1,250,000
2+2 bd2 ba12 pk3000-3500 ft²
4194C Hiawatha Lane
47 - Frontenac South, Frontenac
Detached · MLS® X13109834 · ROYAL LEPAGE PROALLIANCE REALTY, BROKERAGE
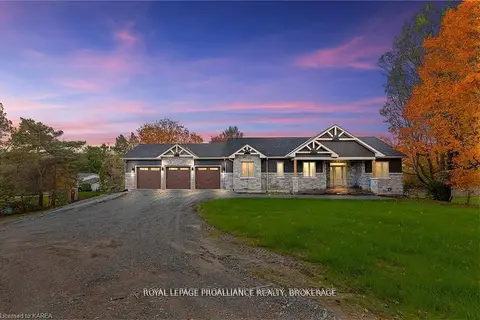
$1,259,900
3+2 bd3 ba16 pk2000-2500 ft²
1888 Sunbury Road
47 - Frontenac South, Frontenac
Detached · MLS® X13844750 · ROYAL LEPAGE PROALLIANCE REALTY, BROKERAGE
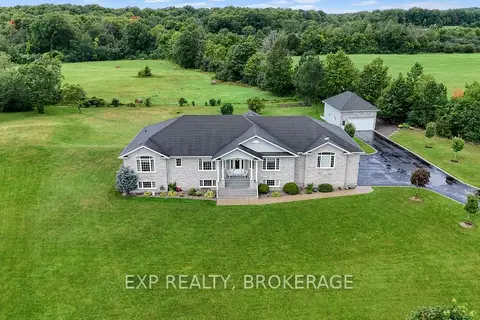
$1,299,000
3+1 bd4 ba10 pk2500-3000 ft²
3081 LATIMER Road
47 - Frontenac South, Frontenac
Detached · MLS® X13687578 · EXP REALTY, BROKERAGE