2114 Hambly Lane
47 - Frontenac South, Frontenac, K0H 1W0
$1,200,000
- 1+1 bedrooms
- 2 bathrooms
- 4 parking
- 700-1100 sq ft
Listed 26 days ago · MLS® X13824652
About this home
Executive waterfront home on tranquil Hambly Lake 20 minutes from Kingston, with school bus stop. Southwestern exposure, sweeping panoramic views to watch the changing seasons, surrounded by lush perennial gardens. Level access to the lake with a sandy beach and new floating dock. Walkout level is open concept living, entry has in-floor heat, kitchenette for entertaining, sleeping area with built-in drawers, laundry, and spa-inspired walk-in glass steam shower, heated floor, porcelain tile, plus an office area, laundry and mechanical room. Upstairs, the main living area has Mirage white oak herringbone flooring throughout. A custom Miralis kitchen, with Vicostone quartz peninsula that seats three. This dream kitchen has a Wolf 48" dual fuel, 6 burner top, double oven with infrared griddle, Signature Silhouette All-Refrigerator, Miele dishwasher, lots of storage, and stunning upper glass front cabinets. The living room provides plenty of seating, custom motorized shades, a propane fireplace, and flows to a separate dining room with walkout to the generous cedar topped deck with glass railings for unobstructed views. The large primary suite boasts floor to ceiling windows. The separate walk-in closet, pocket doors, custom built-in vanity, quartz counter with sink, Waterworks polished nickel taps, will delight. Luxuriate in the primary 4-piece lavatory, Kohler cast iron tub, DVX pedestal sink, Waterworks polished nickel faucets, Thassos Carrara marble floor and polished marble wall tile. The owners have created a toddler sleeping area with large closets that could easily be used as a den/office. This home has been done top to bottom: septic, furnace, AC, windows, laundry, spray foam insulation, roof, and is just waiting for you to enjoy!
Details
- Type
- Detached
- Style
- Bungalow-Raised
- Age
- 31-50 years
- Size
- 700-1100 sq ft
- Lot
- 89.57 × 209.1 ft
- Basement
- Finished with Walk-Out, Separate Entrance, Full
- Garage
- None
- Kitchens
- 1
- Property tax
- $3,358 (2025)
- Neighbourhood
- 47 - Frontenac South
- Municipality
- Frontenac
- Price per sq ft
- $1,333 (145% above detached houses in 47 - Frontenac South, $544)
Interior
- Bedrooms
- 1 above ground + 1 below
- Bathrooms
- 1 × 4-piece (main), 1 × 3-piece (lower)
- Rooms
- 6 above ground + 6 below
- Family room or den
- No
- Fireplace
- Propane
- Features
- Built-In Oven, Carpet Free, Primary Bedroom - Main Floor, Water Heater Owned, Water Softener, Upgraded Insulation, Water Treatment
Heating, cooling and services
- Heating
- Forced Air, Propane
- Air conditioning
- Central Air
- Water and sewer
- Septic
Building and exterior
- Style
- Bungalow-Raised
- Exterior
- Vinyl Siding
- Roof
- Asphalt Shingle
- Foundation
- Block
- Age
- 31-50 years
- Faces
- West
- Outdoor
- Deck, Fishing, Landscaped, Year Round Living, Patio, Lighting, Shed
- Waterfront
- Direct
Parking
- Total parking
- 4
- Driveway and parking
- Private
Lot
- Size
- 89.57 × 209.1 ft
More
- Possession
- Flexible
- Nearby
- Beach, Lake/Pond, Waterfront, Clear View, Level, Cul de Sac/Dead End
- Cross street
- Hinchinbrooke Road
Rooms
| Room | Level | Size | Features |
|---|---|---|---|
| Kitchen | Main | 3 × 3.71 m (9'10" × 12'2") | Overlook Water, Quartz Counter, W/O To Deck |
| Living Room | Main | 4.47 × 5.13 m (14'8" × 16'10") | Overlook Water, SW View, Gas Fireplace |
| Dining Room | Main | 3.4 × 3.4 m (11'2" × 11'2") | Overlook Water, SW View, W/O To Deck |
| Den | Main | 3.48 × 1.83 m (11'5" × 6') | Double Closet, Window Floor to Ceiling, Overlooks Backyard |
| Bathroom | Main | 2.54 × 1.47 m (8'4" × 4'10") | 4 Pc Bath, Pedestal Sink, Marble Floor |
| Primary Bedroom | Main | 6.91 × 5.84 m (22'8" × 19'2") | Walk-In Closet(s), B/I Vanity, Pocket Doors |
| Other | Main | 2.18 × 2.54 m (7'2" × 8'4") | Double Closet, B/I Vanity, Combined w/Primary |
| Foyer | Lower | 3 × 3.71 m (9'10" × 12'2") | Double Closet, Heated Floor, Overlooks Garden |
| Sitting | Lower | 1.85 × 1.85 m (6'1" × 6'1") | Overlooks Garden, Overlook Water, W/O To Patio |
| Recreation | Lower | 6.71 × 4.22 m (22' × 13'10") | B/I Appliances, Quartz Counter, W/O To Water |
| Office | Lower | 2.39 × 2.13 m (7'10" × 7') | |
| Recreation | Lower | 3.96 × 3.28 m (13' × 10'9") | |
| Bedroom | Lower | 3.96 × 3.66 m (13' × 12') | |
| Bathroom | Lower | 2.44 × 2.64 m (8' × 8'8") | 3 Pc Bath, B/I Vanity, Heated Floor |
| Utility Room | Lower | 3.66 × 3.96 m (12' × 13') | Combined w/Laundry |
Location
Location is approximate. See nearby homes on the map
Recent sales nearby
See what similar homes within 1 km sold for in the last year. Create a free account or sign in to see them.
The neighbourhood
Getting around Car-dependent
No subway, LRT or GO station within a short trip.
Within a 10-minute walk: no grocery stores, 0 cafés and restaurants, 0 parks.
Schools nearby
Elementary
- Prince Charles Public School
EQAO: Gr 6 reading 79%, math 57%1.5 km
EQAO: share of students meeting the provincial standard (2024–25). Ontario average: Gr 6 reading 86%, math 51%; Gr 9 math 55%; literacy test 83%.
Closest schools, not school zones. Check which school serves this address with the school board before relying on it.
Who lives here postal area K0H
- Owners / renters
- 90% / 10%
- Median household income
- $92,000
- Average age
- 47
- Children under 15
- 14%
- Homes
- 94% detached
- Commute by transit
- 1%
- Population
- 47,286
Languages spoken most at home besides English: Portuguese 0.1%, Polish 0.1%, German, Spanish.
Safety
Crime Severity Index for Frontenac (South Frontenac) (OPP): 29 vs 57 for Ontario (2025).
Police-reported figures for the whole police service area, not this street. Rates use the area’s resident population.
Distances are approximate. Places © OpenStreetMap contributors. Neighbourhood figures: Statistics Canada, 2021 Census. School results: EQAO via Ontario Data Catalogue (Open Government Licence – Ontario). Crime Severity Index: Statistics Canada.
Living here
Commute
Noise Nothing major nearby
No highway within 500 m, rail line within 300 m, or airport flight path nearby.
Distances from the map, not noise measurements. Visit at rush hour to judge for yourself.
Internet High-speed
50/10 Mbps or faster available here by cable, fibre or DSL (the federal high-speed target).
From the federal broadband map. Check exact speeds and providers for the address.
Roads, rail, airports and planned stations © OpenStreetMap contributors. Internet: Innovation, Science and Economic Development Canada, National Broadband Data.
Listed by EXP REALTY, BROKERAGE.
Listing information provided by PropTx Innovations Inc. and TRREB; deemed reliable but not guaranteed accurate by PropTx.
Similar homes nearby
See more in Frontenac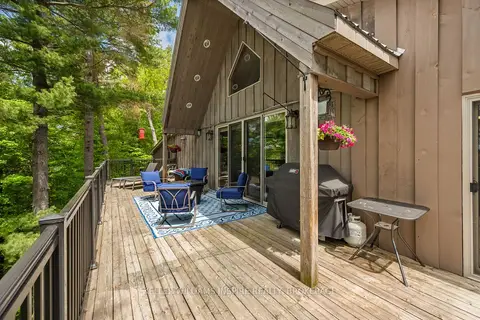
$1,200,000
3 bd2 ba13 pk3000-3500 ft²
1023 Pepper Lane
47 - Frontenac South, Frontenac
Detached · MLS® X13584992 · KELLER WILLIAMS INSPIRE REALTY, BROKERAGE
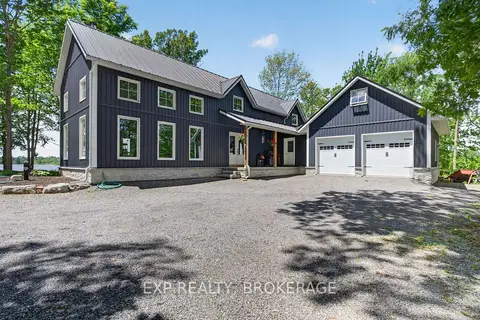
$1,199,900
3 bd2 ba7 pk2000-2500 ft²
3855 HIDEAWAY Lane
47 - Frontenac South, Frontenac
Detached · MLS® X13839362 · EXP REALTY, BROKERAGE
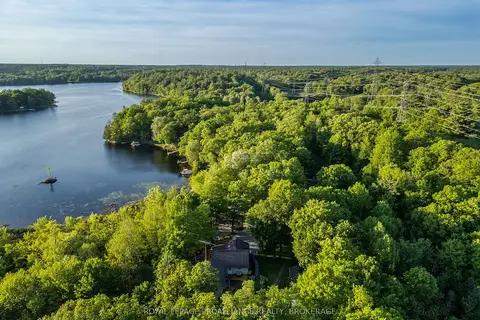
$1,225,000
Reduced $42,500
2 bd2 ba8 pk1500-2000 ft²
1140 High Falls Lane
47 - Frontenac South, Frontenac
Detached · MLS® X13261888 · ROYAL LEPAGE PROALLIANCE REALTY, BROKERAGE
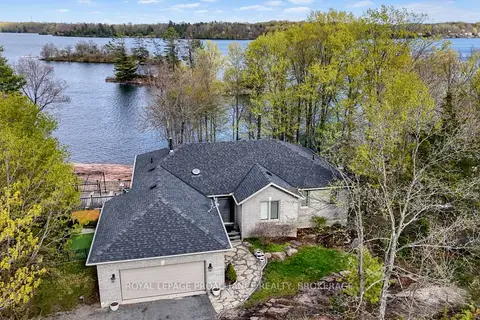
$1,250,000
2+2 bd2 ba12 pk3000-3500 ft²
4194C Hiawatha Lane
47 - Frontenac South, Frontenac
Detached · MLS® X13109834 · ROYAL LEPAGE PROALLIANCE REALTY, BROKERAGE
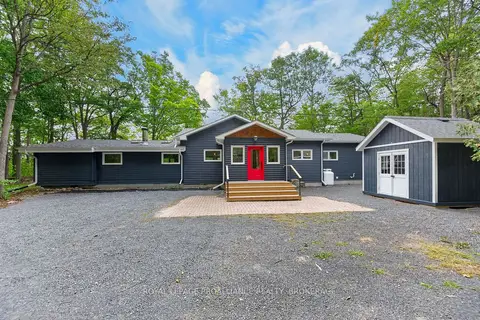
$1,150,000
4 bd3 ba5 pk2000-2500 ft²
1167 Desert Point Lane
47 - Frontenac South, Frontenac
Detached · MLS® X13801706 · ROYAL LEPAGE PROALLIANCE REALTY, BROKERAGE
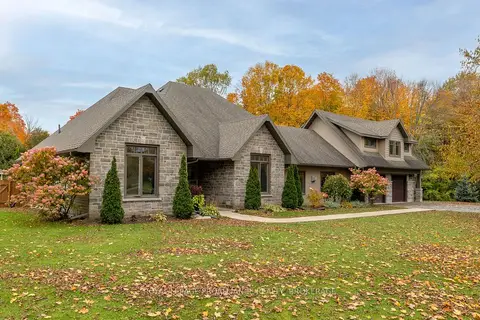
$1,149,900
3 bd3 ba12 pk3000-3500 ft²
5403 Holmes Road
47 - Frontenac South, Frontenac
Detached · MLS® X14087750 · ROYAL LEPAGE PROALLIANCE REALTY, BROKERAGE
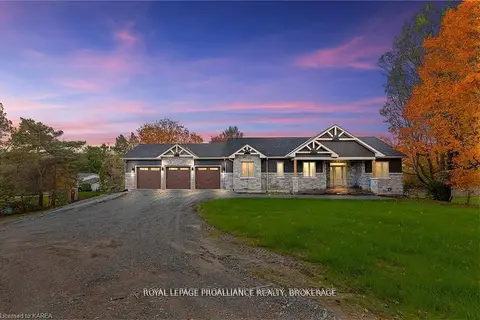
$1,259,900
3+2 bd3 ba16 pk2000-2500 ft²
1888 Sunbury Road
47 - Frontenac South, Frontenac
Detached · MLS® X13844750 · ROYAL LEPAGE PROALLIANCE REALTY, BROKERAGE
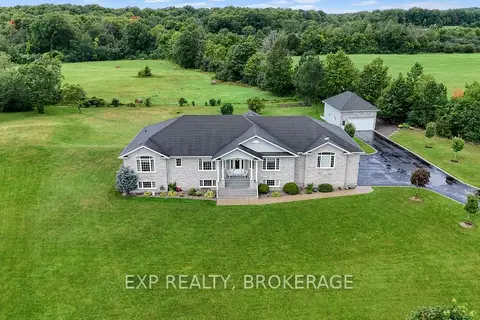
$1,299,000
3+1 bd4 ba10 pk2500-3000 ft²
3081 LATIMER Road
47 - Frontenac South, Frontenac
Detached · MLS® X13687578 · EXP REALTY, BROKERAGE