4205 27 Street Unit# 103
Harwood, Vernon, BC, V1T4Y3
Listed by Royal LePage Downtown Realty
$399,900
- 2 bedrooms
- 2 bathrooms
- 1 parking
- 1060 sq ft
Listed 202 days ago · MLS® 10381748
About this home
Welcome to the Mara! This well-appointed 2 bedroom, 2 bathroom ground-level home offers 1,060 sq/ft of comfortable living in a modern building with underground parking and in a highly convenient location. Thoughtfully designed, the open-concept kitchen features ample cabinetry, stainless steel appliances, and a functional peninsula that flows seamlessly into the dining and living areas—perfect for everyday living and entertaining. You'll love the 9' ceilings throughout, which allows for more natural outside light and the brand new carpeting in both bedrooms! Enjoy easy indoor-outdoor access to your private covered patio, ideal for relaxing. The spacious primary bedroom includes a full ensuite and generous closet space, while the second bedroom is well-sized for guests, a roommate, or a home office. A second full bathroom, in-suite laundry, and additional storage add to the home’s practicality. This ground-floor unit offers step-free access and a great layout. Located close to shopping, transit, parks, and amenities, this is an excellent opportunity for first-time buyers, downsizers, or investors alike. Don’t miss your chance to own this great home that is ready to enjoy! (id:66966)
Details
- Type
- Condo Apartment
- Size
- 1060 sq ft
- Garage
- Garage
- Property tax
- $1,890
- Maintenance fee
- $431/month
- Neighbourhood
- Harwood
- Municipality
- Vernon
Interior
- Fireplace
- No
- Appliances
- Washer, Refrigerator, Range - Electric, Dishwasher, Dryer
Heating, cooling and services
- Heating
- Baseboard heaters
- Air conditioning
- Wall unit
- Water and sewer
- Municipal sewage system
Building and exterior
- Year built
- 2009
Parking
- Total parking
- 1
- Driveway and parking
- Underground, Stall, Heated Garage
Condo
- Monthly fee
- $431
- Fee includes
- Property Management, Waste Removal, Ground Maintenance, Water, Insurance, Other, See Remarks, Sewer
Rooms
| Room | Level | Size | Features |
|---|---|---|---|
| Laundry room | Main level | 8'1'' x 6'1'' | |
| Foyer | Main level | 7' x 5' | |
| 4pc Bathroom | Main level | 5'1'' x 7'5'' | |
| Bedroom | Main level | 13'5'' x 9'1'' | |
| 3pc Ensuite bath | Main level | 9'3'' x 5'2'' | |
| Primary Bedroom | Main level | 13'5'' x 11'10'' | |
| Dining room | Main level | 12' x 7'1'' | |
| Living room | Main level | 15'6'' x 12' | |
| Kitchen | Main level | 12' x 9'1'' |
Location
Location is approximate. See nearby homes on the map
Listed by Royal LePage Downtown Realty.

REALTOR®, REALTORS®, and the REALTOR® logo are certification marks that are owned by REALTOR® Canada Inc. and licensed exclusively to The Canadian Real Estate Association (CREA). These certification marks identify real estate professionals who are members of CREA and who must abide by CREA’s By-Laws, Rules, and the REALTOR® Code. The MLS® trademark and the MLS® logo are owned by CREA and identify the professional real estate services provided by members of CREA.
The information contained on this site is based in whole or in part on information that is provided by members of The Canadian Real Estate Association, who are responsible for its accuracy. CREA reproduces and distributes this information as a service for its members and assumes no responsibility for its accuracy.
Similar homes nearby
See more in Vernon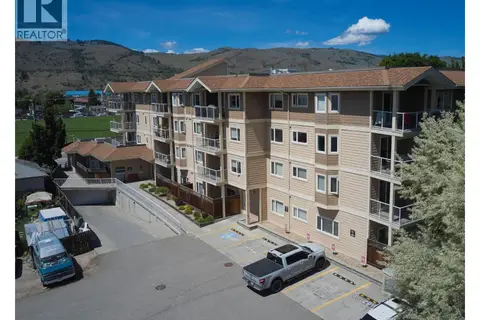 📷 28
$409,900
2 bd2 ba1 pk1036 ft²
4205 27 Street Unit# 206
Harwood, Vernon
Condo Apartment · MLS® 10389987 · Royal LePage Downtown Realty
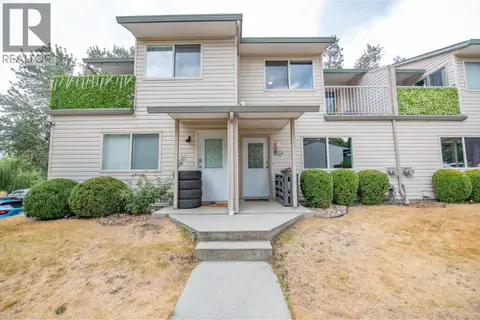 📷 48
$419,000
2 bd2 ba2 pk1026 ft²
1607 43 Avenue Unit# 202
Harwood, Vernon
Condo Townhouse · MLS® 10398565 · Coldwell Banker Executives Realty
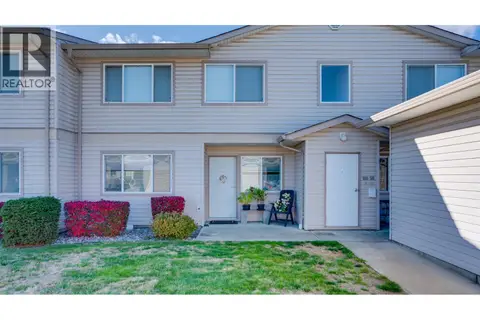 📷 25
$379,900
2 bd2 ba1 pk1012 ft²
4740 20 Street Unit# 99
Harwood, Vernon
Condo Apartment · MLS® 10402940 · Coldwell Banker Executives Realty
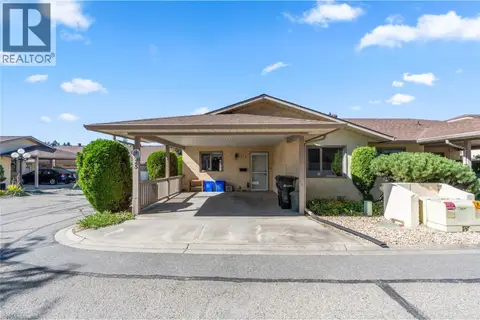 📷 31
$428,900
2 bd1 ba988 ft²
2107 43 Avenue Unit# 25
Harwood, Vernon
Condo Townhouse · MLS® 10400958 · RE/MAX Vernon
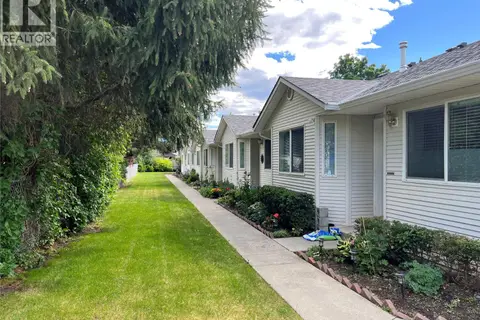 📷 14
$365,000
2 bd2 ba2 pk1030 ft²
1902 46 Avenue Unit# 2
Harwood, Vernon
Condo Townhouse · MLS® 10397800 · Royal LePage Downtown Realty
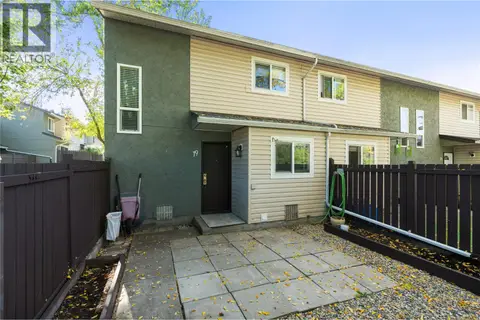 📷 48
$359,000
3 bd2 ba1111 ft²
1809 40 Avenue Unit# 19
Harwood, Vernon
Condo Townhouse · MLS® 10401245 · RE/MAX Vernon
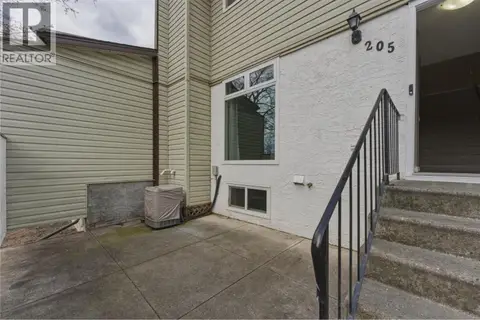 📷 38
$349,900
3 bd1 ba2 pk1141 ft²
2100 43 Avenue Unit# 205
Harwood, Vernon
Pool
Condo Townhouse · MLS® 10383750 · RE/MAX Vernon
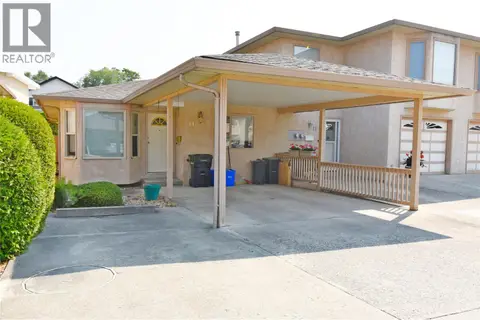 📷 79
$449,900
2 bd3 ba2 pk1566 ft²
3906 Pleasant Valley Road Unit# 19
Harwood, Vernon
Condo Townhouse · MLS® 10395741 · Real Broker B.C. Ltd