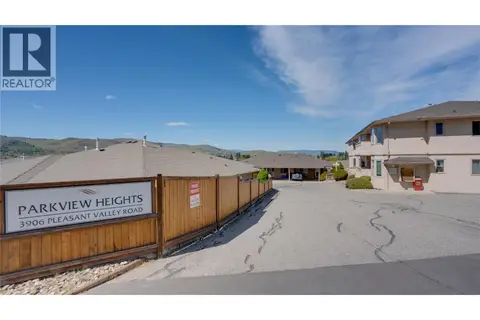
3906 Pleasant Valley Road Unit# 19
Harwood, Vernon, BC, V1T4L9
Listed by Real Broker B.C. Ltd
$449,900
- 2 bedrooms
- 3 bathrooms
- 2 parking
- 1566 sq ft
Listed 86 days ago · MLS® 10395741
About this home
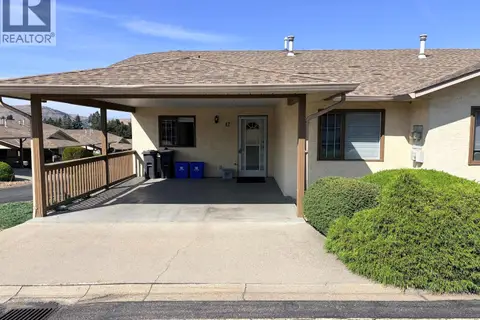
PERFECT, POPULAR & PRIVATE & quick possession possible! Welcome to Parkview Heights, a warm & welcoming 55+ community in Vernon’s desirable Easthill neighbourhood. Centrally located on the bus route & close to shopping, services & everyday amenities, this well maintained complex offers affordable strata fees of just $361.71 per month. This detached townhouse offers 2,000+ sq ft with the convenience of main floor living plus a spacious lower level ready for your ideas. The main floor features a bright galley kitchen with breakfast nook, a dining area, & a spacious living room with sliding glass doors leading to a covered patio & landscaped, fenced backyard, perfect for morning coffee, gardening or relaxing with your small dog. The generous primary bedroom includes a w/i closet & 4pc ensuite, while a second bedroom or office, full bathroom, & convenient main floor laundry complete the level. Downstairs you'll find a comfortable family room, a guest room/den, third bathroom, workshop area, abundant storage, & plenty of space to customize to your needs. A covered carport adds everyday convenience. This home has been well cared for & offers tremendous potential for a new owner. While it could benefit from some cosmetic updating, it provides the perfect opportunity to add your own style & create the home you've been dreaming of. Pet friendly with restrictions, & located in one of Vernon's most sought after 55+ communities, this is easy living at exceptional value. (id:66966)
Details
- Type
- Condo Townhouse
- Size
- 1566 sq ft
- Basement
- Full
- Property tax
- $2,711
- Maintenance fee
- $362/month
- Neighbourhood
- Harwood
- Municipality
- Vernon
Interior
- Fireplace
- No
- Appliances
- Washer, Refrigerator, Range - Electric, Dishwasher, Dryer, Microwave
- Flooring
- Laminate, Carpeted, Linoleum
Heating, cooling and services
- Heating
- Forced air, See remarks
- Air conditioning
- Central air conditioning
- Water and sewer
- Municipal sewage system
Building and exterior
- Year built
- 1992
- Roof
- Asphalt shingle
- Outdoor
- Stucco
Parking
- Total parking
- 2
- Driveway and parking
- Carport
Condo
- Monthly fee
- $362
- Fee includes
- Property Management, Waste Removal, Ground Maintenance, Water, Insurance, Other, See Remarks, Reserve Fund Contributions, Sewer
- View
- City view
- Security
- Smoke Detector Only
Rooms
| Room | Level | Size | Features |
|---|---|---|---|
| Storage | Basement | 11'6'' x 35'2'' | |
| 2pc Bathroom | Basement | 4'8'' x 4'8'' | |
| Storage | Basement | 11'1'' x 12'3'' | |
| Den | Basement | 10'11'' x 11'6'' | |
| Family room | Basement | 11'0'' x 27'8'' | |
| Bedroom | Main level | 11'2'' x 11'10'' | |
| 3pc Bathroom | Main level | 7'11'' x 8'10'' | |
| 4pc Ensuite bath | Main level | 5'11'' x 8'0'' | |
| Primary Bedroom | Main level | 11'4'' x 12'7'' | |
| Living room | Main level | 11'5'' x 18'7'' | |
| Dining room | Main level | 8'2'' x 14'8'' | |
| Other | Main level | 6'2'' x 7'8'' | |
| Kitchen | Main level | 7'10'' x 11'11'' |
Location
Location is approximate. See nearby homes on the map
Listed by Real Broker B.C. Ltd.

REALTOR®, REALTORS®, and the REALTOR® logo are certification marks that are owned by REALTOR® Canada Inc. and licensed exclusively to The Canadian Real Estate Association (CREA). These certification marks identify real estate professionals who are members of CREA and who must abide by CREA’s By-Laws, Rules, and the REALTOR® Code. The MLS® trademark and the MLS® logo are owned by CREA and identify the professional real estate services provided by members of CREA.
The information contained on this site is based in whole or in part on information that is provided by members of The Canadian Real Estate Association, who are responsible for its accuracy. CREA reproduces and distributes this information as a service for its members and assumes no responsibility for its accuracy.
Similar homes nearby
See more in Vernon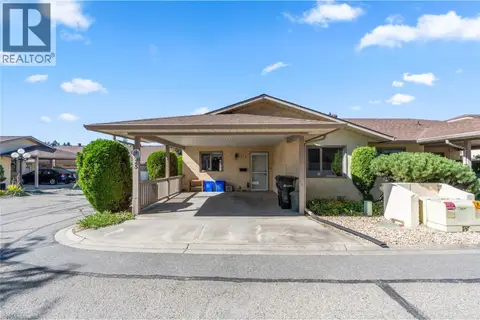 📷 31
$428,900
2 bd1 ba988 ft²
2107 43 Avenue Unit# 25
Harwood, Vernon
Condo Townhouse · MLS® 10400958 · RE/MAX Vernon
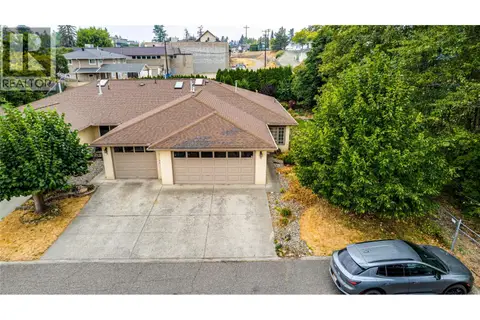 📷 39
$479,900
2 bd2 ba4 pk1298 ft²
1700 Bighorn Road Unit# 5
Harwood, Vernon
Condo Townhouse · MLS® 10398773 · RE/MAX Vernon Salt Fowler
 📷 49
$479,900
2 bd2 ba1087 ft²
2200 40 Avenue Unit# 3
Harwood, Vernon
Condo Townhouse · MLS® 10401390 · RE/MAX Vernon
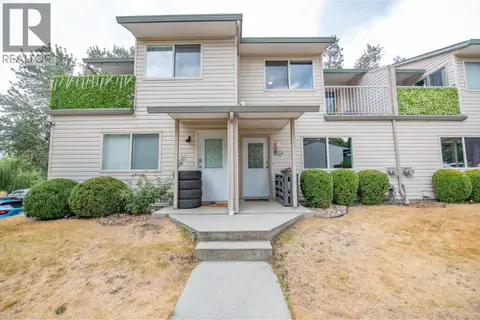 📷 48
$419,000
2 bd2 ba2 pk1026 ft²
1607 43 Avenue Unit# 202
Harwood, Vernon
Condo Townhouse · MLS® 10398565 · Coldwell Banker Executives Realty
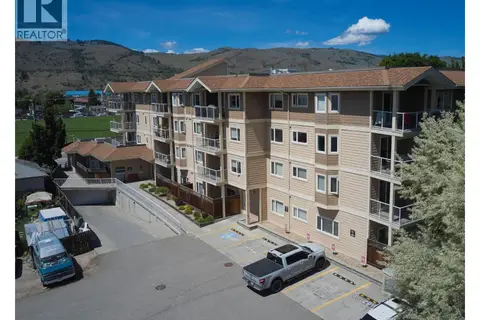 📷 28
$409,900
2 bd2 ba1 pk1036 ft²
4205 27 Street Unit# 206
Harwood, Vernon
Condo Apartment · MLS® 10389987 · Royal LePage Downtown Realty
 📷 18
$489,900
4 bd3 ba2024 ft²
3930 20 Street Unit# 12
Harwood, Vernon
Condo Townhouse · MLS® 10400285 · eXp Realty (Kelowna)
 📷 40
$399,900
2 bd2 ba1 pk1060 ft²
4205 27 Street Unit# 103
Harwood, Vernon
Condo Apartment · MLS® 10381748 · Royal LePage Downtown Realty
 📷 40
$499,900
2 bd3 ba3 pk2442 ft²
3906 Pleasant Valley Road Unit# 23
Harwood, Vernon
Condo Townhouse · MLS® 10401905 · Century 21 Assurance Realty Ltd