1607 43 Avenue Unit# 202
Harwood, Vernon, BC, V1T9R9
Listed by Coldwell Banker Executives Realty
$419,000
- 2 bedrooms
- 2 bathrooms
- 2 parking
- 1026 sq ft
Listed 57 days ago · MLS® 10398565
About this home
Welcome to Vernon Springs! This beautifully updated unit features an open-concept layout with a spacious living room, dining area, and kitchen. The inviting living room boasts a natural gas fireplace and flows seamlessly into the dining and kitchen areas. The charming kitchen offers ample countertop space and updated white shaker-style cabinetry. The main level also features convenient in-suite laundry and a two-piece bathroom for guests. Upstairs, you’ll find a full bathroom, a spacious primary bedroom, and a comfortable guest bedroom. A charming Juliet balcony adds character and the fenced in patio at the back provides access to a large green space. A new perimeter fence is scheduled to be installed this fall, further enhancing the shared outdoor area. Ideally situated at the end of the complex, this home offers a desirable sense of privacy along with ample parking. 2 pets allowed. Two parking stalls with lots of guest parking. A wonderful opportunity in a convenient and welcoming location—come see all that Vernon Springs has to offer! (id:66966)
Details
- Type
- Condo Townhouse
- Size
- 1026 sq ft
- Basement
- Crawl space
- Property tax
- $2,010
- Maintenance fee
- $281/month
- Neighbourhood
- Harwood
- Municipality
- Vernon
Interior
- Fireplace
- Gas
- Appliances
- Washer, Refrigerator, Range - Electric, Dishwasher, Dryer, Microwave
- Flooring
- Tile, Hardwood, Linoleum
Heating, cooling and services
- Heating
- Baseboard heaters, Electric
- Air conditioning
- See Remarks
- Water and sewer
- Municipal sewage system
Building and exterior
- Year built
- 1997
- Roof
- Asphalt shingle
- Outdoor
- Vinyl siding
Parking
- Total parking
- 2
- Driveway and parking
- Stall
Condo
- Monthly fee
- $281
- Fee includes
- Property Management, Waste Removal, Ground Maintenance, Sewer
Rooms
| Room | Level | Size | Features |
|---|---|---|---|
| Other | Second level | 16'8'' x 6'7'' | |
| Other | Main level | 6'2'' x 3'10'' | |
| Laundry room | Main level | 2'4'' x 3'10'' | |
| 4pc Bathroom | Second level | 4'11'' x 10'4'' | |
| Bedroom | Second level | 16'1'' x 9'1'' | |
| Primary Bedroom | Second level | 15'6'' x 10'4'' | |
| 2pc Bathroom | Main level | 3'3'' x 6'9'' | |
| Kitchen | Main level | 8'3'' x 9'6'' | |
| Dining room | Main level | 9'2'' x 13'9'' | |
| Living room | Main level | 12'9'' x 13'4'' | |
| Foyer | Main level | 8'11'' x 4'1'' |
Location
Location is approximate. See nearby homes on the map
Listed by Coldwell Banker Executives Realty.

REALTOR®, REALTORS®, and the REALTOR® logo are certification marks that are owned by REALTOR® Canada Inc. and licensed exclusively to The Canadian Real Estate Association (CREA). These certification marks identify real estate professionals who are members of CREA and who must abide by CREA’s By-Laws, Rules, and the REALTOR® Code. The MLS® trademark and the MLS® logo are owned by CREA and identify the professional real estate services provided by members of CREA.
The information contained on this site is based in whole or in part on information that is provided by members of The Canadian Real Estate Association, who are responsible for its accuracy. CREA reproduces and distributes this information as a service for its members and assumes no responsibility for its accuracy.
Similar homes nearby
See more in Vernon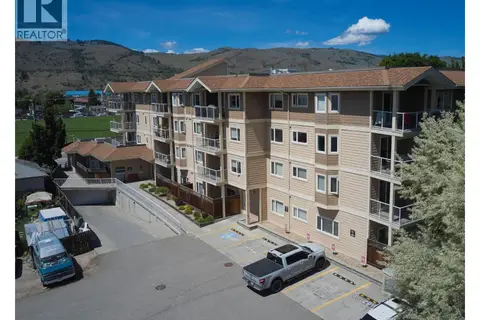 📷 28
$409,900
2 bd2 ba1 pk1036 ft²
4205 27 Street Unit# 206
Harwood, Vernon
Condo Apartment · MLS® 10389987 · Royal LePage Downtown Realty
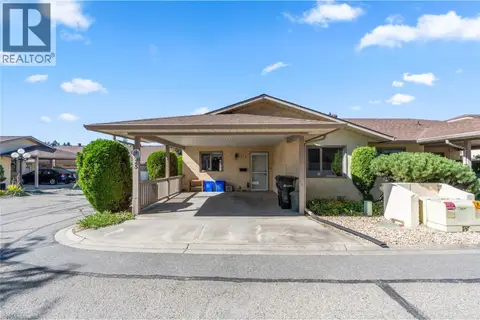 📷 31
$428,900
2 bd1 ba988 ft²
2107 43 Avenue Unit# 25
Harwood, Vernon
Condo Townhouse · MLS® 10400958 · RE/MAX Vernon
 📷 40
$399,900
2 bd2 ba1 pk1060 ft²
4205 27 Street Unit# 103
Harwood, Vernon
Condo Apartment · MLS® 10381748 · Royal LePage Downtown Realty
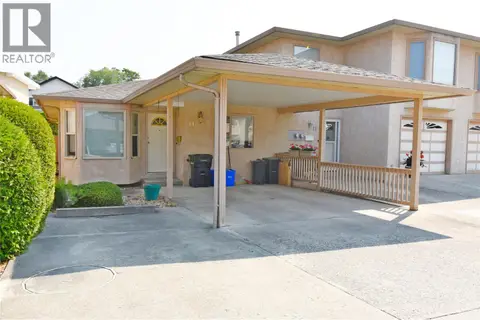 📷 79
$449,900
2 bd3 ba2 pk1566 ft²
3906 Pleasant Valley Road Unit# 19
Harwood, Vernon
Condo Townhouse · MLS® 10395741 · Real Broker B.C. Ltd
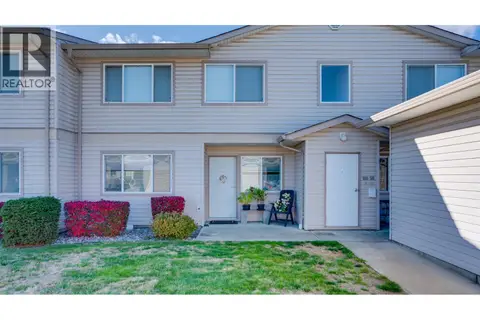 📷 25
$379,900
2 bd2 ba1 pk1012 ft²
4740 20 Street Unit# 99
Harwood, Vernon
Condo Apartment · MLS® 10402940 · Coldwell Banker Executives Realty
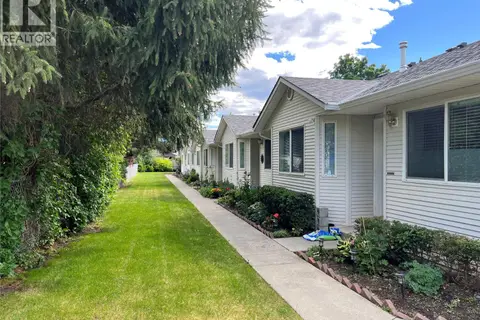 📷 14
$365,000
2 bd2 ba2 pk1030 ft²
1902 46 Avenue Unit# 2
Harwood, Vernon
Condo Townhouse · MLS® 10397800 · Royal LePage Downtown Realty
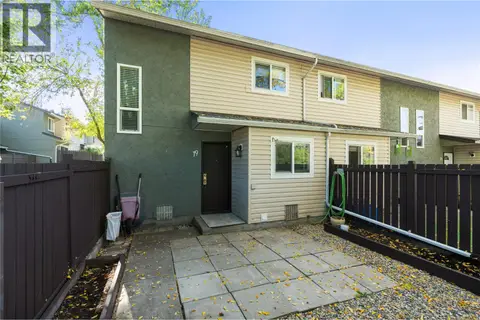 📷 48
$359,000
3 bd2 ba1111 ft²
1809 40 Avenue Unit# 19
Harwood, Vernon
Condo Townhouse · MLS® 10401245 · RE/MAX Vernon
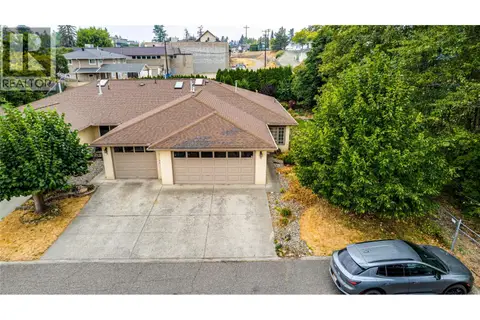 📷 39
$479,900
2 bd2 ba4 pk1298 ft²
1700 Bighorn Road Unit# 5
Harwood, Vernon
Condo Townhouse · MLS® 10398773 · RE/MAX Vernon Salt Fowler