1902 46 Avenue Unit# 2
Harwood, Vernon, BC, V1T3P5
Listed by Royal LePage Downtown Realty
$365,000
- 2 bedrooms
- 2 bathrooms
- 2 parking
- 1030 sq ft
Listed 68 days ago · MLS® 10397800
About this home
BRIARWOOD TOWNHOME. EASY ONE-LEVEL LIVING IN HARWOOD. Well kept 55+ Great layout with everything on 1 level. Open concept, large living room with gas fireplace and access onto backyard patio. Kitchen has eating area viewing out to front yard. Primary bedroom with a 4 piece en-suite. Guest bedroom and full bathroom. Conveniently located mechanical room off laundry has newer heat pump, central air and newer hot water tank. Crawl space is accessed off the laundry/mechanical room. small community with only a 6 unit in this well managed strata. 1 dog or 1 cat allowed to 14"" H/W tank replaced 2023. Shopping and transit nearby. Quick walk to Hunter's store. (id:66966)
Details
- Type
- Condo Townhouse
- Style
- Ranch
- Size
- 1030 sq ft
- Basement
- Crawl space
- Property tax
- $1,958
- Maintenance fee
- $300/month
- Neighbourhood
- Harwood
- Municipality
- Vernon
Interior
- Fireplace
- Gas
- Flooring
- Laminate, Carpeted
Heating, cooling and services
- Heating
- Heat Pump
- Air conditioning
- Central air conditioning
- Water and sewer
- Municipal sewage system
Building and exterior
- Style
- Ranch
- Year built
- 1998
- Roof
- Asphalt shingle
- Outdoor
- Vinyl siding
Parking
- Total parking
- 2
- Driveway and parking
- Stall
Condo
- Monthly fee
- $300
- Fee includes
- Ground Maintenance, Insurance, Other, See Remarks, Reserve Fund Contributions
Rooms
| Room | Level | Size | Features |
|---|---|---|---|
| Laundry room | Main level | 6' x 10' | |
| Bedroom | Main level | 10'4'' x 12' | |
| 4pc Bathroom | Main level | 7' x 10' | |
| 4pc Ensuite bath | Main level | 7' x 10' | |
| Primary Bedroom | Main level | 12'9'' x 12'6'' | |
| Living room | Main level | 13'6'' x 12' | |
| Dining room | Main level | 8'6'' x 12' | |
| Kitchen | Main level | 8' x 9'6'' |
Location
Location is approximate. See nearby homes on the map
Listed by Royal LePage Downtown Realty.

REALTOR®, REALTORS®, and the REALTOR® logo are certification marks that are owned by REALTOR® Canada Inc. and licensed exclusively to The Canadian Real Estate Association (CREA). These certification marks identify real estate professionals who are members of CREA and who must abide by CREA’s By-Laws, Rules, and the REALTOR® Code. The MLS® trademark and the MLS® logo are owned by CREA and identify the professional real estate services provided by members of CREA.
The information contained on this site is based in whole or in part on information that is provided by members of The Canadian Real Estate Association, who are responsible for its accuracy. CREA reproduces and distributes this information as a service for its members and assumes no responsibility for its accuracy.
Similar homes nearby
See more in Vernon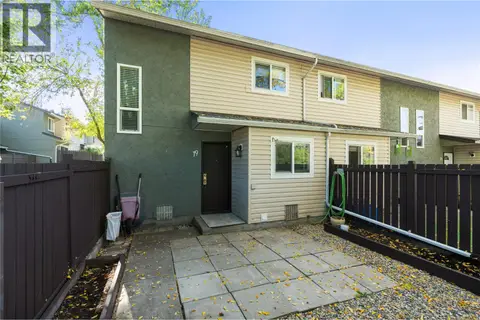 📷 48
$359,000
3 bd2 ba1111 ft²
1809 40 Avenue Unit# 19
Harwood, Vernon
Condo Townhouse · MLS® 10401245 · RE/MAX Vernon
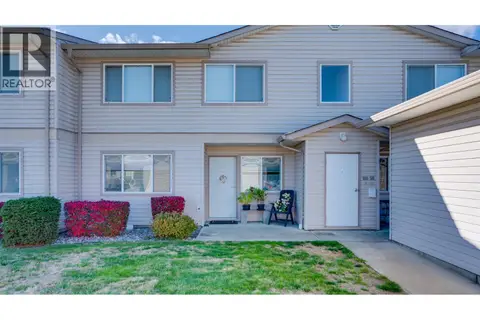 📷 25
$379,900
2 bd2 ba1 pk1012 ft²
4740 20 Street Unit# 99
Harwood, Vernon
Condo Apartment · MLS® 10402940 · Coldwell Banker Executives Realty
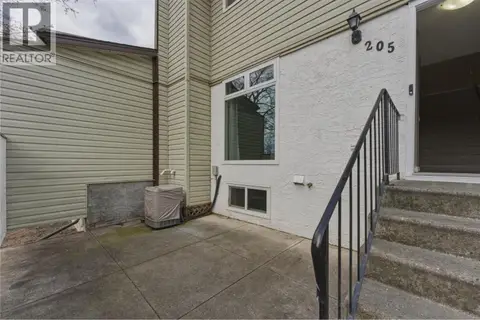 📷 38
$349,900
3 bd1 ba2 pk1141 ft²
2100 43 Avenue Unit# 205
Harwood, Vernon
Pool
Condo Townhouse · MLS® 10383750 · RE/MAX Vernon
 📷 40
$399,900
2 bd2 ba1 pk1060 ft²
4205 27 Street Unit# 103
Harwood, Vernon
Condo Apartment · MLS® 10381748 · Royal LePage Downtown Realty
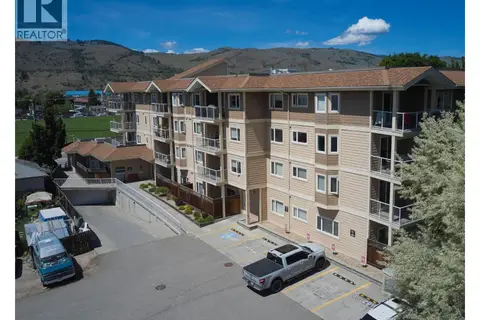 📷 28
$409,900
2 bd2 ba1 pk1036 ft²
4205 27 Street Unit# 206
Harwood, Vernon
Condo Apartment · MLS® 10389987 · Royal LePage Downtown Realty
 📷 48
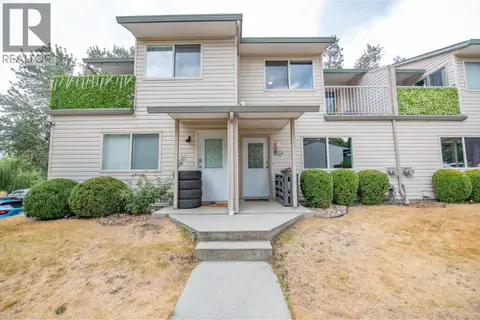
$419,000
2 bd2 ba2 pk1026 ft²
1607 43 Avenue Unit# 202
Harwood, Vernon
Condo Townhouse · MLS® 10398565 · Coldwell Banker Executives Realty
 📷 31
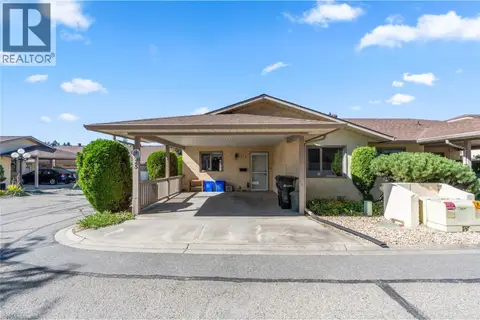
$428,900
2 bd1 ba988 ft²
2107 43 Avenue Unit# 25
Harwood, Vernon
Condo Townhouse · MLS® 10400958 · RE/MAX Vernon
 📷 38
$369,900
2 bd2 ba2 pk964 ft²
3220 Centennial Drive Unit# 106
City of Vernon, Vernon
Condo Apartment · MLS® 10403793 · Royal LePage Downtown Realty