4201 4201 Tyndall Ave
Gordon Head, Saanich, BC, V8N0C4
Listed by Sutton Group West Coast Realty
$849,900
- 3 bedrooms
- 3 bathrooms
- 1 parking
- 1302 sq ft
Listed 169 days ago · MLS® 1034651
About this home
Welcome to a Cadillac and Tri-Eagle Community! Discover the perfect blend of heritage-inspired architecture and modern amenities in this exquisite 3-bedroom townhome, designed for comfortable living. The exterior features classic design elements, durable Hardie panel siding and shingles for easy maintenance. Inside, the kitchen boasts stainless steel appliances, two-tone cabinets with soft-close drawers, under-cabinet lighting, solid surface counters and tile backsplash. The bathrooms feature tile floors, a 5-foot tub/shower combo, solid surface counters and high-quality fixtures. Living spaces include durable flooring and elegant dining fixtures. Hunter Douglas window coverings provide privacy and light control, while a mudroom with coat hooks and a bench adds practicality. The primary bedroom includes a walk-in closet and 4-piece ensuite. Experience the harmony of classic design and modern living in this exceptional townhome, where every detail has been carefully considered to provide a comfortable and stylish lifestyle. (id:66966)
Details
- Type
- Condo Townhouse
- Style
- Contemporary
- Size
- 1302 sq ft
- Maintenance fee
- $501/month
- Neighbourhood
- Gordon Head
- Municipality
- Saanich
Interior
- Fireplace
- No
- Appliances
- Washer, Refrigerator, Range - Electric, Dishwasher, Dryer, Microwave
Heating, cooling and services
- Heating
- Heat Pump, Baseboard heaters
- Air conditioning
- Air Conditioned
Building and exterior
- Style
- Contemporary
- Year built
- 2025
Parking
- Total parking
- 1
Condo
- Monthly fee
- $501
- Security
- Sprinkler System-Fire
Rooms
| Room | Level | Size | Features |
|---|---|---|---|
| Bedroom | Second level | 3.96 × 2.74 m (13' × 9') | |
| Bedroom | Second level | 3.96 × 2.74 m (13' × 9') | |
| Bathroom | Main level | 2-Piece | |
| Bathroom | Second level | 4-Piece | |
| Ensuite | Second level | 4-Piece | |
| Primary Bedroom | Second level | 3.05 × 3.05 m (10' × 10') | |
| Kitchen | Main level | 4.27 × 3.66 m (14' × 12') | |
| Living room | Main level | 6.4 × 5.79 m (21' × 19') |
Location
Location is approximate. See nearby homes on the map
Listed by Sutton Group West Coast Realty.

REALTOR®, REALTORS®, and the REALTOR® logo are certification marks that are owned by REALTOR® Canada Inc. and licensed exclusively to The Canadian Real Estate Association (CREA). These certification marks identify real estate professionals who are members of CREA and who must abide by CREA’s By-Laws, Rules, and the REALTOR® Code. The MLS® trademark and the MLS® logo are owned by CREA and identify the professional real estate services provided by members of CREA.
The information contained on this site is based in whole or in part on information that is provided by members of The Canadian Real Estate Association, who are responsible for its accuracy. CREA reproduces and distributes this information as a service for its members and assumes no responsibility for its accuracy.
Similar homes nearby
See more in Saanich 📷 13
$848,000
2 bd2 ba1 pk1062 ft²
107 4030 Shelbourne St
Gordon Head, Saanich
Condo Apartment · MLS® 1048863 · Fair Realty
 📷 33
$839,900
4 bd3 ba2 pk1934 ft²
13 4391 Torquay Dr
Gordon Head, Saanich
Condo Townhouse · MLS® 1052308 · Engel & Volkers Vancouver Island
 📷 17
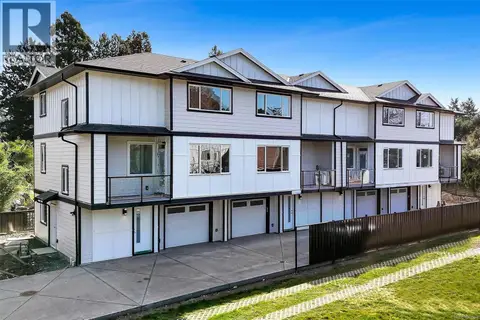
$799,900
3 bd3 ba1 pk1302 ft²
5202 4201 Tyndall Ave
Gordon Head, Saanich
Condo Townhouse · MLS® 1043245 · Sutton Group West Coast Realty
 📷 64
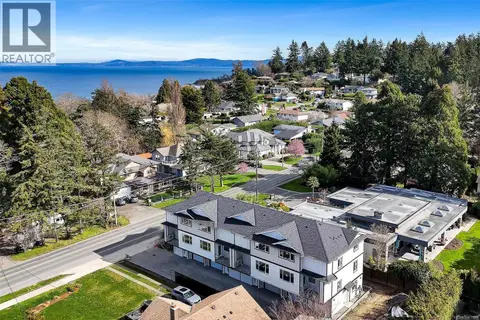
$949,500
3 bd4 ba1 pk1990 ft²
2 1559 Ash Rd
Gordon Head, Saanich
Condo Townhouse · MLS® 1041500 · Sotheby's International Realty Canada
 📷 64
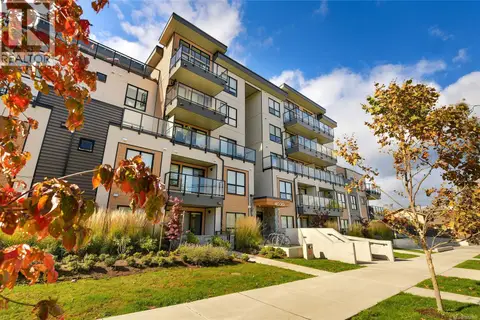
$949,500
3 bd4 ba1 pk1990 ft²
3 1559 Ash Rd
Gordon Head, Saanich
Condo Townhouse · MLS® 1041499 · Sotheby's International Realty Canada
 📷 53
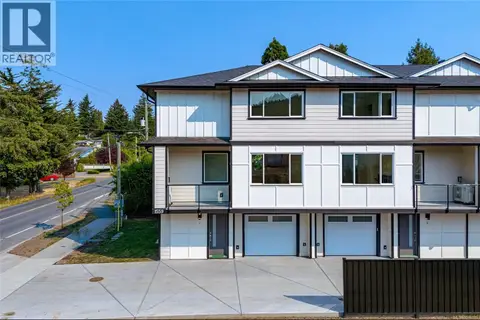
$749,000
2 bd2 ba1 pk866 ft²
408 4030 Shelbourne St
Gordon Head, Saanich
Condo Apartment · MLS® 1051408 · RE/MAX Sabre Realty Group
 📷 47
$969,900
3 bd4 ba1 pk1924 ft²
1 1559 Ash Rd
Gordon Head, Saanich
Condo Townhouse · MLS® 1046885 · Royal LePage Coast Capital - Chatterton
 📷 35
$850,000
3 bd2 ba1 pk1311 ft²
10 2566 Penrhyn St
Cadboro Bay, Saanich
Condo Townhouse · MLS® 1052175 · RE/MAX Camosun