1 1559 Ash Rd
Gordon Head, Saanich, BC, V8N2S9
Listed by Royal LePage Coast Capital - Chatterton
$969,900
- 3 bedrooms
- 4 bathrooms
- 1 parking
- 1924 sq ft
Listed 56 days ago · MLS® 1046885
About this home
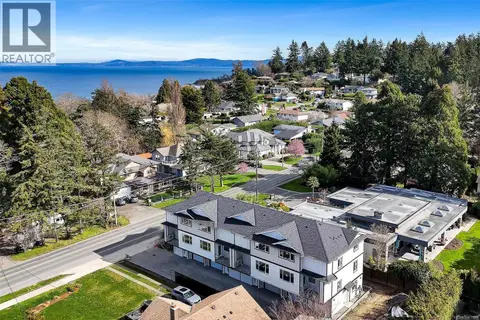
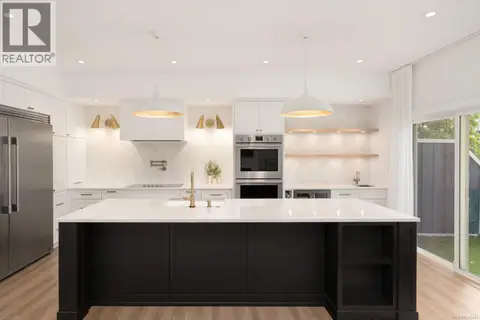
OPEN HOUSE Saturday, October 17th from 12-1:30 pm | Tucked into the heart of Gordon Head, this brand-new 4-unit townhouse development offers the perfect blend of modern living and natural beauty. Surrounded by Mt. Doug Park and minutes to the ocean, this location delivers a quiet lifestyle close to trails, public transportation, UVic, and shopping. Thoughtfully designed across three levels, these 3-bed plus den, 4-bath homes offer 1,990 sq ft of bright space. The open main floor features engineered oak hardwood, quartz countertops, an oversized island, premium LG stainless appliances, and a cozy electric fireplace. The upper floor keeps the family together with three spacious bedrooms on the same level, including a primary with a large walk-in closet and private ensuite. The lower level adds incredible versatility as an office/4th bedroom, full bath, and single-car garage. Built for energy efficiency, the construction features heat pumps with HRV, R-40 insulation, Hardie board exterior, and a 2-5-10 warranty. (id:66966)
Details
- Type
- Condo Townhouse
- Size
- 1924 sq ft
- Garage
- Garage
- Property tax
- $1
- Maintenance fee
- $350/month
- Neighbourhood
- Gordon Head
- Municipality
- Saanich
Interior
- Fireplace
- Yes
- Appliances
- Washer, Refrigerator, Dishwasher, Dryer, Microwave
Heating, cooling and services
- Heating
- Heat Pump, Electric
- Air conditioning
- Air Conditioned
Building and exterior
- Year built
- 2026
Parking
- Total parking
- 1
- Driveway and parking
- Garage
Condo
- Monthly fee
- $350
Rooms
| Room | Level | Size | Features |
|---|---|---|---|
| Bedroom | Second level | 3.35 × 3.05 m (11' × 10') | |
| Bedroom | Second level | 3.05 × 3.05 m (10' × 10') | |
| Bathroom | Second level | 3-Piece | |
| Ensuite | Second level | 3-Piece | |
| Primary Bedroom | Second level | 3.96 × 3.96 m (13' × 13') | |
| Other | Second level | 2.13 × 3.66 m (7' × 12') | |
| Bathroom | Main level | 2-Piece | |
| Family room | Main level | 3.35 × 3.96 m (11' × 13') | |
| Kitchen | Main level | 3.96 × 2.74 m (13' × 9') | |
| Dining room | Main level | 3.96 × 3.05 m (13' × 10') | |
| Living room | Main level | 3.96 × 4.27 m (13' × 14') | |
| Bathroom | Lower level | 4-Piece | |
| Entrance | Lower level | 1.52 × 1.52 m (5' × 5') | |
| Laundry room | Lower level | 2.13 × 2.13 m (7' × 7') | |
| Den | Lower level | 3.35 × 3.66 m (11' × 12') |
Location
Location is approximate. See nearby homes on the map
Listed by Royal LePage Coast Capital - Chatterton.

REALTOR®, REALTORS®, and the REALTOR® logo are certification marks that are owned by REALTOR® Canada Inc. and licensed exclusively to The Canadian Real Estate Association (CREA). These certification marks identify real estate professionals who are members of CREA and who must abide by CREA’s By-Laws, Rules, and the REALTOR® Code. The MLS® trademark and the MLS® logo are owned by CREA and identify the professional real estate services provided by members of CREA.
The information contained on this site is based in whole or in part on information that is provided by members of The Canadian Real Estate Association, who are responsible for its accuracy. CREA reproduces and distributes this information as a service for its members and assumes no responsibility for its accuracy.
Similar homes nearby
See more in Saanich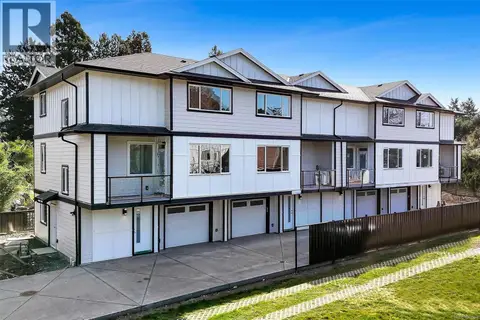 📷 64
$949,500
3 bd4 ba1 pk1990 ft²
2 1559 Ash Rd
Gordon Head, Saanich
Condo Townhouse · MLS® 1041500 · Sotheby's International Realty Canada
 📷 64
$949,500
3 bd4 ba1 pk1990 ft²
3 1559 Ash Rd
Gordon Head, Saanich
Condo Townhouse · MLS® 1041499 · Sotheby's International Realty Canada
 📷 16
$849,900
3 bd3 ba1 pk1302 ft²
4201 4201 Tyndall Ave
Gordon Head, Saanich
Condo Townhouse · MLS® 1034651 · Sutton Group West Coast Realty
 📷 13
$848,000
2 bd2 ba1 pk1062 ft²
107 4030 Shelbourne St
Gordon Head, Saanich
Condo Apartment · MLS® 1048863 · Fair Realty
 📷 33
$839,900
4 bd3 ba2 pk1934 ft²
13 4391 Torquay Dr
Gordon Head, Saanich
Condo Townhouse · MLS® 1052308 · Engel & Volkers Vancouver Island
 📷 17
$799,900
3 bd3 ba1 pk1302 ft²
5202 4201 Tyndall Ave
Gordon Head, Saanich
Condo Townhouse · MLS® 1043245 · Sutton Group West Coast Realty
 📷 42
$974,900
3 bd3 ba2 pk2151 ft²
19 4253 Dieppe Rd
High Quadra, Saanich
Condo Townhouse · MLS® 1052340 · Oakwyn Realty Ltd.
 📷 31
$975,000
4 bd3 ba3 pk2183 ft²
4 4583 Wilkinson Rd
Royal Oak, Saanich
Condo Townhouse · MLS® 1043441 · The Agency