107 4030 Shelbourne St
Gordon Head, Saanich, BC, V8N3E4
Listed by Fair Realty
$848,000
- 2 bedrooms
- 2 bathrooms
- 1 parking
- 1062 sq ft
Listed 40 days ago · MLS® 1048863
About this home
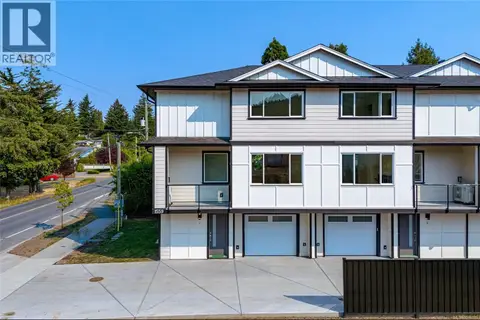
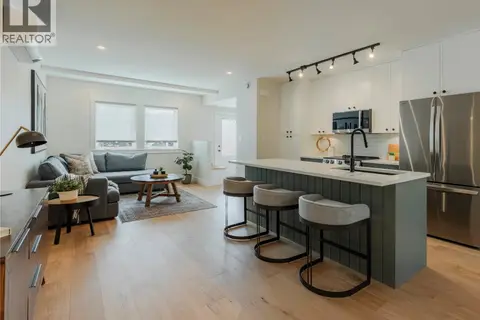
One of the best units in the building! This relatively brand-new premium 2-bedroom corner suite offers nearly 1,000 sq. ft. of beautiful, thoughtfully designed living space. Tucked away on the ground floor at the back of the building, it enjoys a peaceful outlook and easy access to the lush courtyard garden—perfect for pet lovers and anyone who enjoys stepping outside with ease. Bright, welcoming, and stylish, the home features engineered hardwood floors, soaring 9-foot ceilings, custom-curated design details, and two private decks overlooking the garden. The West Coast-inspired design is complemented by quality finishes, a top-of-the-line stainless steel appliance package, in-suite washer/dryer, and efficient VRF heating and cooling with air conditioning. One underground parking stall with EV charger and a storage locker are included. Enjoy an exceptional location just minutes from UVic, University Heights Shopping Centre, schools, parks, and everyday amenities. A wonderful home for those who value comfort, style, and a pet-friendly outdoor lifestyle—come see why this is one of the best units in the building! (id:66966)
Details
- Type
- Condo Apartment
- Size
- 1062 sq ft
- Property tax
- $3,547
- Maintenance fee
- $489/month
- Neighbourhood
- Gordon Head
- Municipality
- Saanich
Interior
- Fireplace
- No
Heating, cooling and services
- Heating
- Heat Pump, Forced air
- Air conditioning
- Air Conditioned
Building and exterior
- Year built
- 2023
Parking
- Total parking
- 1
- Driveway and parking
- Underground, Electric Vehicle Charging Station(s)
Condo
- Monthly fee
- $489
- View
- City view, Mountain view, Valley view
Rooms
| Room | Level | Size | Features |
|---|---|---|---|
| Kitchen | Main level | 4.27 × 2.44 m (14' × 8') | |
| Ensuite | Main level | 3-Piece | |
| Bathroom | Main level | 4-Piece | |
| Primary Bedroom | Main level | 3.66 × 3.35 m (12' × 11') | |
| Bedroom | Main level | 3.66 × 3.05 m (12' × 10') |
Location
Location is approximate. See nearby homes on the map
Listed by Fair Realty.

REALTOR®, REALTORS®, and the REALTOR® logo are certification marks that are owned by REALTOR® Canada Inc. and licensed exclusively to The Canadian Real Estate Association (CREA). These certification marks identify real estate professionals who are members of CREA and who must abide by CREA’s By-Laws, Rules, and the REALTOR® Code. The MLS® trademark and the MLS® logo are owned by CREA and identify the professional real estate services provided by members of CREA.
The information contained on this site is based in whole or in part on information that is provided by members of The Canadian Real Estate Association, who are responsible for its accuracy. CREA reproduces and distributes this information as a service for its members and assumes no responsibility for its accuracy.
Similar homes nearby
See more in Saanich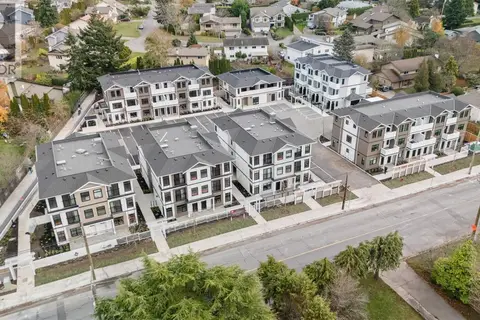 📷 16
$849,900
3 bd3 ba1 pk1302 ft²
4201 4201 Tyndall Ave
Gordon Head, Saanich
Condo Townhouse · MLS® 1034651 · Sutton Group West Coast Realty
 📷 33
$839,900
4 bd3 ba2 pk1934 ft²
13 4391 Torquay Dr
Gordon Head, Saanich
Condo Townhouse · MLS® 1052308 · Engel & Volkers Vancouver Island
 📷 17
$799,900
3 bd3 ba1 pk1302 ft²
5202 4201 Tyndall Ave
Gordon Head, Saanich
Condo Townhouse · MLS® 1043245 · Sutton Group West Coast Realty
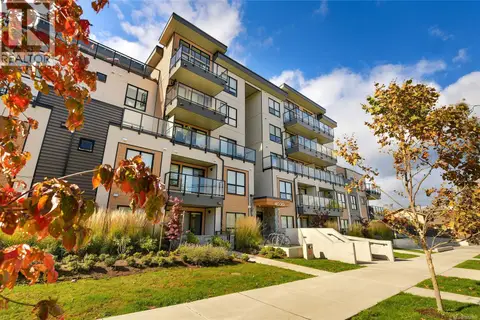 📷 53
$749,000
2 bd2 ba1 pk866 ft²
408 4030 Shelbourne St
Gordon Head, Saanich
Condo Apartment · MLS® 1051408 · RE/MAX Sabre Realty Group
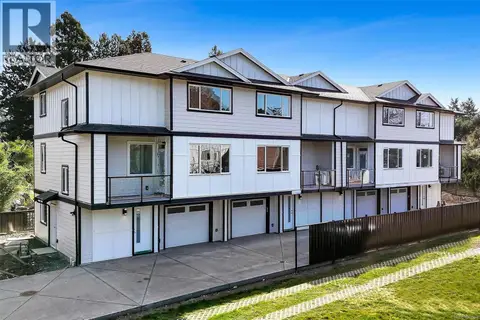 📷 64
$949,500
3 bd4 ba1 pk1990 ft²
2 1559 Ash Rd
Gordon Head, Saanich
Condo Townhouse · MLS® 1041500 · Sotheby's International Realty Canada
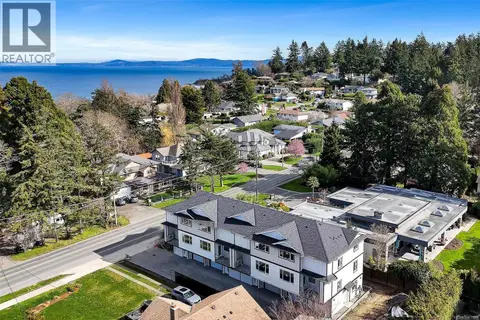 📷 64
$949,500
3 bd4 ba1 pk1990 ft²
3 1559 Ash Rd
Gordon Head, Saanich
Condo Townhouse · MLS® 1041499 · Sotheby's International Realty Canada
 📷 47
$969,900
3 bd4 ba1 pk1924 ft²
1 1559 Ash Rd
Gordon Head, Saanich
Condo Townhouse · MLS® 1046885 · Royal LePage Coast Capital - Chatterton
 📷 23
$849,000
3 bd3 ba1227 ft²
4 1830 Allenby St
Camosun, Saanich
Condo Townhouse · MLS® 1049428 · Real Broker B.C. Ltd.