13 4391 Torquay Dr
Gordon Head, Saanich, BC, V8N3L3
Listed by Engel & Volkers Vancouver Island
$839,900
- 4 bedrooms
- 3 bathrooms
- 2 parking
- 1934 sq ft
Listed 7 days ago · MLS® 1052308
About this home
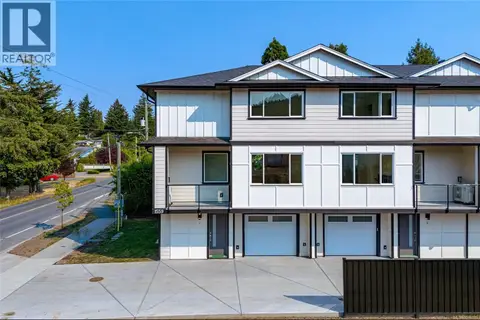
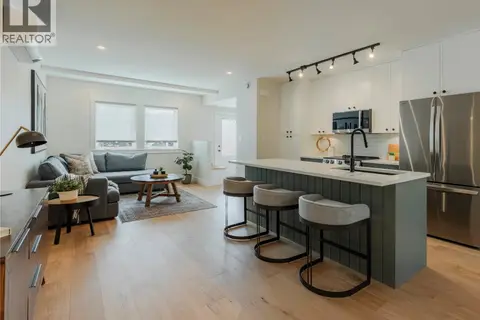
Rarely available in a highly sought after Gordon Head complex, this 1,934 sq ft, 4 bed, 3 bath end unit townhome has room for the whole family. The upper level offers an updated kitchen with stainless steel appliances, solid surface flooring throughout, and a living room opening to an expanded deck with sunset views. Two bedrooms are on this floor, including the primary with a 2 piece ensuite, plus a main bathroom. Downstairs has two more generous bedrooms, a full bathroom, a laundry room, and a family room with walkout access to a concrete patio. You also get a dedicated carport with a storage room plus a second allocated parking space. The complex is professionally managed with a proactive approach to maintenance, including a new perimeter fence. Step through the secure gate right into Tyndall Park, with lots of green space, great schools nearby and easy access to transit. A family friendly home with space to grow. (id:66966)
Details
- Type
- Condo Townhouse
- Size
- 1934 sq ft
- Property tax
- $4,180
- Maintenance fee
- $560/month
- Neighbourhood
- Gordon Head
- Municipality
- Saanich
Interior
- Fireplace
- Yes
Heating, cooling and services
- Heating
- Baseboard heaters
Building and exterior
- Year built
- 1976
Parking
- Total parking
- 2
- Driveway and parking
- Carport
Condo
- Monthly fee
- $560
Rooms
| Room | Level | Size | Features |
|---|---|---|---|
| Patio | Lower level | 15'4 x 12'0 | |
| Balcony | Main level | 13'9 x 7'7 | |
| Ensuite | Main level | 2-Piece | |
| Laundry room | Lower level | 8'6 x 13'0 | |
| Family room | Lower level | 12'8 x 18'0 | |
| Bathroom | Lower level | 7'3 x 7'0 | |
| Bedroom | Lower level | 10'9 x 9'7 | |
| Bedroom | Lower level | 13'0 x 14'2 | |
| Bathroom | Main level | 7'10 x 7'5 | |
| Bedroom | Main level | 11'4 x 8'9 | |
| Primary Bedroom | Main level | 11'0 x 13'0 | |
| Living room | Main level | 15'7 x 12'7 | |
| Dining room | Main level | 13'4 x 9'4 | |
| Kitchen | Main level | 9'0 x 10'0 |
Location
Location is approximate. See nearby homes on the map
Listed by Engel & Volkers Vancouver Island.

REALTOR®, REALTORS®, and the REALTOR® logo are certification marks that are owned by REALTOR® Canada Inc. and licensed exclusively to The Canadian Real Estate Association (CREA). These certification marks identify real estate professionals who are members of CREA and who must abide by CREA’s By-Laws, Rules, and the REALTOR® Code. The MLS® trademark and the MLS® logo are owned by CREA and identify the professional real estate services provided by members of CREA.
The information contained on this site is based in whole or in part on information that is provided by members of The Canadian Real Estate Association, who are responsible for its accuracy. CREA reproduces and distributes this information as a service for its members and assumes no responsibility for its accuracy.
Similar homes nearby
See more in Saanich 📷 13
$848,000
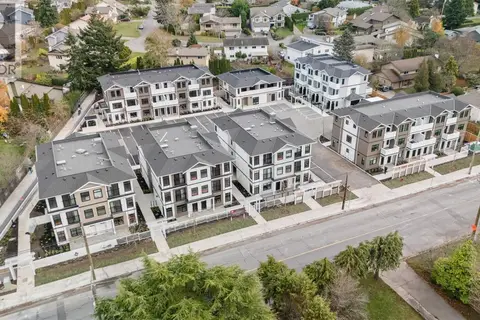
2 bd2 ba1 pk1062 ft²
107 4030 Shelbourne St
Gordon Head, Saanich
Condo Apartment · MLS® 1048863 · Fair Realty
 📷 16
$849,900
3 bd3 ba1 pk1302 ft²
4201 4201 Tyndall Ave
Gordon Head, Saanich
Condo Townhouse · MLS® 1034651 · Sutton Group West Coast Realty
 📷 17
$799,900
3 bd3 ba1 pk1302 ft²
5202 4201 Tyndall Ave
Gordon Head, Saanich
Condo Townhouse · MLS® 1043245 · Sutton Group West Coast Realty
 📷 53
$749,000
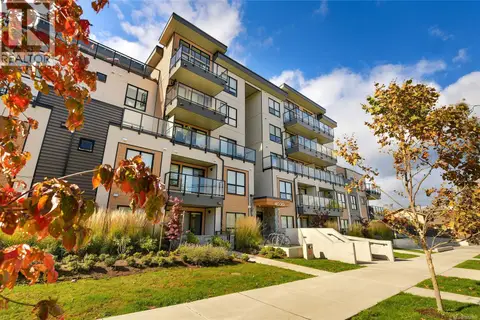
2 bd2 ba1 pk866 ft²
408 4030 Shelbourne St
Gordon Head, Saanich
Condo Apartment · MLS® 1051408 · RE/MAX Sabre Realty Group
 📷 64
$949,500
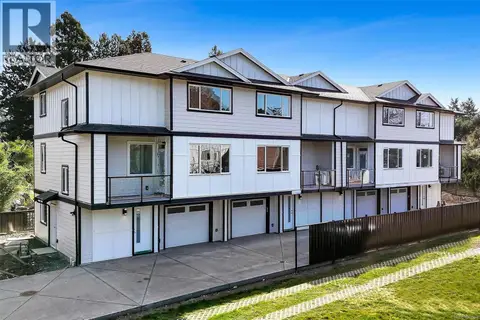
3 bd4 ba1 pk1990 ft²
2 1559 Ash Rd
Gordon Head, Saanich
Condo Townhouse · MLS® 1041500 · Sotheby's International Realty Canada
 📷 64
$949,500
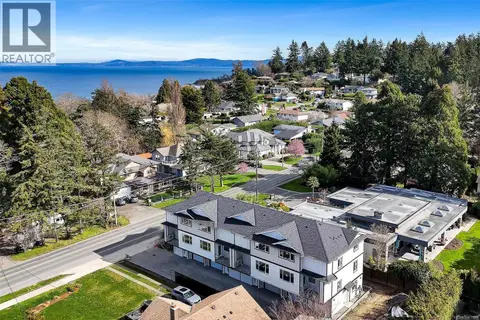
3 bd4 ba1 pk1990 ft²
3 1559 Ash Rd
Gordon Head, Saanich
Condo Townhouse · MLS® 1041499 · Sotheby's International Realty Canada
 📷 47
$969,900
3 bd4 ba1 pk1924 ft²
1 1559 Ash Rd
Gordon Head, Saanich
Condo Townhouse · MLS® 1046885 · Royal LePage Coast Capital - Chatterton
 📷 23
$849,000
3 bd3 ba1227 ft²
4 1830 Allenby St
Camosun, Saanich
Condo Townhouse · MLS® 1049428 · Real Broker B.C. Ltd.