416, 1736 Bow Valley
Bow Valley Trail, Canmore, AB, T1W2X3
Listed by Century 21 Nordic Realty
$2,130,450
- 4 bedrooms
- 3 bathrooms
- 1 parking
- 1420 sq ft
Listed 30 days ago · MLS® A2347195
About this home
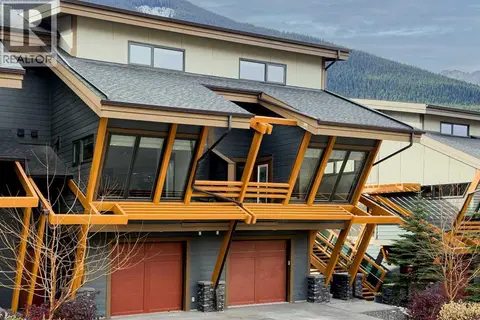
Experience contemporary mountain living inspired by timeless Scandinavian design in this beautifully appointed 4-bedroom, 3-bathroom loft residence. Offering 1,420 sq. ft. of thoughtfully designed living space, this exceptional retreat combines clean architectural lines, premium finishes and an open-concept layout ideal for entertaining, relaxing and hosting guests. Step outside to an impressive 399 sq. ft. wraparound deck, where breathtaking north-facing mountain and forest views create a spectacular backdrop for morning coffee, après-ski evenings and outdoor dining. Perfectly suited for personal getaways or short-term rental opportunities, the residence offers access to an outstanding collection of resort-style amenities including a heated outdoor pool, hot tub, traditional barrel saunas, outdoor fire pits, fitness centre and owner's lounge. Additional features include heated underground parking and secure bike and ski storage. Offered as a Developer Unit, this is a unique opportunity to own an exceptional mountain retreat. (id:66966)
Details
- Type
- Condo Apartment
- Size
- 1420 sq ft
- Maintenance fee
- $1,223/month
- Neighbourhood
- Bow Valley Trail
- Municipality
- Canmore
Interior
- Bedrooms
- 4 above ground
- Fireplace
- Yes
- Appliances
- Washer, Refrigerator, Range, Dryer, Microwave
- Flooring
- Tile, Vinyl Plank
Heating, cooling and services
- Heating
- Forced air
- Air conditioning
- Central air conditioning
Building and exterior
- Year built
- 2026
- Foundation
- Poured Concrete
Parking
- Total parking
- 1
Condo
- Monthly fee
- $1,223
- Fee includes
- Common Area Maintenance, Ground Maintenance, Insurance, Reserve Fund Contributions, Sewer
- View
- View
Rooms
| Room | Level | Size | Features |
|---|---|---|---|
| Primary Bedroom | Main level | 13.00 Ft x 11.00 Ft | |
| Bedroom | Main level | 12.17 Ft x 10.58 Ft | |
| Bedroom | Main level | 8.83 Ft x 11.00 Ft | |
| Bedroom | Upper Level | 9.08 Ft x 12.00 Ft | |
| 3pc Bathroom | Upper Level | 8.42 Ft x 5.00 Ft | |
| 4pc Bathroom | Main level | 9.83 Ft x 5.00 Ft | |
| 4pc Bathroom | Main level | 9.08 Ft x 5.00 Ft | |
| Living room | Main level | 13.17 Ft x 11.00 Ft | |
| Kitchen | Main level | 12.75 Ft x 11.33 Ft |
Location
Location is approximate. See nearby homes on the map
Listed by Century 21 Nordic Realty.

REALTOR®, REALTORS®, and the REALTOR® logo are certification marks that are owned by REALTOR® Canada Inc. and licensed exclusively to The Canadian Real Estate Association (CREA). These certification marks identify real estate professionals who are members of CREA and who must abide by CREA’s By-Laws, Rules, and the REALTOR® Code. The MLS® trademark and the MLS® logo are owned by CREA and identify the professional real estate services provided by members of CREA.
The information contained on this site is based in whole or in part on information that is provided by members of The Canadian Real Estate Association, who are responsible for its accuracy. CREA reproduces and distributes this information as a service for its members and assumes no responsibility for its accuracy.
Similar homes nearby
See more in Canmore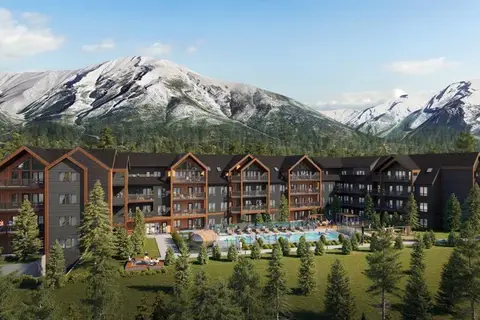 📷 7
$1,890,000
3 bd3 ba1 pk1248 ft²
319, 1736 Bow Valley
Bow Valley Trail, Canmore
Pool
Condo Apartment · MLS® A2347209 · Century 21 Nordic Realty
 📷 7
$1,890,000
3 bd3 ba1 pk1081 ft²
407, 1736 Bow Valley
Bow Valley Trail, Canmore
Pool
Condo Apartment · MLS® A2347214 · Century 21 Nordic Realty
 📷 41
$1,784,999
4 bd3 ba1 pk1086 ft²
217, 1730 Bow Valley Trail
Bow Valley Trail, Canmore
Pool
Condo Apartment · MLS® A2346662 · RE/MAX Alpine Realty
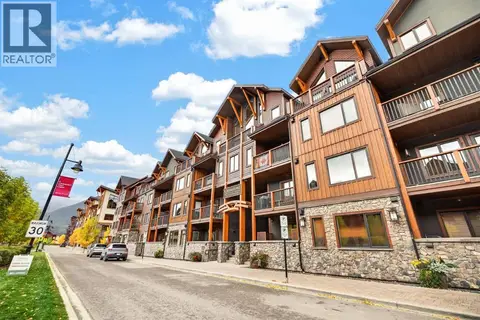 📷 50
$1,999,900
3 bd2 ba2 pk1611 ft²
407, 707 Spring Creek Drive
Spring Creek, Canmore
Condo Apartment · MLS® A2350310 · Century 21 Nordic Realty
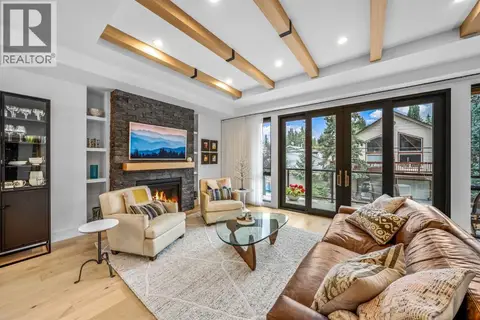 📷 28
$1,998,000
3 bd4 ba2 pk1908 ft²
2, 617 4th Street
South Canmore, Canmore
Condo Townhouse · MLS® A2341673 · Sotheby's International Realty Canada
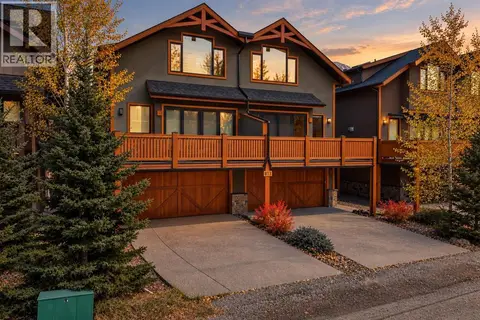 New
📷 48
$1,995,000
4 bd4 ba4 pk2400 ft²
2, 813 4th Street
South Canmore, Canmore
Condo Townhouse · MLS® A2354022 · RE/MAX Alpine Realty
 📷 34
$2,299,500
3 bd2 ba1 pk1298 ft²
210, 1408 Spring Creek Gate
Spring Creek, Canmore
Condo Apartment · MLS® A2341985 · RE/MAX Alpine Realty
 📷 47
$1,850,000
4 bd4 ba3 pk2872 ft²
404, 105 Stewart Creek Rise SW
Three Sisters, Canmore
Condo Townhouse · MLS® A2352421 · RE/MAX Alpine Realty