407, 707 Spring Creek Drive
Spring Creek, Canmore, AB, T1W0K7
Listed by Century 21 Nordic Realty
$1,999,900
- 3 bedrooms
- 2 bathrooms
- 2 parking
- 1611 sq ft
Listed 16 days ago · MLS® A2350310
About this home
Rarely does a top-floor residence in Spring Creek offer this combination of space, natural light and expansive mountain views. Vaulted wood ceilings and dramatic windows create an immediate sense of arrival, while the open-concept layout is ideal for both everyday living and entertaining. The beautifully finished kitchen features a large island, gas range and generous cabinetry, flowing seamlessly into the living area anchored by a striking stone fireplace. With 3 bedrooms plus a den, 2 bathrooms and quality finishes throughout, there is plenty of room for family and guests. Step onto the private balcony and take in the surrounding mountain setting, or enjoy everything Spring Creek has to offer just beyond your door. Walking trails, restaurants, shops and downtown Canmore are all within an easy stroll, making this an exceptional mountain home in one of Canmore’s most sought-after communities. Offered fully furnished, this exceptional penthouse is ready to enjoy immediately. (id:66966)
Details
- Type
- Condo Apartment
- Size
- 1611 sq ft
- Property tax
- $6,643 (2026)
- Maintenance fee
- $915/month
- Neighbourhood
- Spring Creek
- Municipality
- Canmore
Interior
- Bedrooms
- 3 above ground
- Fireplace
- Yes
- Appliances
- Washer, Refrigerator, Range - Gas, Dishwasher, Dryer, Microwave
- Flooring
- Hardwood, Carpeted
Heating, cooling and services
- Heating
- Radiant heat, Natural gas
- Water and sewer
- Municipal sewage system
Building and exterior
- Year built
- 2018
- Foundation
- Poured Concrete
- Outdoor
- Stone, Wood siding
Parking
- Total parking
- 2
Condo
- Monthly fee
- $915
- Fee includes
- Property Management, Waste Removal, Heat, Water, Insurance, Parking, Reserve Fund Contributions, Sewer
Rooms
| Room | Level | Size | Features |
|---|---|---|---|
| 4pc Bathroom | Main level | 6.92 Ft x 14.25 Ft | |
| 5pc Bathroom | Main level | 9.25 Ft x 14.00 Ft | |
| Bedroom | Main level | 10.00 Ft x 15.50 Ft | |
| Bedroom | Main level | 11.58 Ft x 15.50 Ft | |
| Den | Main level | 8.50 Ft x 10.08 Ft | |
| Dining room | Main level | 9.00 Ft x 16.33 Ft | |
| Foyer | Main level | 5.00 Ft x 9.17 Ft | |
| Kitchen | Main level | 16.08 Ft x 10.83 Ft | |
| Laundry room | Main level | 4.83 Ft x 9.50 Ft | |
| Living room | Main level | 11.83 Ft x 17.08 Ft | |
| Primary Bedroom | Main level | 20.08 Ft x 19.67 Ft | |
| Other | Main level | 6.08 Ft x 10.58 Ft |
Location
Location is approximate. See nearby homes on the map
Listed by Century 21 Nordic Realty.

REALTOR®, REALTORS®, and the REALTOR® logo are certification marks that are owned by REALTOR® Canada Inc. and licensed exclusively to The Canadian Real Estate Association (CREA). These certification marks identify real estate professionals who are members of CREA and who must abide by CREA’s By-Laws, Rules, and the REALTOR® Code. The MLS® trademark and the MLS® logo are owned by CREA and identify the professional real estate services provided by members of CREA.
The information contained on this site is based in whole or in part on information that is provided by members of The Canadian Real Estate Association, who are responsible for its accuracy. CREA reproduces and distributes this information as a service for its members and assumes no responsibility for its accuracy.
Similar homes nearby
See more in Canmore 📷 34
$2,299,500
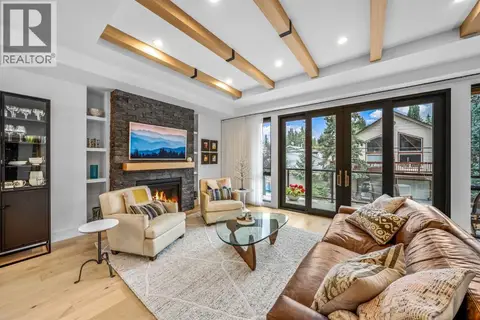
3 bd2 ba1 pk1298 ft²
210, 1408 Spring Creek Gate
Spring Creek, Canmore
Condo Apartment · MLS® A2341985 · RE/MAX Alpine Realty
 📷 28
$1,998,000
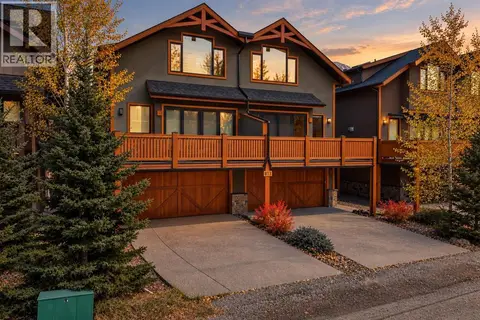
3 bd4 ba2 pk1908 ft²
2, 617 4th Street
South Canmore, Canmore
Condo Townhouse · MLS® A2341673 · Sotheby's International Realty Canada
 New
📷 48
$1,995,000
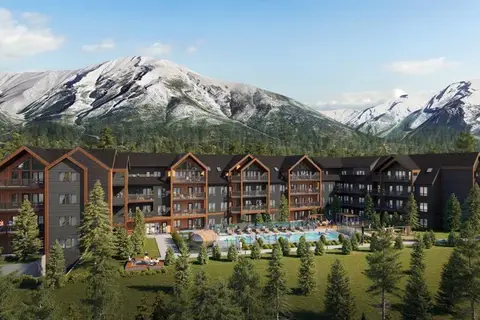
4 bd4 ba4 pk2400 ft²
2, 813 4th Street
South Canmore, Canmore
Condo Townhouse · MLS® A2354022 · RE/MAX Alpine Realty
 📷 7
$1,890,000
3 bd3 ba1 pk1248 ft²
319, 1736 Bow Valley
Bow Valley Trail, Canmore
Pool
Condo Apartment · MLS® A2347209 · Century 21 Nordic Realty
 📷 7
$1,890,000
3 bd3 ba1 pk1081 ft²
407, 1736 Bow Valley
Bow Valley Trail, Canmore
Pool
Condo Apartment · MLS® A2347214 · Century 21 Nordic Realty
 📷 7
$2,130,450
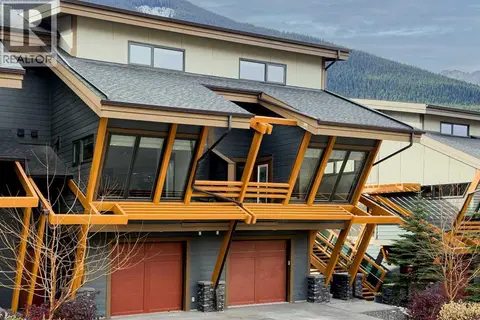
4 bd3 ba1 pk1420 ft²
416, 1736 Bow Valley
Bow Valley Trail, Canmore
Pool
Condo Apartment · MLS® A2347195 · Century 21 Nordic Realty
 📷 47
$1,850,000
4 bd4 ba3 pk2872 ft²
404, 105 Stewart Creek Rise SW
Three Sisters, Canmore
Condo Townhouse · MLS® A2352421 · RE/MAX Alpine Realty
 📷 41
$1,784,999
4 bd3 ba1 pk1086 ft²
217, 1730 Bow Valley Trail
Bow Valley Trail, Canmore
Pool
Condo Apartment · MLS® A2346662 · RE/MAX Alpine Realty