2, 813 4th Street
South Canmore, Canmore, AB, T1W2G9
Listed by RE/MAX Alpine Realty
$1,995,000
- 4 bedrooms
- 4 bathrooms
- 4 parking
- 2400 sq ft
Listed today · MLS® A2354022
About this home
Scenic river paths at the end of the block. Main Street moments away. Set in a quiet location in South Canmore, this 2,400 SF home is perfectly placed for mountain living. Built by Elk Run Custom Homes, a longtime Canmore builder known for quality craftsmanship and attention to detail, this 4 bedroom, 3.5 bath home features gorgeous fir beams, an open-riser staircase, cherry hardwood, travertine, and a beautiful Rundle stone fireplace. The kitchen offers solid wood cabinetry, premium stainless appliances, an Italian range, pantry and massive granite island. Large windows and double sliders open to a south-facing deck with incredible mountain views. A guest bedroom and powder room complete the main level. Upstairs are two primary-style bedrooms with vaulted ceilings and walk-in closets. The main suite enjoys fabulous Three Sisters views and a luxurious five-piece ensuite. Top-floor laundry. The ground level has a bedroom, full bath, large foyer with a huge walk-in closet for your gear and a heated double garage. Bring your suitcase and start enjoying as this great property is turnkey furnished. (id:66966)
Details
- Type
- Condo Townhouse
- Size
- 2400 sq ft
- Basement
- None
- Garage
- Garage
- Property tax
- $12,927 (2026)
- Maintenance fee
- $550/month
- Neighbourhood
- South Canmore
- Municipality
- Canmore
Interior
- Bedrooms
- 4 above ground
- Fireplace
- Yes
- Appliances
- Washer, Refrigerator, Range - Gas, Dishwasher, Wine Fridge, Dryer, Microwave, Hood Fan, Window Coverings, Garage door opener
- Flooring
- Hardwood
Heating, cooling and services
- Heating
- Forced air, In Floor Heating, Natural gas
Building and exterior
- Year built
- 2018
- Exterior
- Wood frame, ICF Block
- Foundation
- Poured Concrete
Parking
- Total parking
- 4
- Driveway and parking
- Attached Garage, Garage, Heated Garage
Condo
- Monthly fee
- $550
- Fee includes
- Insurance, Reserve Fund Contributions
Rooms
| Room | Level | Size | Features |
|---|---|---|---|
| Dining room | Second level | 12.75 Ft x 8.25 Ft | |
| Great room | Second level | 16.25 Ft x 19.08 Ft | |
| Other | Second level | 20.50 Ft x 12.17 Ft | |
| Bedroom | Second level | 10.08 Ft x 10.00 Ft | |
| 2pc Bathroom | Second level | .00 Ft x .00 Ft | |
| Bedroom | Main level | 10.08 Ft x 11.83 Ft | |
| Foyer | Main level | 6.08 Ft x 10.00 Ft | |
| Furnace | Main level | 8.83 Ft x 4.83 Ft | |
| 3pc Bathroom | Main level | .00 Ft x .00 Ft | |
| Primary Bedroom | Third level | 14.50 Ft x 13.08 Ft | |
| 5pc Bathroom | Third level | .00 Ft x .00 Ft | |
| Bedroom | Third level | 11.25 Ft x 13.50 Ft | |
| 4pc Bathroom | Third level | .00 Ft x .00 Ft |
Location
Location is approximate. See nearby homes on the map
Listed by RE/MAX Alpine Realty.

REALTOR®, REALTORS®, and the REALTOR® logo are certification marks that are owned by REALTOR® Canada Inc. and licensed exclusively to The Canadian Real Estate Association (CREA). These certification marks identify real estate professionals who are members of CREA and who must abide by CREA’s By-Laws, Rules, and the REALTOR® Code. The MLS® trademark and the MLS® logo are owned by CREA and identify the professional real estate services provided by members of CREA.
The information contained on this site is based in whole or in part on information that is provided by members of The Canadian Real Estate Association, who are responsible for its accuracy. CREA reproduces and distributes this information as a service for its members and assumes no responsibility for its accuracy.
Similar homes nearby
See more in Canmore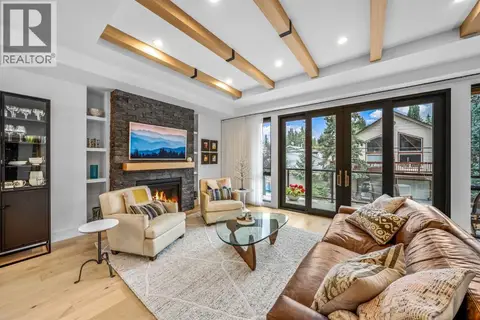 📷 28
$1,998,000
3 bd4 ba2 pk1908 ft²
2, 617 4th Street
South Canmore, Canmore
Condo Townhouse · MLS® A2341673 · Sotheby's International Realty Canada
 📷 49
$1,749,000
3+1 bd4 ba3 pk2321 ft²
1, 826 7th Street
South Canmore, Canmore
Condo Townhouse · MLS® A2310923 · RE/MAX Alpine Realty
 📷 50
$1,999,900
3 bd2 ba2 pk1611 ft²
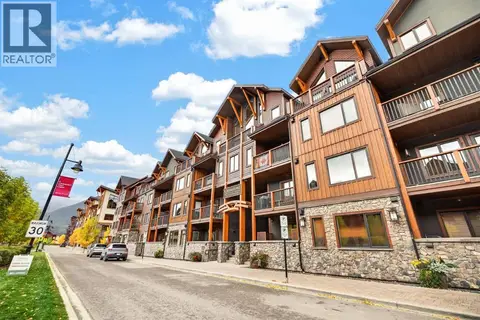
407, 707 Spring Creek Drive
Spring Creek, Canmore
Condo Apartment · MLS® A2350310 · Century 21 Nordic Realty
 📷 7
$1,890,000
3 bd3 ba1 pk1248 ft²
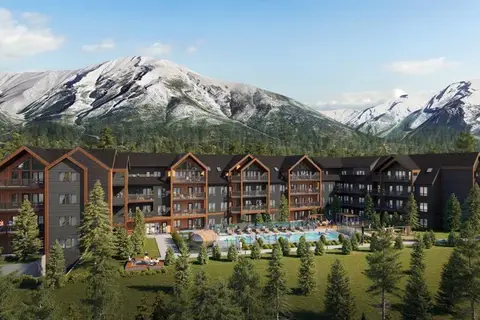
319, 1736 Bow Valley
Bow Valley Trail, Canmore
Pool
Condo Apartment · MLS® A2347209 · Century 21 Nordic Realty
 📷 7
$1,890,000
3 bd3 ba1 pk1081 ft²
407, 1736 Bow Valley
Bow Valley Trail, Canmore
Pool
Condo Apartment · MLS® A2347214 · Century 21 Nordic Realty
 📷 7
$2,130,450
4 bd3 ba1 pk1420 ft²
416, 1736 Bow Valley
Bow Valley Trail, Canmore
Pool
Condo Apartment · MLS® A2347195 · Century 21 Nordic Realty
 📷 47
$1,850,000
4 bd4 ba3 pk2872 ft²
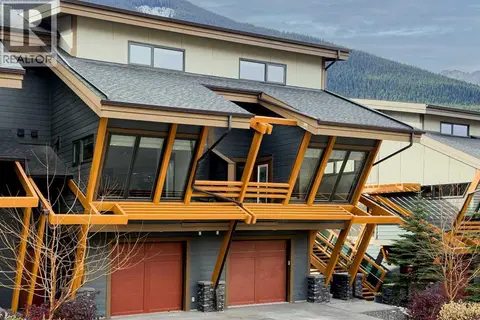
404, 105 Stewart Creek Rise SW
Three Sisters, Canmore
Condo Townhouse · MLS® A2352421 · RE/MAX Alpine Realty
 📷 41
$1,784,999
4 bd3 ba1 pk1086 ft²
217, 1730 Bow Valley Trail
Bow Valley Trail, Canmore
Pool
Condo Apartment · MLS® A2346662 · RE/MAX Alpine Realty