217, 1730 Bow Valley Trail
Bow Valley Trail, Canmore, AB, T1W2X3
Listed by RE/MAX Alpine Realty
$1,784,999
- 4 bedrooms
- 3 bathrooms
- 1 parking
- 1086 sq ft
Listed 32 days ago · MLS® A2346662
About this home
Opportunity knocks — and 4-bedroom short-term rentals in Canmore don’t come along often. This one is a bit of a unicorn,*comfortably sleeping up to 10 guests with 3 proper queen bedrooms, a dedicated kids’ bunk room and a queen pullout sofa, plus 3 full bathrooms.The open great room with gas fireplace gives everyone space to gather, while the extra-long balcony delivers the outdoor living and mountain views people come to Canmore for, with greenery creating a natural buffer from the road.It’s truly turnkey, with furniture, accessories and linens included, plus underground parking and storage. Owners and guests also enjoy a hot tub, pool and gym.And here’s the best part: you’re not guessing at the revenue potential. The numbers are already impressive, with the property currently on track to **gross approximately $250,000/year.****Offered at $1.699M + GST — ask your accountant about options to defer the GST.**Use it, rent it, or do both. A rare Canmore opportunity with the space, amenities and proven revenue to back it up. (id:66966)
Details
- Type
- Condo Apartment
- Size
- 1086 sq ft
- Property tax
- $7,620 (2026)
- Maintenance fee
- $1,053/month
- Neighbourhood
- Bow Valley Trail
- Municipality
- Canmore
Interior
- Bedrooms
- 4 above ground
- Fireplace
- Yes
- Appliances
- Refrigerator, Oven - Electric, Dishwasher, Microwave, Washer/Dryer Stack-Up
- Flooring
- Tile, Vinyl Plank
Heating, cooling and services
- Heating
- Forced air, Natural gas
- Air conditioning
- Central air conditioning
Building and exterior
- Year built
- 2025
- Exterior
- Wood frame
- Outdoor
- Vinyl siding
Parking
- Total parking
- 1
- Driveway and parking
- Underground
Condo
- Monthly fee
- $1,053
- Fee includes
- Property Management, Waste Removal, Ground Maintenance, Heat, Water, Insurance, Parking, Reserve Fund Contributions, Sewer
Rooms
| Room | Level | Size | Features |
|---|---|---|---|
| 3pc Bathroom | Main level | 8.33 Ft x 4.50 Ft | |
| 3pc Bathroom | Main level | 4.92 Ft x 8.33 Ft | |
| 4pc Bathroom | Main level | 8.33 Ft x 5.08 Ft | |
| Bedroom | Main level | 8.58 Ft x 13.25 Ft | |
| Bedroom | Main level | 12.17 Ft x 8.50 Ft | |
| Bedroom | Main level | 12.17 Ft x 8.25 Ft | |
| Primary Bedroom | Main level | 9.00 Ft x 10.67 Ft | |
| Kitchen | Main level | 17.83 Ft x 9.50 Ft | |
| Living room | Main level | 17.17 Ft x 13.33 Ft | |
| Furnace | Main level | 3.17 Ft x 3.92 Ft |
Location
Location is approximate. See nearby homes on the map
Listed by RE/MAX Alpine Realty.

REALTOR®, REALTORS®, and the REALTOR® logo are certification marks that are owned by REALTOR® Canada Inc. and licensed exclusively to The Canadian Real Estate Association (CREA). These certification marks identify real estate professionals who are members of CREA and who must abide by CREA’s By-Laws, Rules, and the REALTOR® Code. The MLS® trademark and the MLS® logo are owned by CREA and identify the professional real estate services provided by members of CREA.
The information contained on this site is based in whole or in part on information that is provided by members of The Canadian Real Estate Association, who are responsible for its accuracy. CREA reproduces and distributes this information as a service for its members and assumes no responsibility for its accuracy.
Similar homes nearby
See more in Canmore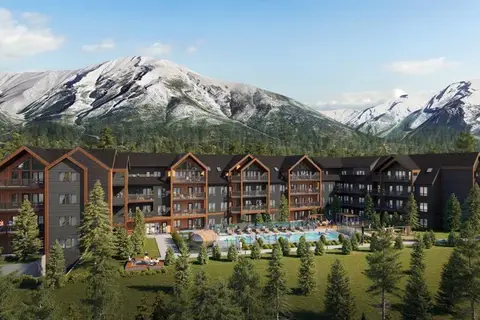 📷 7
$1,890,000
3 bd3 ba1 pk1248 ft²
319, 1736 Bow Valley
Bow Valley Trail, Canmore
Pool
Condo Apartment · MLS® A2347209 · Century 21 Nordic Realty
 📷 7
$1,890,000
3 bd3 ba1 pk1081 ft²
407, 1736 Bow Valley
Bow Valley Trail, Canmore
Pool
Condo Apartment · MLS® A2347214 · Century 21 Nordic Realty
 📷 36
$1,600,000
3 bd3 ba1 pk1196 ft²
413, 1730 Bow Valley Trail
Bow Valley Trail, Canmore
Pool
Condo Apartment · MLS® A2342279 · Century 21 Nordic Realty
 📷 7
$2,130,450
4 bd3 ba1 pk1420 ft²
416, 1736 Bow Valley
Bow Valley Trail, Canmore
Pool
Condo Apartment · MLS® A2347195 · Century 21 Nordic Realty
 📷 49
$1,749,000
3+1 bd4 ba3 pk2321 ft²
1, 826 7th Street
South Canmore, Canmore
Condo Townhouse · MLS® A2310923 · RE/MAX Alpine Realty
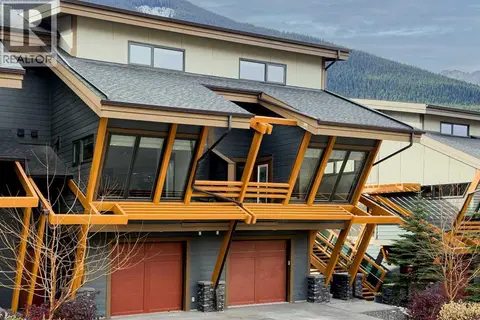 📷 47
$1,850,000
4 bd4 ba3 pk2872 ft²
404, 105 Stewart Creek Rise SW
Three Sisters, Canmore
Condo Townhouse · MLS® A2352421 · RE/MAX Alpine Realty
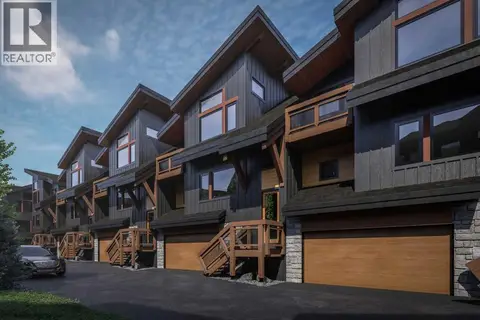 📷 7
$1,597,000
3 bd3 ba2 pk1760 ft²
702, 204 Stewart Creek Rise
Three Sisters, Canmore
Condo Townhouse · MLS® A2343341 · Century 21 Nordic Realty
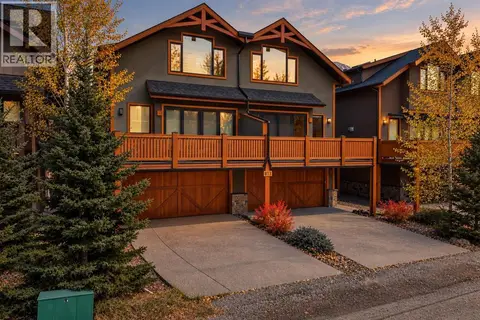 New
📷 48
$1,995,000
4 bd4 ba4 pk2400 ft²
2, 813 4th Street
South Canmore, Canmore
Condo Townhouse · MLS® A2354022 · RE/MAX Alpine Realty