412 Abadan Place NE
Abbeydale, Calgary, AB, T2A6W3
Listed by Royal LePage Blue Sky
$410,000
- 3 bedrooms
- 1 bathrooms
- 2 parking
- 1050 sq ft
Listed yesterday · MLS® A2353456
About this home
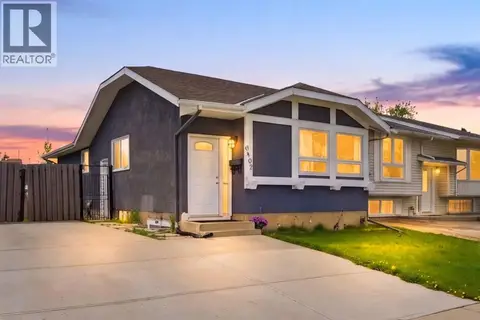
Single family 3 bedroom 2 storey home in good condition ready for a new owner! All the expensive items have been replaced. Hot water tank 2025, Furnace 2021, shingles and siding 2011. Quartz counter tops, all appliances, including stove, fridge, main floor washer and dryer and all window coverings. Quality laminate flooring, tile in kitchen, and carpeting upstairs. The basement is developed with a family room a den and lots of storage. The paved driveway is in excellent condition, a good sized deck with composite flooring, a nice sized yard and a large shed on skids so you can move it wherever you like. This is a very quiet "place" location with only local traffic and a park at the end of the street. All amenities are close by. Great home for first time buyers or excellent rental property. Call your Realtor for easy showings. (id:66966)
Details
- Type
- Detached
- Size
- 1050 sq ft
- Basement
- Finished, Full
- Property tax
- $2,909 (2026)
- Neighbourhood
- Abbeydale
- Municipality
- Calgary
Interior
- Bedrooms
- 3 above ground
- Fireplace
- No
- Appliances
- Refrigerator, Stove, Window Coverings, Washer & Dryer
- Flooring
- Tile, Laminate, Carpeted
Heating, cooling and services
- Heating
- Forced air, Natural gas
Building and exterior
- Year built
- 1981
- Exterior
- Wood frame
- Foundation
- Poured Concrete
- Outdoor
- Vinyl siding
Parking
- Total parking
- 2
- Driveway and parking
- Parking Pad, Street
Rooms
| Room | Level | Size | Features |
|---|---|---|---|
| Living room | Main level | 12.33 Ft x 17.25 Ft | |
| Other | Main level | 9.17 Ft x 16.08 Ft | |
| Laundry room | Main level | 3.25 Ft x 5.08 Ft | |
| Primary Bedroom | Second level | 9.25 Ft x 13.58 Ft | |
| Bedroom | Second level | 8.33 Ft x 9.25 Ft | |
| Bedroom | Second level | 8.33 Ft x 9.25 Ft | |
| Family room | Lower level | 10.33 Ft x 15.58 Ft | |
| Den | Lower level | 8.08 Ft x 10.17 Ft | |
| Storage | Lower level | 6.33 Ft x 6.42 Ft | |
| 4pc Bathroom | Second level | 4.75 Ft x 7.17 Ft |
Location
Location is approximate. See nearby homes on the map
Listed by Royal LePage Blue Sky.

REALTOR®, REALTORS®, and the REALTOR® logo are certification marks that are owned by REALTOR® Canada Inc. and licensed exclusively to The Canadian Real Estate Association (CREA). These certification marks identify real estate professionals who are members of CREA and who must abide by CREA’s By-Laws, Rules, and the REALTOR® Code. The MLS® trademark and the MLS® logo are owned by CREA and identify the professional real estate services provided by members of CREA.
The information contained on this site is based in whole or in part on information that is provided by members of The Canadian Real Estate Association, who are responsible for its accuracy. CREA reproduces and distributes this information as a service for its members and assumes no responsibility for its accuracy.
Similar homes nearby
See more in Calgary 📷 39
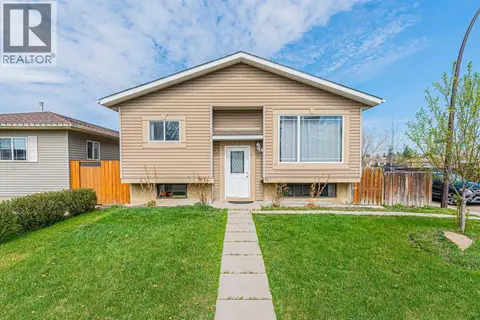
$419,900
2+2 bd2 ba2 pk864 ft²
96 Abalone Crescent NE
Abbeydale, Calgary
Basement suite
Detached · MLS® A2352844 · CIR Realty
 📷 15
$420,000
2+1 bd2 ba2 pk951 ft²
43 Abbercove Road SE
Abbeydale, Calgary
Detached · MLS® A2309571 · MaxWell Gold
 📷 21
$398,888
2+1 bd2 ba4 pk883 ft²
39 Aberdare Way NE
Abbeydale, Calgary
Detached · MLS® A2338999 · RE/MAX First
 📷 39
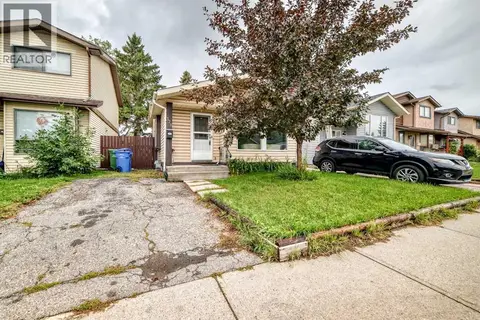
$429,000
3+1 bd2 ba2 pk991 ft²
23 Abbercove Road SE
Abbeydale, Calgary
Detached · MLS® A2327410 · RE/MAX Key
 📷 37
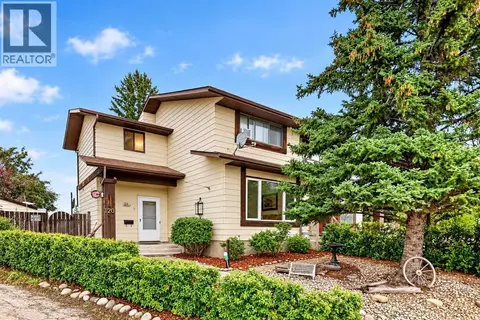
$429,900
4 bd2 ba2 pk901 ft²
320 Abinger Crescent NE
Abbeydale, Calgary
Detached · MLS® A2345691 · MaxWell Canyon Creek
 📷 44
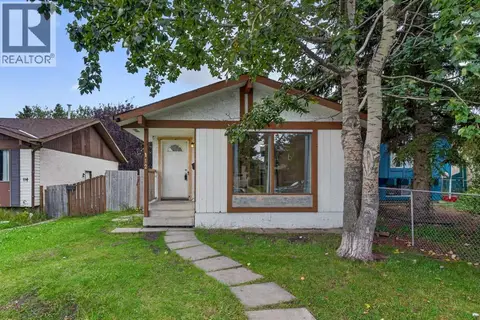
$375,000
3 bd2 ba2 pk1185 ft²
120 Aboyne Place NE
Abbeydale, Calgary
Multiplex
Duplex · MLS® A2345191 · Real Broker
 📷 43
$365,000
3 bd2 ba1 pk973 ft²
112 Abalone Place NE
Abbeydale, Calgary
Basement suiteMultiplex
Duplex · MLS® A2345422 · Hope Street Real Estate Corp.
 📷 48
$459,000
3+2 bd2 ba2 pk1036 ft²
6907 4 Avenue NE
Abbeydale, Calgary
Basement suite
Detached · MLS® A2339549 · Prep Realty Inc.