43 Abbercove Road SE
Abbeydale, Calgary, AB, T2A6Z1
Listed by MaxWell Gold
$420,000
- 2+1 bedrooms
- 2 bathrooms
- 2 parking
- 951 sq ft
Listed 164 days ago · MLS® A2309571
About this home
Welcome to this well-maintained bi-level home situated on a desirable corner lot in the family-friendly community of Abbeydale. Conveniently located close to schools, parks, playgrounds, shopping, transit services, and with easy access to major roadways, this property is perfect for first-time buyers, investors, or growing families.This charming home offers a total of 4 bedrooms and 2 full bathrooms. The main floor features a bright and spacious living room with a large southeast-facing window that fills the space with natural light. The kitchen is combined with the dining area and includes a patio door leading to the deck, providing easy access to the backyard for outdoor enjoyment and entertaining.The main level also includes 2 generously sized bedrooms and a 4-piece bathroom. The fully developed basement offers a large recreation room, an additional bedroom, another 4-piece bathroom, and an office that can easily be used as a fourth bedroom, making this layout ideal for a young family or home office needs.Don’t miss this excellent opportunity to own an affordable home in a convenient location. Be the first to view this wonderful property! (id:66966)
Details
- Type
- Detached
- Style
- Bi-level
- Size
- 951 sq ft
- Basement
- Finished, Full, Walk-up
- Property tax
- $2,883 (2025)
- Neighbourhood
- Abbeydale
- Municipality
- Calgary
Interior
- Bedrooms
- 2 above ground + 1 below
- Fireplace
- No
- Appliances
- Refrigerator, Stove, Hood Fan, Washer & Dryer
- Flooring
- Carpeted, Ceramic Tile
Heating, cooling and services
- Heating
- Forced air, Natural gas
Building and exterior
- Style
- Bi-level
- Year built
- 1981
- Exterior
- Wood frame
- Foundation
- Poured Concrete
- Outdoor
- Vinyl siding
Parking
- Total parking
- 2
Rooms
| Room | Level | Size | Features |
|---|---|---|---|
| Living room | Main level | 10.75 Ft x 15.67 Ft | |
| Other | Main level | 10.75 Ft x 15.58 Ft | |
| Bedroom | Main level | 10.08 Ft x 15.58 Ft | |
| Bedroom | Main level | 11.00 Ft x 12.25 Ft | |
| 4pc Bathroom | Main level | 4.92 Ft x 8.33 Ft | |
| Foyer | Main level | 6.33 Ft x 8.25 Ft | |
| Living room | Basement | 13.08 Ft x 19.92 Ft | |
| Office | Basement | 8.00 Ft x 12.00 Ft | |
| Bedroom | Basement | 9.33 Ft x 13.58 Ft | |
| 4pc Bathroom | Basement | 4.92 Ft x 8.08 Ft | |
| Storage | Basement | 4.42 Ft x 5.83 Ft |
Location
Location is approximate. See nearby homes on the map
Listed by MaxWell Gold.

REALTOR®, REALTORS®, and the REALTOR® logo are certification marks that are owned by REALTOR® Canada Inc. and licensed exclusively to The Canadian Real Estate Association (CREA). These certification marks identify real estate professionals who are members of CREA and who must abide by CREA’s By-Laws, Rules, and the REALTOR® Code. The MLS® trademark and the MLS® logo are owned by CREA and identify the professional real estate services provided by members of CREA.
The information contained on this site is based in whole or in part on information that is provided by members of The Canadian Real Estate Association, who are responsible for its accuracy. CREA reproduces and distributes this information as a service for its members and assumes no responsibility for its accuracy.
Similar homes nearby
See more in Calgary 📷 39
$419,900
2+2 bd2 ba2 pk864 ft²
96 Abalone Crescent NE
Abbeydale, Calgary
Basement suite
Detached · MLS® A2352844 · CIR Realty
 📷 39
$429,000
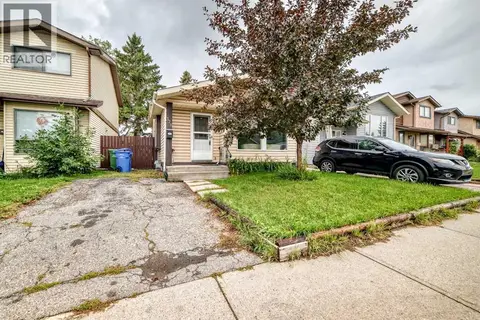
3+1 bd2 ba2 pk991 ft²
23 Abbercove Road SE
Abbeydale, Calgary
Detached · MLS® A2327410 · RE/MAX Key
 📷 37
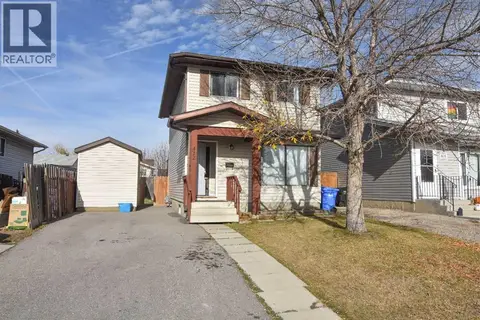
$429,900
4 bd2 ba2 pk901 ft²
320 Abinger Crescent NE
Abbeydale, Calgary
Detached · MLS® A2345691 · MaxWell Canyon Creek
 New
📷 24
$410,000
3 bd1 ba2 pk1050 ft²
412 Abadan Place NE
Abbeydale, Calgary
Detached · MLS® A2353456 · Royal LePage Blue Sky
 📷 21
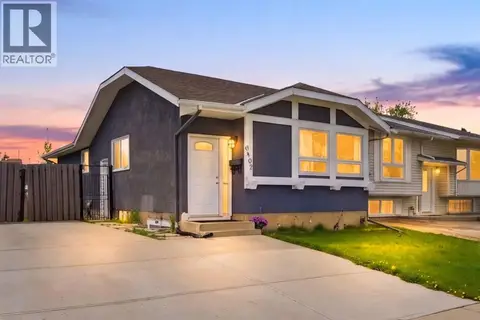
$398,888
2+1 bd2 ba4 pk883 ft²
39 Aberdare Way NE
Abbeydale, Calgary
Detached · MLS® A2338999 · RE/MAX First
 📷 48
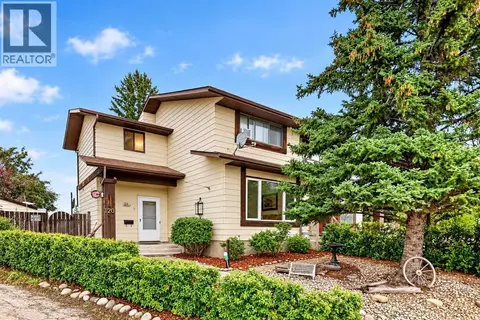
$459,000
3+2 bd2 ba2 pk1036 ft²
6907 4 Avenue NE
Abbeydale, Calgary
Basement suite
Detached · MLS® A2339549 · Prep Realty Inc.
 📷 44
$375,000
3 bd2 ba2 pk1185 ft²
120 Aboyne Place NE
Abbeydale, Calgary
Multiplex
Duplex · MLS® A2345191 · Real Broker
 📷 34
$469,900
3 bd2 ba2 pk1097 ft²
68 Abergale Way NE
Abbeydale, Calgary
Multiplex
Duplex · MLS® A2325354 · CIR Realty