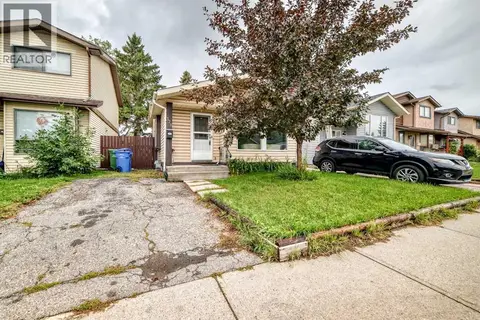
112 Abalone Place NE
Abbeydale, Calgary, AB, T2A6N1
Listed by Hope Street Real Estate Corp.
$365,000
- 3 bedrooms
- 2 bathrooms
- 1 parking
- 973 sq ft
Listed 36 days ago · MLS® A2345422
About this home
Welcome to 112 Abalone Place NE, a three-bedroom, two-bathroom semi-detached home offering an excellent opportunity for buyers looking to renovate, add value, or personalize a property to suit their needs.The interior has received some updates while still offering plenty of potential for further improvements. The home features a functional layout, a separate basement entrance, and two additional rooms downstairs that could be used as an office, hobby room, recreation space, or storage. Please note that these rooms do not currently meet bedroom egress requirements, as one has no window and the other requires a larger window. With the right vision and improvements, this property has the potential to become a comfortable family home or a rewarding renovation project. (id:66966)
Details
- Type
- Duplex
- Style
- Bungalow
- Size
- 973 sq ft
- Basement
- Finished, Full, Separate entrance
- Property tax
- $2,812 (2026)
- Neighbourhood
- Abbeydale
- Municipality
- Calgary
Interior
- Bedrooms
- 3 above ground
- Fireplace
- No
- Appliances
- Washer, Refrigerator, Dishwasher, Stove, Dryer, Hood Fan
- Flooring
- Laminate, Carpeted, Ceramic Tile, Vinyl Plank
Heating, cooling and services
- Heating
- Forced air, Natural gas
Building and exterior
- Style
- Bungalow
- Year built
- 1979
- Exterior
- Wood frame
- Foundation
- Poured Concrete
Parking
- Total parking
- 1
Rooms
| Room | Level | Size | Features |
|---|---|---|---|
| 4pc Bathroom | Basement | .00 Ft x .00 Ft | |
| Other | Basement | 13.67 Ft x 10.67 Ft | |
| Other | Basement | 15.67 Ft x 12.83 Ft | |
| Kitchen | Basement | 8.33 Ft x 13.17 Ft | |
| Recreational, Games room | Basement | 23.50 Ft x 18.08 Ft | |
| 4pc Bathroom | Main level | .00 Ft x .00 Ft | |
| Primary Bedroom | Main level | 14.17 Ft x 10.50 Ft | |
| Bedroom | Main level | 10.92 Ft x 8.42 Ft | |
| Bedroom | Main level | 11.33 Ft x 10.50 Ft | |
| Kitchen | Main level | 10.08 Ft x 10.92 Ft | |
| Dining room | Main level | 10.92 Ft x 8.42 Ft | |
| Living room | Main level | 12.75 Ft x 14.42 Ft |
Location
Location is approximate. See nearby homes on the map
Listed by Hope Street Real Estate Corp..

REALTOR®, REALTORS®, and the REALTOR® logo are certification marks that are owned by REALTOR® Canada Inc. and licensed exclusively to The Canadian Real Estate Association (CREA). These certification marks identify real estate professionals who are members of CREA and who must abide by CREA’s By-Laws, Rules, and the REALTOR® Code. The MLS® trademark and the MLS® logo are owned by CREA and identify the professional real estate services provided by members of CREA.
The information contained on this site is based in whole or in part on information that is provided by members of The Canadian Real Estate Association, who are responsible for its accuracy. CREA reproduces and distributes this information as a service for its members and assumes no responsibility for its accuracy.
Similar homes nearby
See more in Calgary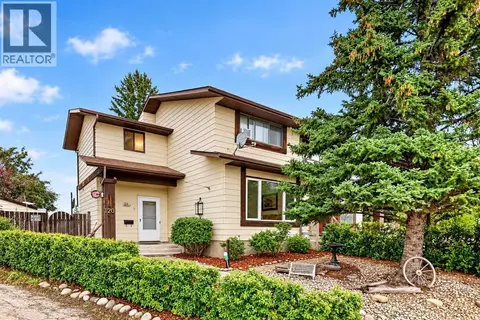 📷 44
$375,000
3 bd2 ba2 pk1185 ft²
120 Aboyne Place NE
Abbeydale, Calgary
Multiplex
Duplex · MLS® A2345191 · Real Broker
 📷 21
$398,888
2+1 bd2 ba4 pk883 ft²
39 Aberdare Way NE
Abbeydale, Calgary
Detached · MLS® A2338999 · RE/MAX First
 📷 38
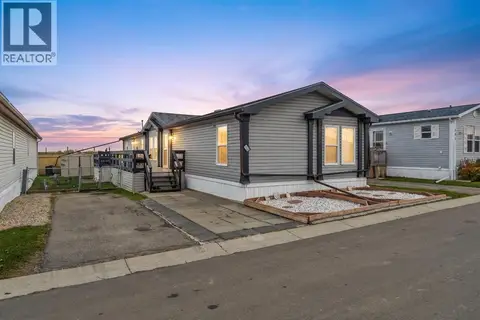
$324,900
3 bd2 ba3 pk1512 ft²
402, 1101 84 Street NE
Abbeydale, Calgary
Mobile/Trailer · MLS® A2349695 · TREC The Real Estate Company
 New
📷 24
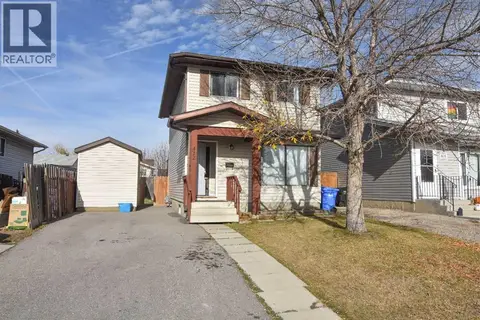
$410,000
3 bd1 ba2 pk1050 ft²
412 Abadan Place NE
Abbeydale, Calgary
Detached · MLS® A2353456 · Royal LePage Blue Sky
 📷 39
$419,900
2+2 bd2 ba2 pk864 ft²
96 Abalone Crescent NE
Abbeydale, Calgary
Basement suite
Detached · MLS® A2352844 · CIR Realty
 📷 15
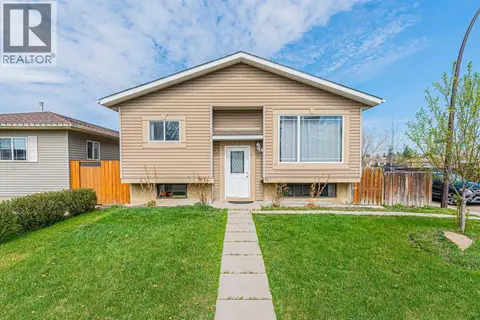
$420,000
2+1 bd2 ba2 pk951 ft²
43 Abbercove Road SE
Abbeydale, Calgary
Detached · MLS® A2309571 · MaxWell Gold
 📷 39
$429,000
3+1 bd2 ba2 pk991 ft²
23 Abbercove Road SE
Abbeydale, Calgary
Detached · MLS® A2327410 · RE/MAX Key
 📷 37
$429,900
4 bd2 ba2 pk901 ft²
320 Abinger Crescent NE
Abbeydale, Calgary
Detached · MLS® A2345691 · MaxWell Canyon Creek