4104 8 ST NW
Maple Crest, Edmonton, AB, T6T0T3
Listed by Homes & Gardens Real Estate Limited
$1,025,000
- 6 bedrooms
- 6 bathrooms
- 3631 sq ft
Listed 97 days ago · MLS® E4499420
About this home
WALKOUT BACKING ONTO A POND! Beautiful 3,650 sq. ft. two-storey home on a large lot featuring 5 bedrooms, 6 full bathrooms, 2 primary suites, and a fully finished basement. The main floor offers a living room, family room with gas fireplace, formal dining room, bedroom, full bath, spice kitchen, and a spacious kitchen with granite countertops, large island, walk-in pantry, built-in oven and microwave, custom hood fan, and west-facing windows overlooking the backyard and pond. The primary suite features 2 walk-in closets and a 5-piece ensuite with double sinks, jetted tub, and granite counters. The second primary bedroom also includes a walk-in closet and 5-piece ensuite with jetted tub, double sinks, separate shower, tile flooring, and granite counters. The third and fourth bedrooms share a Jack-and-Jill bath. Additional features include a bonus room, 2 basement bedrooms, rec room, wet bar, full bath, patio, landscaped yard, potential second side entrance, and triple garage. (id:66966)
Details
- Type
- Detached
- Size
- 3631 sq ft
- Basement
- Finished, Full
- Garage
- Garage
- Neighbourhood
- Maple Crest
- Municipality
- Edmonton
Interior
- Fireplace
- Gas
- Appliances
- Dishwasher, Dryer, Microwave, Oven - Built-In, Two Washers, Garage door opener, Two Refrigerators
Heating, cooling and services
- Heating
- Forced air
- Air conditioning
- Central air conditioning
Building and exterior
- Year built
- 2016
Parking
- Driveway and parking
- Attached Garage
Rooms
| Room | Level | Size | Features |
|---|---|---|---|
| Living room | Main level | 5.14 × 5.70 | |
| Dining room | Main level | 3.78 × 3.01 | |
| Kitchen | Main level | 4.61 × 4.27 | |
| Family room | Main level | 4.54 × 5.00 | |
| Den | Main level | 3.13 × 3.23 | |
| Primary Bedroom | Upper Level | 4.72 × 4.16 | |
| Bedroom 2 | Upper Level | 3.72 × 4.87 | |
| Bedroom 3 | Upper Level | 4.42 × 3.30 | |
| Bedroom 4 | Upper Level | 4.19 × 5.31 | |
| Bonus Room | Upper Level | 3.84 × 3.22 | |
| Bedroom 5 | Basement | 4.34 × 3.84 | |
| Bedroom 6 | Basement | 3.29 × 3.63 | |
| Second Kitchen | Basement | 3.35 × 3.56 | |
| Recreation room | Basement | 3.93 × 3.91 |
Location
Location is approximate. See nearby homes on the map
Listed by Homes & Gardens Real Estate Limited.

REALTOR®, REALTORS®, and the REALTOR® logo are certification marks that are owned by REALTOR® Canada Inc. and licensed exclusively to The Canadian Real Estate Association (CREA). These certification marks identify real estate professionals who are members of CREA and who must abide by CREA’s By-Laws, Rules, and the REALTOR® Code. The MLS® trademark and the MLS® logo are owned by CREA and identify the professional real estate services provided by members of CREA.
The information contained on this site is based in whole or in part on information that is provided by members of The Canadian Real Estate Association, who are responsible for its accuracy. CREA reproduces and distributes this information as a service for its members and assumes no responsibility for its accuracy.
Similar homes nearby
See more in Edmonton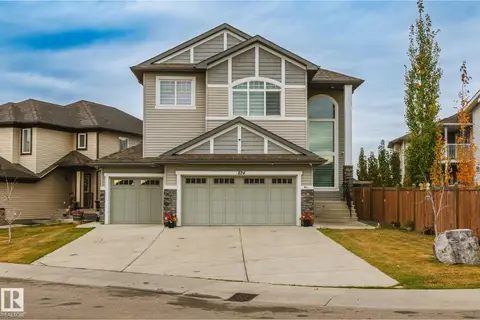 📷 75
$839,000
6 bd6 ba3096 ft²
824 34 AVE NW NW
Maple Crest, Edmonton
Detached · MLS® E4512491 · Sterling Real Estate
 📷 26
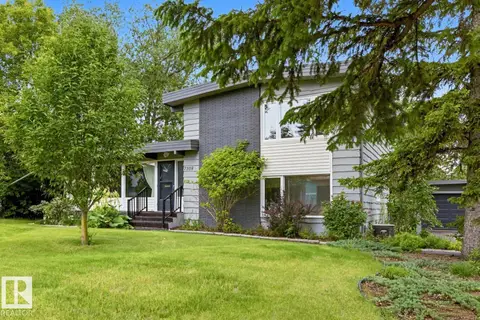
$1,039,000
1 bd1 ba1442 ft²
7508 139 ST NW
Laurier Heights, Edmonton
Detached · MLS® E4506192 · Royal Lepage Arteam Realty
 📷 48
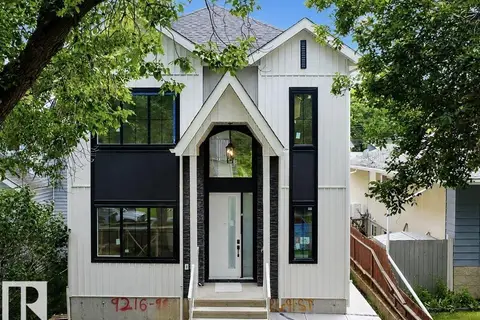
$1,045,500
3 bd3 ba2288 ft²
9216 91 ST NW
Bonnie Doon, Edmonton
Ravine lot
Detached · MLS® E4500961 · Sterling Real Estate
 📷 69
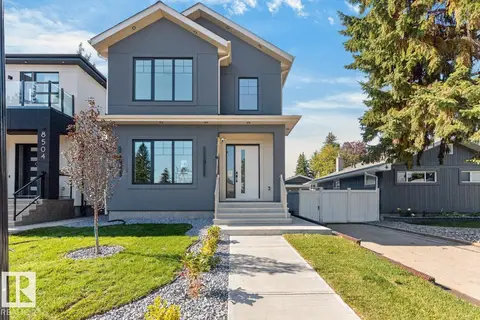
$1,049,000
4 bd4 ba2 pk2114 ft²
8506 148 ST NW
Laurier Heights, Edmonton
Detached · MLS® E4509948 · Royal LePage Noralta Real Estate
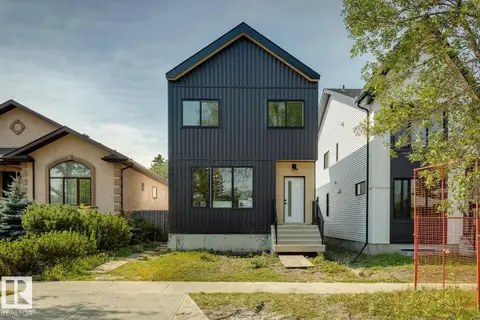 📷 27
$1,049,900
4 bd4 ba2446 ft²
11336 130 ST NW
Inglewood (Edmonton), Edmonton
Detached · MLS® E4493912 · Royal Lepage Arteam Realty
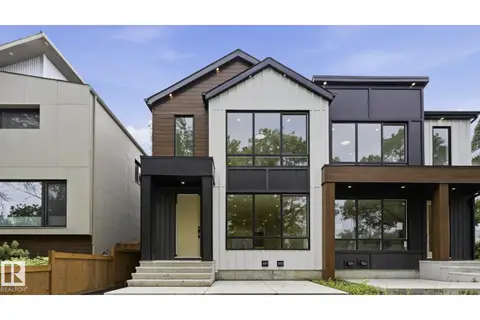 📷 53
$1,049,900
7 bd5 ba1853 ft²
9224 94 ST NW
Bonnie Doon, Edmonton
Multiplex
Duplex · MLS® E4500208 · MaxWell Polaris
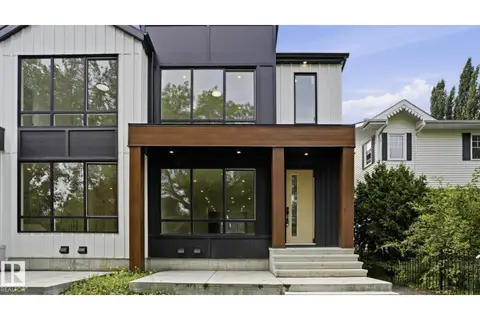 📷 47
$1,049,900
7 bd5 ba1853 ft²
9226 94 ST NW
Bonnie Doon, Edmonton
Multiplex
Duplex · MLS® E4500212 · MaxWell Polaris
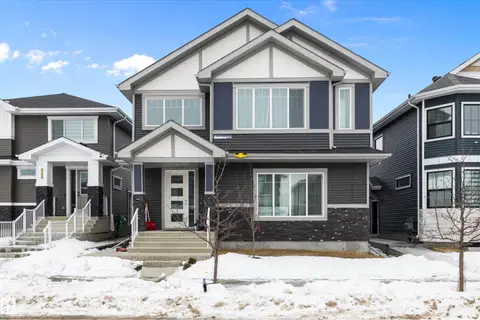 📷 58
$1,000,000
6 bd5 ba2397 ft²
4223 VETERANS WY NW
Griesbach, Edmonton
Detached · MLS® E4472374 · Exp Realty