9216 91 ST NW
Bonnie Doon, Edmonton, AB, T6C3N8
Listed by Sterling Real Estate
$1,045,500
- 3 bedrooms
- 3 bathrooms
- 2288 sq ft
Listed 86 days ago · MLS® E4500961
About this home
In Prestigious community of Bonnie Doon,3 Bedrooms+1 DEN+3 Full bathrooms Executive Custom 2 story is built for your comfort to cope with busy life style.18ft ceiling at entrance with custom windows,Flex/Guest room at main floor and 3 piece washroom.Full of custom cabinetary,quartz counter top,italian tile back splash,huge walk in pantry with coffee counter,mud room with organizers.GAS line to Deck & Range.Top of the line lighting & plumbing fixtures,SIDE Entry to basement for future development.Metal railing going upstairs to extra wide stairs,Bonus room to spend quality family time,Primary bedroom with huge walk in closet,5 piece ensuite with custom wet area,2 other bedrooms and 4 piece washroom.Upper bathrooms with HEATED Floors.All ceilings height is 9 ft.Laundry room is conveniently located at upper floor with built in linen closets.Tons of natural light.22x22 ft Detached garage.Easy access to LRT, Bonnie Doon Mall,82 Ave, downtown Edmonton, the city's beautiful ravine trail system and U of A campus, (id:66966)
Details
- Type
- Detached
- Size
- 2288 sq ft
- Basement
- Unfinished, Full
- Garage
- Garage
- Neighbourhood
- Bonnie Doon
- Municipality
- Edmonton
Interior
- Fireplace
- No
- Appliances
- Hood Fan, Garage door opener, Garage door opener remote(s)
Heating, cooling and services
- Heating
- Forced air
Building and exterior
- Year built
- 2026
Parking
- Driveway and parking
- Detached Garage
Rooms
| Room | Level | Size | Features |
|---|---|---|---|
| Living room | Main level | ||
| Dining room | Main level | ||
| Kitchen | Main level | ||
| Den | Main level | ||
| Primary Bedroom | Upper Level | ||
| Bedroom 2 | Upper Level | ||
| Bedroom 3 | Upper Level | ||
| Bonus Room | Upper Level | ||
| Laundry room | Upper Level |
Location
Location is approximate. See nearby homes on the map
Listed by Sterling Real Estate.

REALTOR®, REALTORS®, and the REALTOR® logo are certification marks that are owned by REALTOR® Canada Inc. and licensed exclusively to The Canadian Real Estate Association (CREA). These certification marks identify real estate professionals who are members of CREA and who must abide by CREA’s By-Laws, Rules, and the REALTOR® Code. The MLS® trademark and the MLS® logo are owned by CREA and identify the professional real estate services provided by members of CREA.
The information contained on this site is based in whole or in part on information that is provided by members of The Canadian Real Estate Association, who are responsible for its accuracy. CREA reproduces and distributes this information as a service for its members and assumes no responsibility for its accuracy.
Similar homes nearby
See more in Edmonton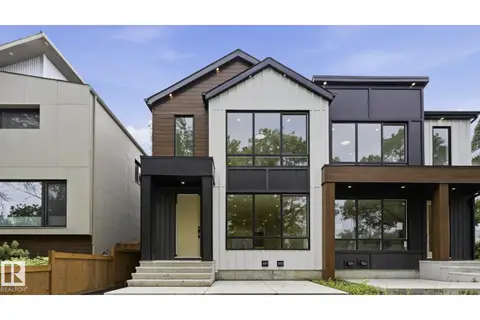 📷 53
$1,049,900
7 bd5 ba1853 ft²
9224 94 ST NW
Bonnie Doon, Edmonton
Multiplex
Duplex · MLS® E4500208 · MaxWell Polaris
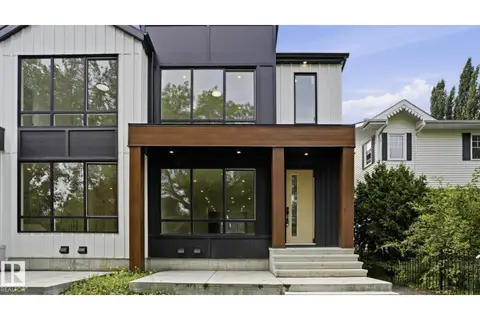 📷 47
$1,049,900
7 bd5 ba1853 ft²
9226 94 ST NW
Bonnie Doon, Edmonton
Multiplex
Duplex · MLS® E4500212 · MaxWell Polaris
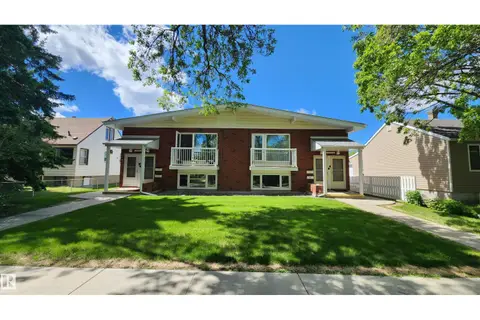 📷 30
$1,075,000
10 bd4 ba6 pk2456 ft²
8824 90 ST NW
Bonnie Doon, Edmonton
MultiplexRavine lot
Multiplex · MLS® E4491857 · Sterling Real Estate
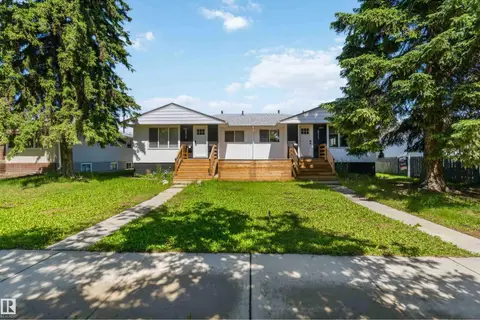 📷 54
$1,075,000
10 bd4 ba2476 ft²
8522 8524 84 AV NW
Bonnie Doon, Edmonton
Multiplex
Duplex · MLS® E4496040 · MaxWell Devonshire Realty
 📷 6
$989,000
0 bd1 ba
8210 93 ST NW
Bonnie Doon, Edmonton
Ravine lot
Vacant Land · MLS® E4512157 · Dreamhouse Realty Ltd.
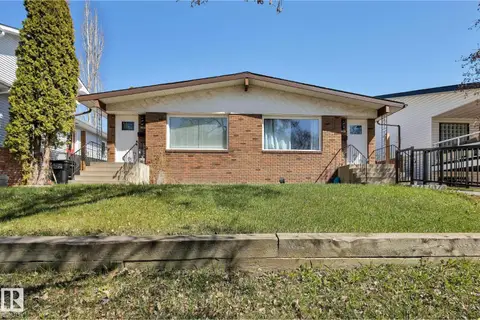 📷 63
$1,190,000
10 bd6 ba5 pk1981 ft²
8823-8825 95 ST NW
Bonnie Doon, Edmonton
MultiplexRavine lot
Duplex · MLS® E4511656 · Exp Realty
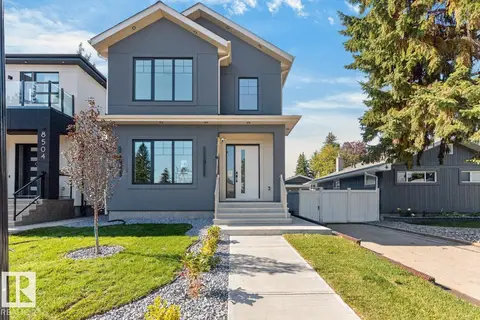
 📷 24
$874,900
3 bd3 ba2062 ft²
9118 89 ST NW NW
Bonnie Doon, Edmonton
Detached · MLS® E4510040 · MaxWell Challenge Realty
 📷 69
$1,049,000
4 bd4 ba2 pk2114 ft²
8506 148 ST NW
Laurier Heights, Edmonton
Detached · MLS® E4509948 · Royal LePage Noralta Real Estate