41 Talbot Road
Delhi, Norfolk, N4B 1Z7
$949,000
- 3+2 bedrooms
- 4 bathrooms
- 4 parking
- 2500-3000 sq ft
Listed 153 days ago · MLS® X13149928
About this home
Welcome to 41 Talbot Road in Delhi, a stunning 1930s church conversion blending historic charm with modern luxury. Completely renovated from top to bottom, this one-of-a-kind home offers 3+2 bedrooms, 3.5 bathrooms, and a fully finished basement with separate entrance, ideal for in-law or multigenerational living potential. The striking exterior features new arched windows, stamped concrete walkways, new front steps, and a double-wide driveway. Inside, the impressive open-concept main living area showcases soaring 20-foot ceilings, LED pot lights, oversized windows, and a dramatic floor-to-ceiling stone gas fireplace. The custom kitchen is designed for both everyday living and entertaining, complete with warm neutral cabinetry, brass accents, live-edge shelving, designer lighting, and an oversized 10-foot island. The main-floor primary suite offers a spacious walk-in closet and spa-inspired ensuite with a soaker tub, custom glass shower, marble details, and double vanity. Upstairs, you'll find two generous bedrooms, a beautifully finished 5-piece bathroom with dual sinks and custom tile work, plus optional second-floor laundry hookups for added convenience. The fully finished basement offers excellent additional living space with high ceilings, a large recreation room, two bedrooms with egress windows, a stylish full bathroom, and separate entrance access. Step outside to enjoy the private backyard featuring a new deck, privacy fencing, and mature trees creating a peaceful setting. Extensive upgrades throughout include plumbing, electrical, HVAC, windows, and more, making this exceptional property completely move-in ready.
Details
- Type
- Detached
- Style
- 1 1/2 Storey
- Age
- 51-99 years
- Size
- 2500-3000 sq ft
- Lot
- 47.86 × ? ft
- Basement
- Full, Finished
- Garage
- None
- Kitchens
- 1
- Property tax
- $6,800 (2025)
- Neighbourhood
- Delhi
- Municipality
- Norfolk
- Price per sq ft
- $345 (15% below detached houses in Delhi, $406)
Interior
- Bedrooms
- 3 above ground + 2 below
- Bathrooms
- 1 × 2-piece (main), 1 × 5-piece (main), 1 × 5-piece (second), 1 × 4-piece (basement)
- Rooms
- 10 above ground + 7 below
- Family room or den
- Yes
- Fireplace
- Family Room, Natural Gas
- Features
- Water Heater Owned, Water Softener
Heating, cooling and services
- Heating
- Forced Air, Gas
- Air conditioning
- Central Air
- Water and sewer
- Sewer
Building and exterior
- Style
- 1 1/2 Storey
- Exterior
- Brick
- Roof
- Asphalt Shingle
- Foundation
- Poured Concrete
- Age
- 51-99 years
- Faces
- North
- Outdoor
- Deck, Landscaped
Parking
- Total parking
- 4
- Driveway and parking
- Private Double
Lot
- Size
- 47.86 × ? ft (irregular)
- Acreage
- < .50
More
- Possession
- FLEXIBLE
- Nearby
- Greenbelt/Conservation, River/Stream, School
- Cross street
- Swimming Pool Rd to Talbot Rd
Rooms
| Room | Level | Size | Features |
|---|---|---|---|
| Foyer | Main | 4.62 × 2.79 m (15'2" × 9'2") | |
| Primary Bedroom | Main | 5.08 × 3.96 m (16'8" × 13') | Walk-In Closet(s) |
| Great Room | Main | 7.47 × 6.48 m (24'6" × 21'3") | |
| Kitchen | Main | 7.47 × 4.39 m (24'6" × 14'5") | |
| Dining Room | Main | 6.4 × 3.96 m (21' × 13') | |
| Bedroom | Second | 4.98 × 4.57 m (16'4" × 15') | |
| Bedroom | Second | 4.24 × 3.1 m (13'11" × 10'2") | |
| Recreation | Basement | 8.23 × 4.5 m (27' × 14'9") | |
| Bedroom | Basement | 4.75 × 3.53 m (15'7" × 11'7") | |
| Bedroom | Basement | 4.5 × 4.04 m (14'9" × 13'3") | |
| Other | Basement | 3.68 × 3.45 m (12'1" × 11'4") | |
| Laundry | Basement | 2.77 × 2.16 m (9'1" × 7'1") |
History of this address
2 earlier listings at this address, with sold and leased prices. Create a free account or sign in to see them.
Location
Location is approximate. See nearby homes on the map
Recent sales nearby
See what similar homes within 1 km sold for in the last year. Create a free account or sign in to see them.
The neighbourhood
Getting around Somewhat walkable
No subway, LRT or GO station within a short trip.
Within a 10-minute walk: 1 grocery store, 2 cafés and restaurants, 4 parks, 2 pharmacies. Nearest grocery: Your Independent Grocer (400 m). Nearest park: Memorial Park (200 m).
Schools nearby
Elementary
- Delhi Public School
EQAO: Gr 6 reading 88%, math 69%6 min walk - St. Frances Cabrini School Catholic
EQAO: Gr 6 reading 90%, math 62%11 min walk
Secondary
- Delhi District Secondary School
EQAO: Gr 9 math 55%, literacy test 78%10 min walk
EQAO: share of students meeting the provincial standard (2024–25). Ontario average: Gr 6 reading 86%, math 51%; Gr 9 math 55%; literacy test 83%.
Closest schools, not school zones. Check which school serves this address with the school board before relying on it.
Who lives here postal area N4B
- Owners / renters
- 81% / 19%
- Median household income
- $78,000
- Average age
- 44
- Children under 15
- 17%
- Homes
- 80% detached
- Population
- 8,223
Languages spoken most at home besides English: German 0.7%, Plautdietsch 0.6%, Portuguese 0.5%, Spanish 0.2%.
Distances are approximate. Places © OpenStreetMap contributors. Neighbourhood figures: Statistics Canada, 2021 Census. School results: EQAO via Ontario Data Catalogue (Open Government Licence – Ontario).
Living here
Commute
Noise Nothing major nearby
No highway within 500 m, rail line within 300 m, or airport flight path nearby.
Distances from the map, not noise measurements. Visit at rush hour to judge for yourself.
Internet High-speed
50/10 Mbps or faster available here by cable, fibre or DSL (the federal high-speed target).
From the federal broadband map. Check exact speeds and providers for the address.
Roads, rail, airports and planned stations © OpenStreetMap contributors. Internet: Innovation, Science and Economic Development Canada, National Broadband Data.
Listed by RIGHT AT HOME REALTY.
Listing information provided by PropTx Innovations Inc. and TRREB; deemed reliable but not guaranteed accurate by PropTx.
Similar homes nearby
See more in Norfolk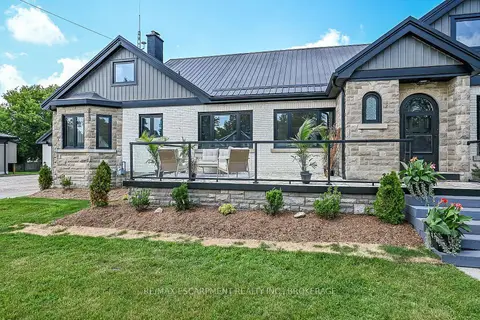
$999,000
Reduced $351,000
4+2 bd3 ba12 pk3000-3500 ft²
27 Church Street E
Delhi, Norfolk
Detached · MLS® X13558932 · RE/MAX ESCARPMENT REALTY INC., BROKERAGE
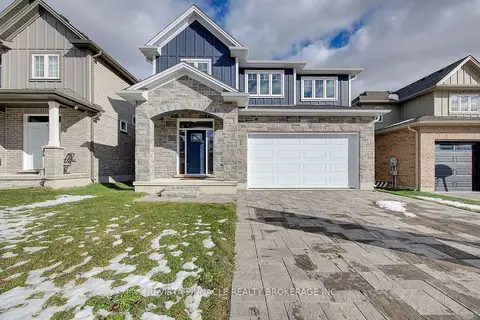
$829,900
4 bd4 ba4 pk2500-3000 ft²
LOT 64 Hawtrey Road
Delhi, Norfolk
Detached · MLS® X12979640 · NU-VISTA PINNACLE REALTY BROKERAGE INC
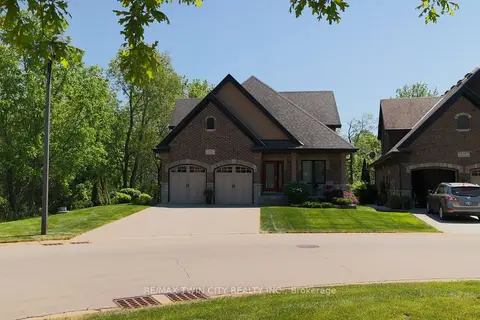
$799,900
3 bd2 ba6 pk1500-2000 ft²
159 ST. MICHAELS Street
Delhi, Norfolk
Detached · MLS® X13849910 · RE/MAX TWIN CITY REALTY INC.
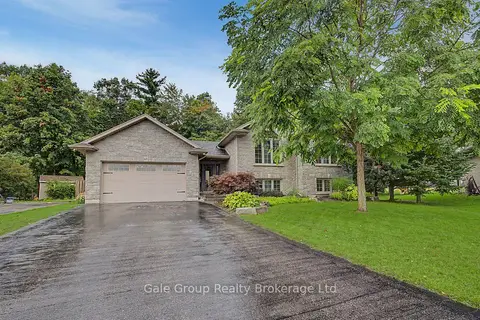
$799,000
4 bd2 ba5 pk1100-1500 ft²
65 Wintergreen Crescent
Delhi, Norfolk
Detached · MLS® X13764946 · Gale Group Realty Brokerage Ltd

$789,000
Reduced $40,000
2+2 bd3 ba6 pk1500-2000 ft²
128 St. Michael's Street
Delhi, Norfolk
Detached · MLS® X13144138 · RE/MAX SUCCESS REALTY
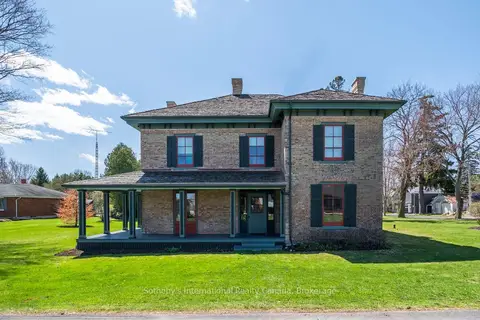
$949,000
4 bd3 ba8 pk3000-3500 ft²
22 Lamport Street
Vittoria, Norfolk
Detached · MLS® X13860928 · Sotheby's International Realty Canada, Brokerage
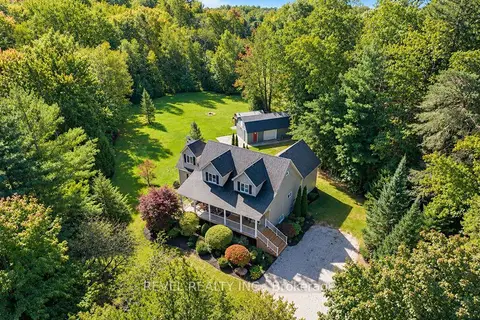
$949,900
4 bd3 ba13 pk2500-3000 ft²
1410 McDowell Road E
Simcoe, Norfolk
Detached · MLS® X13828228 · REVEL REALTY INC.
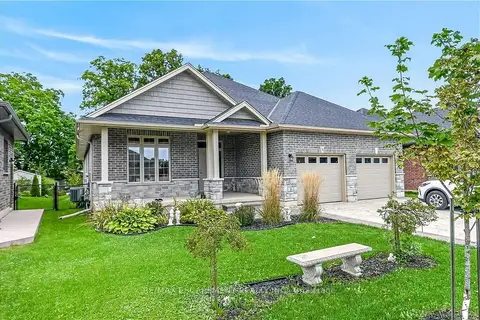
$939,000
3+1 bd3 ba6 pk1500-2000 ft²
31 Sycamore Drive
Port Dover, Norfolk
Detached · MLS® X13786284 · RE/MAX ESCARPMENT REALTY INC.