128 St. Michael's Street
Delhi, Norfolk, N4B 0A3
$789,000
Reduced $40,000 from $829,000
- 2+2 bedrooms
- 3 bathrooms
- 6 parking
- 1500-2000 sq ft
Listed 154 days ago · MLS® X13144138
About this home
Luxurious Bungalow Located in the Norfolk Fairway Estates, a Private Community of 37 Homes, in the Beautiful Town of Delhi. This House is One of the Best, One of the Biggest, and One of the Best Situated. Over 3000 sqft of Finished Living Space, Backing to Open Space & Protected Wetlands, 2 Bedrooms & 2 Full Bathrooms on the Main Floor + 2 Bedrooms & 1 Full Bathroom in the Basement. Fully Brick & Stone All Around, Walk-Out Basement, Huge Upper 22'x11' Deck + Lower Covered 22'x11' Walkout Ground Level Deck, Carpet Free Home, 2 Living Rooms With Potlights with 2 Full Height Porcelain Finished Gas Fireplaces, 9 Foot Ceilings + Vaulted Ceiling & Wide Plank Hardwood Flooring on the Main floor. The Kitchen Comes with a Huge Kitchen Island, Quartz Countertops, Under Valence Lighting, Potlights, Two-Tone Custom Colour Cabinet Finishes, Built in Microwave, Gas Stove, Custom Built-in Rangehood, and a Large Double Door Kitchen Pantry. All Equipment is Owned with No Rentals. The Roof is a Very Rare & Premium Steel Shingled Roof. Direct Entrance from the Garage to the House! Full Textured Concrete Driveway That Fits 4 Cars + 2 Cars in Garage = 6 Parking Spots! The Basement Also Has a Den/Office Room, Huge Laundry Room that Can Accommodate Storage, Under the Stairs Closet For More Storage, And Large Utility Room for Even More Storage! The Upgrades & Level of Craftsmanship in This House is Beyond Superior. The Management Cuts All Your Grass and Shovels the Snow All the Way to Your Doorstep! **3D Tour, Floorplans, Cinematic Walk-Through Video Are All Available!** Live Upstairs & Have Your Adult Family Members Live Downstairs, Perfect Multi-Generational Home. Tons of Visitor Parking Available, Literally 1 Minute Walk to the Neighborhood Playground. Truly a Breathtaking Home, Come See it For Yourself, You Will Not Be Disappointed.
Details
- Type
- Detached
- Style
- Bungalow
- Age
- 6-15 years
- Size
- 1500-2000 sq ft
- Lot
- 43.57 × 103 ft
- Basement
- Full, Finished, Walk-Out, Finished with Walk-Out
- Garage
- Attached
- Kitchens
- 1
- Property tax
- $7,944 (2025)
- Neighbourhood
- Delhi
- Municipality
- Norfolk
- Price per sq ft
- $451 (11% above detached houses in Delhi, $406)
Interior
- Bedrooms
- 2 above ground + 2 below
- Bathrooms
- 1 × 4-piece (ground), 1 × 3-piece (ground), 1 × 3-piece (lower)
- Rooms
- 6 above ground + 6 below
- Family room or den
- Yes
- Fireplace
- Family Room, Natural Gas, Rec Room
- Features
- Auto Garage Door Remote, Carpet Free, ERV/HRV, Floor Drain, Primary Bedroom - Main Floor, Water Heater Owned, Water Purifier
Heating, cooling and services
- Heating
- Forced Air, Gas
- Air conditioning
- Central Air
- Water and sewer
- Sewer
Building and exterior
- Style
- Bungalow
- Exterior
- Brick, Stone
- Roof
- Metal, Shingles
- Foundation
- Poured Concrete
- Age
- 6-15 years
- Faces
- East
- Outdoor
- Deck, Porch, Year Round Living, Porch Enclosed
Parking
- Garage spaces
- 2
- Total parking
- 6
- Driveway and parking
- Private Double
Lot
- Size
- 43.57 × 103 ft (rectangular)
More
- Possession
- Immediate
- Nearby
- Golf, Greenbelt/Conservation, Park, Ravine
- Cross street
- James St & Wilson St.
Rooms
| Room | Level | Size | Features |
|---|---|---|---|
| Foyer | Ground | 1.68 × 2.76 m (5'6" × 9'1") | Porcelain Floor, Access To Garage, Closet |
| Dining Room | Ground | 3.26 × 4.48 m (10'8" × 14'8") | Hardwood Floor, Pantry, Open Concept |
| Kitchen | Ground | 3.51 × 4.48 m (11'6" × 14'8") | Hardwood Floor, Quartz Counter, Centre Island |
| Living Room | Ground | 6.77 × 4.89 m (22'3" × 16'1") | Hardwood Floor, Gas Fireplace, W/O To Balcony |
| Primary Bedroom | Ground | 4.89 × 4.22 m (16'1" × 13'10") | Hardwood Floor, 4 Pc Ensuite, His and Hers Closets |
| Bedroom 2 | Ground | 2.97 × 3.69 m (9'9" × 12'1") | Hardwood Floor, Overlooks Frontyard |
| Recreation | Lower | 6.56 × 6.05 m (21'6" × 19'10") | Vinyl Floor, Gas Fireplace, W/O To Deck |
| Bedroom 3 | Lower | 4.22 × 3.66 m (13'10" × 12') | Vinyl Floor, Overlooks Backyard, Double Closet |
| Bedroom 4 | Lower | 2.97 × 3.69 m (9'9" × 12'1") | Vinyl Floor, Double Closet |
| Office | Lower | 3.82 × 3.21 m (12'6" × 10'6") | Vinyl Floor, Overlooks Backyard |
| Laundry | Lower | 4.35 × 3.69 m (14'3" × 12'1") | Vinyl Floor |
| Utility Room | Lower | 1.75 × 3.21 m (5'9" × 10'6") | Unfinished |
Location
Location is approximate. See nearby homes on the map
Recent sales nearby
See what similar homes within 1 km sold for in the last year. Create a free account or sign in to see them.
The neighbourhood
Getting around Car-dependent
No subway, LRT or GO station within a short trip.
Within a 10-minute walk: no grocery stores, 0 cafés and restaurants, 1 park. Nearest park: Delhi Lion's Park (900 m).
Schools nearby
Elementary
- St. Frances Cabrini School Catholic
EQAO: Gr 6 reading 90%, math 62%1.4 km - Delhi Public School
EQAO: Gr 6 reading 88%, math 69%1.7 km
Secondary
- Delhi District Secondary School
EQAO: Gr 9 math 55%, literacy test 78%1.4 km
EQAO: share of students meeting the provincial standard (2024–25). Ontario average: Gr 6 reading 86%, math 51%; Gr 9 math 55%; literacy test 83%.
Closest schools, not school zones. Check which school serves this address with the school board before relying on it.
Who lives here postal area N4B
- Owners / renters
- 81% / 19%
- Median household income
- $78,000
- Average age
- 44
- Children under 15
- 17%
- Homes
- 80% detached
- Population
- 8,223
Languages spoken most at home besides English: German 0.7%, Plautdietsch 0.6%, Portuguese 0.5%, Spanish 0.2%.
Distances are approximate. Places © OpenStreetMap contributors. Neighbourhood figures: Statistics Canada, 2021 Census. School results: EQAO via Ontario Data Catalogue (Open Government Licence – Ontario).
Living here
Commute
Noise Nothing major nearby
No highway within 500 m, rail line within 300 m, or airport flight path nearby.
Distances from the map, not noise measurements. Visit at rush hour to judge for yourself.
Internet High-speed
50/10 Mbps or faster available here by cable, fibre or DSL (the federal high-speed target).
From the federal broadband map. Check exact speeds and providers for the address.
Roads, rail, airports and planned stations © OpenStreetMap contributors. Internet: Innovation, Science and Economic Development Canada, National Broadband Data.
Listed by RE/MAX SUCCESS REALTY.
Listing information provided by PropTx Innovations Inc. and TRREB; deemed reliable but not guaranteed accurate by PropTx.
Similar homes nearby
See more in Norfolk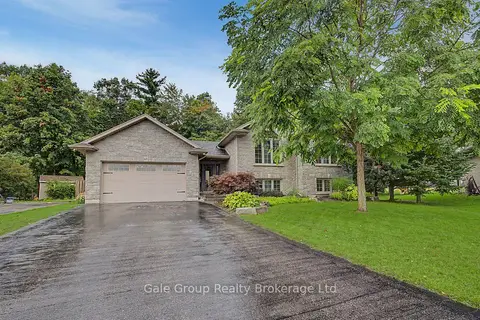
$799,000
4 bd2 ba5 pk1100-1500 ft²
65 Wintergreen Crescent
Delhi, Norfolk
Detached · MLS® X13764946 · Gale Group Realty Brokerage Ltd
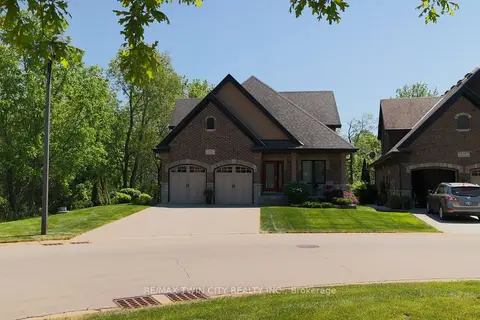
$799,900
3 bd2 ba6 pk1500-2000 ft²
159 ST. MICHAELS Street
Delhi, Norfolk
Detached · MLS® X13849910 · RE/MAX TWIN CITY REALTY INC.
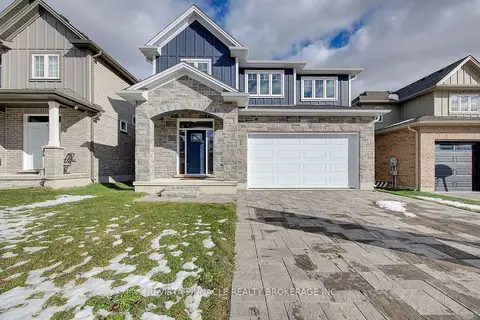
$829,900
4 bd4 ba4 pk2500-3000 ft²
LOT 64 Hawtrey Road
Delhi, Norfolk
Detached · MLS® X12979640 · NU-VISTA PINNACLE REALTY BROKERAGE INC
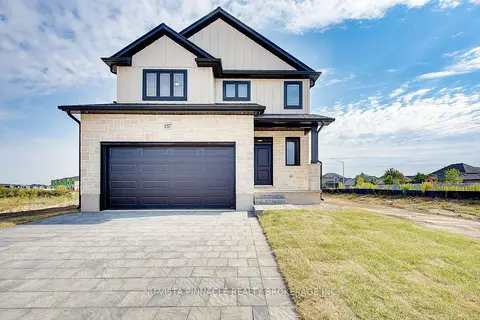
$709,900
3 bd3 ba4 pk1500-2000 ft²
LOT 54 HAWTREY Road
Delhi, Norfolk
Detached · MLS® X12967408 · NU-VISTA PINNACLE REALTY BROKERAGE INC
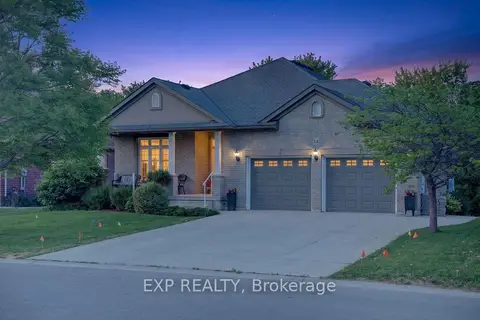
$780,000
2+1 bd3 ba6 pk1500-2000 ft²
14 Hunter Drive S
Port Rowan, Norfolk
Detached · MLS® X13436288 · EXP REALTY
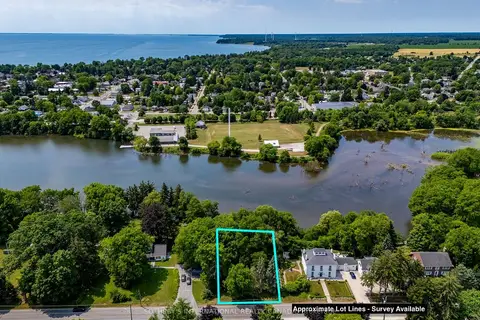
$799,000
0 bd0 ba
41 Prospect Street
Port Dover, Norfolk
Vacant Land · MLS® X12807678 · SOTHEBY'S INTERNATIONAL REALTY CANADA
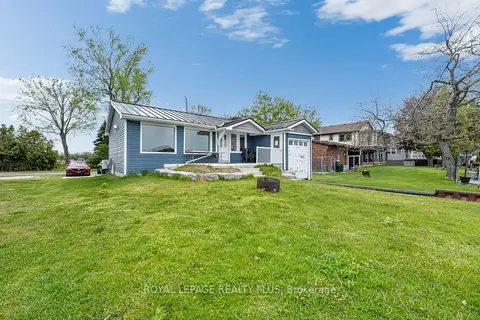
$799,000
Reduced $175,900
3 bd2 ba2 pk700-1100 ft²
36 Dickinson Avenue
Long Point, Norfolk
Detached · MLS® X13170966 · ROYAL LEPAGE REALTY PLUS
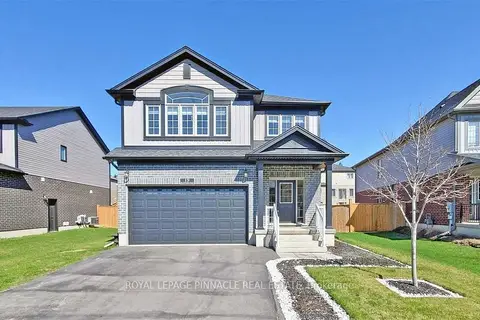
$799,800
5 bd3 ba6 pk2500-3000 ft²
19 Basswood Road
Simcoe, Norfolk
Detached · MLS® X13874510 · ROYAL LEPAGE PINNACLE REAL ESTATE