159 ST. MICHAELS Street
Delhi, Norfolk, N4B 0A3
$799,900
- 3 bedrooms
- 2 bathrooms
- 6 parking
- 1500-2000 sq ft
Listed 19 days ago · MLS® X13849910
About this home
Welcome to 159 St. Michael's Street, Delhi, a stunning custom-built, main floor living bungaloft in Norfolk Fairway Estates. Boasting 1,830 beautifully finished sq ft with a full unfinished basement and no rear neighbours. The open concept kitchen/dining/living room with vaulted ceilings is the heart of the home with the kitchen being a cooks dream with ample storage and quartz counter space and stainless-steel appliances (included). The centrepiece electric fireplace helps set the ambiance and large windows allow ample natural lighting. The spacious Primary Suite features views to the backyard, as well as a walk-in closet and an oversized four-piece ensuite privilege. Another large bedroom, currently used as an office, and main floor laundry finish off the main level. Head upstairs to the loft where you will find a spacious den/family room, another bedroom and four-piece bathroom. The full basement is drywalled and studded with a bathroom roughed in but awaiting your finishing touches. The double wide, exposed aggregate concrete driveway can park four vehicles, and the double car attached garage with inside entry is great for storage or even a couple more cars. The covered rear 12'x24' composite deck is the perfect place to relax and unwind while having near complete backyard privacy. Gorgeous landscaping and hardscaping with inground sprinklers to keep it looking fresh. 159 St. Michael's is a beautiful & spacious, yet welcoming home with nothing to do but move in and enjoy. Book your private viewing today. Monthly common elements condo fees are $195.
Details
- Type
- Detached
- Style
- 2-Storey
- Age
- 6-15 years
- Size
- 1500-2000 sq ft
- Lot
- 64.9 × ? ft
- Basement
- Full, Unfinished
- Garage
- Attached
- Kitchens
- 1
- Property tax
- $7,128 (2026)
- Neighbourhood
- Delhi
- Municipality
- Norfolk
- Price per sq ft
- $457 (13% above detached houses in Delhi, $406)
Interior
- Bedrooms
- 3 above ground
- Bathrooms
- 1 × 2-piece (second), 1 × 4-piece (main)
- Rooms
- 10 above ground
- Family room or den
- No
- Fireplace
- Living Room
- Features
- Auto Garage Door Remote, Water Heater Owned, Water Softener
Heating, cooling and services
- Heating
- Forced Air, Gas
- Air conditioning
- Central Air
- Water and sewer
- Sewer
Building and exterior
- Style
- 2-Storey
- Exterior
- Brick, Stone
- Roof
- Shingles
- Foundation
- Poured Concrete
- Age
- 6-15 years
- Faces
- South
Parking
- Garage spaces
- 2
- Total parking
- 6
- Driveway and parking
- Private Double
Lot
- Size
- 64.9 × ? ft
- Acreage
- < .50
More
- Possession
- FLEXIBLE
- Nearby
- Park, Place Of Worship, Rec./Commun.Centre, School
- Cross street
- Wilson Ave
Rooms
| Room | Level | Size | Features |
|---|---|---|---|
| Kitchen | Main | 3.96 × 3.71 m (13' × 12'2") | Eat-in Kitchen |
| Bedroom | Second | 3.2 × 4.47 m (10'6" × 14'8") | Cathedral Ceiling(s) |
| Bedroom | Main | 3.12 × 3.63 m (10'3" × 11'11") | |
| Living Room | Main | 6.76 × 4.17 m (22'2" × 13'8") | Cathedral Ceiling(s), Fireplace |
| Primary Bedroom | Main | 3.84 × 4.11 m (12'7" × 13'6") | Walk-In Closet(s) |
| Den | Second | 7.67 × 4.34 m (25'2" × 14'3") | |
| Foyer | Main | 1.75 × 4.67 m (5'9" × 15'4") | |
| Dining Room | Main | 3.17 × 2.77 m (10'5" × 9'1") |
History of this address
1 earlier listing at this address, with sold and leased prices. Create a free account or sign in to see them.
Location
Location is approximate. See nearby homes on the map
Recent sales nearby
See what similar homes within 1 km sold for in the last year. Create a free account or sign in to see them.
The neighbourhood
Getting around Car-dependent
No subway, LRT or GO station within a short trip.
Within a 10-minute walk: no grocery stores, 0 cafés and restaurants, 1 park. Nearest park: Delhi Lion's Park (1000 m).
Schools nearby
Elementary
- St. Frances Cabrini School Catholic
EQAO: Gr 6 reading 90%, math 62%1.5 km - Delhi Public School
EQAO: Gr 6 reading 88%, math 69%1.8 km
Secondary
- Delhi District Secondary School
EQAO: Gr 9 math 55%, literacy test 78%1.5 km
EQAO: share of students meeting the provincial standard (2024–25). Ontario average: Gr 6 reading 86%, math 51%; Gr 9 math 55%; literacy test 83%.
Closest schools, not school zones. Check which school serves this address with the school board before relying on it.
Who lives here postal area N4B
- Owners / renters
- 81% / 19%
- Median household income
- $78,000
- Average age
- 44
- Children under 15
- 17%
- Homes
- 80% detached
- Population
- 8,223
Languages spoken most at home besides English: German 0.7%, Plautdietsch 0.6%, Portuguese 0.5%, Spanish 0.2%.
Distances are approximate. Places © OpenStreetMap contributors. Neighbourhood figures: Statistics Canada, 2021 Census. School results: EQAO via Ontario Data Catalogue (Open Government Licence – Ontario).
Living here
Commute
Noise Nothing major nearby
No highway within 500 m, rail line within 300 m, or airport flight path nearby.
Distances from the map, not noise measurements. Visit at rush hour to judge for yourself.
Internet High-speed
50/10 Mbps or faster available here by cable, fibre or DSL (the federal high-speed target).
From the federal broadband map. Check exact speeds and providers for the address.
Roads, rail, airports and planned stations © OpenStreetMap contributors. Internet: Innovation, Science and Economic Development Canada, National Broadband Data.
Listed by RE/MAX TWIN CITY REALTY INC..
Listing information provided by PropTx Innovations Inc. and TRREB; deemed reliable but not guaranteed accurate by PropTx.
Similar homes nearby
See more in Norfolk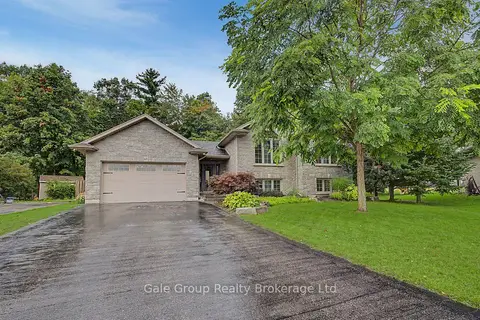
$799,000
4 bd2 ba5 pk1100-1500 ft²
65 Wintergreen Crescent
Delhi, Norfolk
Detached · MLS® X13764946 · Gale Group Realty Brokerage Ltd

$789,000
Reduced $40,000
2+2 bd3 ba6 pk1500-2000 ft²
128 St. Michael's Street
Delhi, Norfolk
Detached · MLS® X13144138 · RE/MAX SUCCESS REALTY
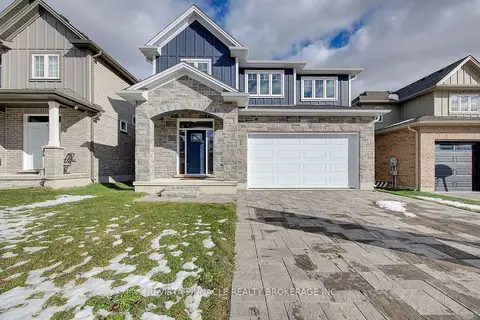
$829,900
4 bd4 ba4 pk2500-3000 ft²
LOT 64 Hawtrey Road
Delhi, Norfolk
Detached · MLS® X12979640 · NU-VISTA PINNACLE REALTY BROKERAGE INC
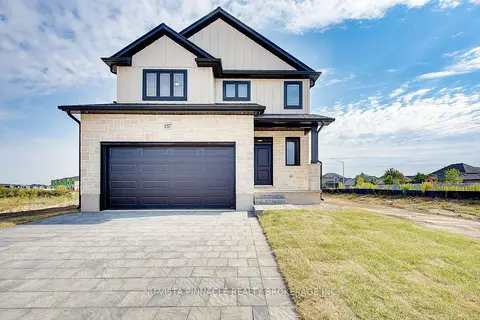
$709,900
3 bd3 ba4 pk1500-2000 ft²
LOT 54 HAWTREY Road
Delhi, Norfolk
Detached · MLS® X12967408 · NU-VISTA PINNACLE REALTY BROKERAGE INC
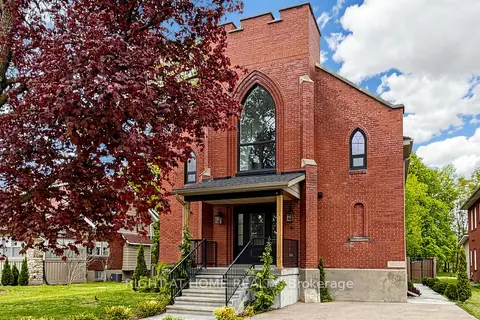
$949,000
3+2 bd4 ba4 pk2500-3000 ft²
41 Talbot Road
Delhi, Norfolk
Detached · MLS® X13149928 · RIGHT AT HOME REALTY
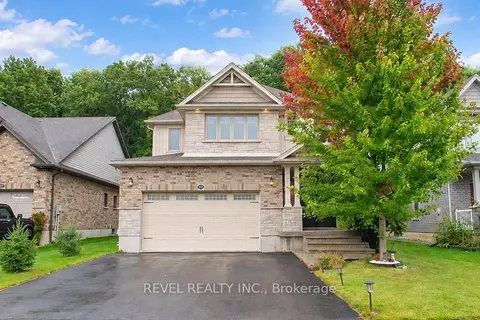
$799,900
4 bd3 ba4 pk2500-3000 ft²
217 Woodway Trail
Simcoe, Norfolk
Detached · MLS® X13853382 · REVEL REALTY INC.
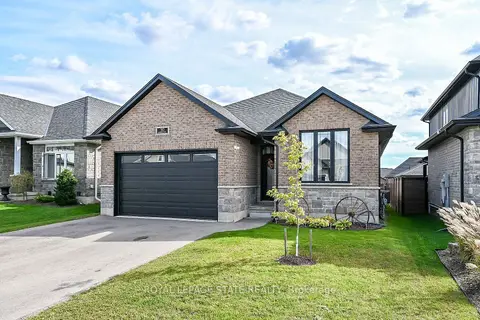
$799,900
3+2 bd3 ba6 pk1500-2000 ft²
30 Hare Street
Waterford, Norfolk
Detached · MLS® X13886008 · ROYAL LEPAGE STATE REALTY
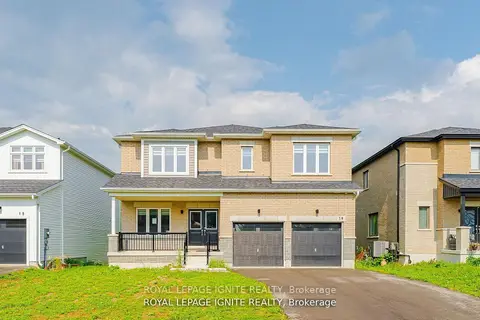
$799,999
4+1 bd4 ba6 pk2500-3000 ft²
19 Butternut Drive
Simcoe, Norfolk
Detached · MLS® X13866046 · ROYAL LEPAGE IGNITE REALTY