65 Wintergreen Crescent
Delhi, Norfolk, N4B 2W5
$799,000
- 4 bedrooms
- 2 bathrooms
- 5 parking
- 1100-1500 sq ft
Listed 40 days ago · MLS® X13764946
About this home
Beautiful Brick 4 Bedroom, 2 Bath Raised Bungalow complete with backyard privacy and a heated salt water inground pool. Located in an upscale sub-division of Delhi, backing on to farmers field on a super large lot. Open concept Kitchen Dining and Living room with vaulted ceiling . The kitchen is a chef's delight with quartz counter tops, pull out shelving in the pantry and lots of cabinets, counter space, kitchen island, Stainless steel double sided fridge, stove, dishwasher and above range microwave/exhaust oven. Large Master with access to 4 piece bathroom and walk-in closet. Step down to the lower level with 2 large lower level bedrooms plus a 3 piece bathroom. Relax in the the family room with large window, adding lots of natural light. The washer and dryer are neatly tucked into it's own closet . Hot Water tank is rented and the Water Softener is owned, smart thermostat and garage door opener. Step into your fully fenced backyard complete with heated in-ground SALT WATER pool with robot.vacuum for easy maintenance. The backyard has lots of mature trees and is fully fenced making it a great place for the kids and pets to play. The garden shed is a great place to store your lawn mower and your garden pots. The 1.5 Heated car garage has access to the entry area. The municipal services include water, sewers, natural gas,fiber optics and just a short five 5 minute drive to Delhi.
Details
- Type
- Detached
- Style
- Bungalow-Raised
- Age
- 16-30 years
- Size
- 1100-1500 sq ft
- Lot
- 46.39 × 198 ft
- Basement
- Full
- Garage
- Attached
- Kitchens
- 1
- Property tax
- $5,307 (2026)
- Neighbourhood
- Delhi
- Municipality
- Norfolk
- Price per sq ft
- $615 (52% above detached houses in Delhi, $406)
Interior
- Bedrooms
- 4 above ground
- Bathrooms
- 1 × 4-piece (main), 1 × 3-piece (lower)
- Rooms
- 9 above ground
- Family room or den
- Yes
- Fireplace
- No
- Features
- Air Exchanger, Auto Garage Door Remote, Water Softener
Heating, cooling and services
- Heating
- Forced Air, Gas
- Air conditioning
- Central Air
- Water and sewer
- Sewer
Building and exterior
- Style
- Bungalow-Raised
- Exterior
- Brick
- Roof
- Asphalt Shingle
- Foundation
- Poured Concrete
- Age
- 16-30 years
- Faces
- North
- Pool
- Salt
Parking
- Garage spaces
- 1.5
- Total parking
- 5
- Driveway and parking
- Private Double
Lot
- Size
- 46.39 × 198 ft (irregular)
More
- Possession
- Flexible
- Cross street
- Hawtrey
Rooms
| Room | Level | Size | Features |
|---|---|---|---|
| Dining Room | Main | 4.05 × 3.34 m (13'3" × 10'11") | |
| Foyer | Main | 3.89 × 4.28 m (12'9" × 14'1") | |
| Kitchen | Main | 3.42 × 3.34 m (11'3" × 10'11") | |
| Living Room | Main | 6.87 × 3.94 m (22'6" × 12'11") | |
| Bathroom | Main | 2.55 × 2.85 m (8'4" × 9'4") | 4 Pc Bath |
| Bedroom | Main | 3.96 × 3.27 m (13' × 10'9") | |
| Primary Bedroom | Main | 4.26 × 3.93 m (14' × 12'11") | |
| Other | Main | 2.88 × 3.25 m (9'5" × 10'8") | |
| Bathroom | Basement | 2.74 × 2.12 m (9' × 6'11") | 3 Pc Ensuite |
| Bedroom 3 | Basement | 4.86 × 3.22 m (15'11" × 10'7") | |
| Bedroom 4 | Basement | 3.73 × 3.21 m (12'3" × 10'6") | |
| Family Room | Basement | 4.54 × 3.78 m (14'11" × 12'5") | |
| Recreation | Basement | 9.32 × 4 m (30'7" × 13'1") | |
| Laundry | Basement | 2.06 × 1.49 m (6'9" × 4'11") | |
| Utility Room | Basement | 2.92 × 3.88 m (9'7" × 12'9") |
History of this address
1 earlier listing at this address, with sold and leased prices. Create a free account or sign in to see them.
Location
Location is approximate. See nearby homes on the map
Recent sales nearby
See what similar homes within 1 km sold for in the last year. Create a free account or sign in to see them.
The neighbourhood
Getting around Car-dependent
No subway, LRT or GO station within a short trip.
Within a 10-minute walk: no grocery stores, 0 cafés and restaurants, 0 parks.
Schools nearby
Elementary
- Delhi Public School
EQAO: Gr 6 reading 88%, math 69%1.8 km - St. Frances Cabrini School Catholic
EQAO: Gr 6 reading 90%, math 62%2.4 km
Secondary
- Delhi District Secondary School
EQAO: Gr 9 math 55%, literacy test 78%2.2 km
EQAO: share of students meeting the provincial standard (2024–25). Ontario average: Gr 6 reading 86%, math 51%; Gr 9 math 55%; literacy test 83%.
Closest schools, not school zones. Check which school serves this address with the school board before relying on it.
Who lives here postal area N4B
- Owners / renters
- 81% / 19%
- Median household income
- $78,000
- Average age
- 44
- Children under 15
- 17%
- Homes
- 80% detached
- Population
- 8,223
Languages spoken most at home besides English: German 0.7%, Plautdietsch 0.6%, Portuguese 0.5%, Spanish 0.2%.
Distances are approximate. Places © OpenStreetMap contributors. Neighbourhood figures: Statistics Canada, 2021 Census. School results: EQAO via Ontario Data Catalogue (Open Government Licence – Ontario).
Living here
Commute
Noise Nothing major nearby
No highway within 500 m, rail line within 300 m, or airport flight path nearby.
Distances from the map, not noise measurements. Visit at rush hour to judge for yourself.
Internet High-speed
50/10 Mbps or faster available here by cable, fibre or DSL (the federal high-speed target).
From the federal broadband map. Check exact speeds and providers for the address.
Roads, rail, airports and planned stations © OpenStreetMap contributors. Internet: Innovation, Science and Economic Development Canada, National Broadband Data.
Listed by Gale Group Realty Brokerage Ltd.
Listing information provided by PropTx Innovations Inc. and TRREB; deemed reliable but not guaranteed accurate by PropTx.
Similar homes nearby
See more in Norfolk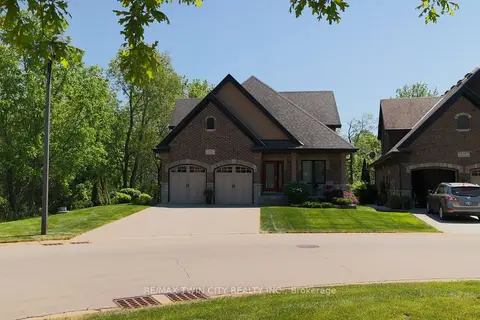
$799,900
3 bd2 ba6 pk1500-2000 ft²
159 ST. MICHAELS Street
Delhi, Norfolk
Detached · MLS® X13849910 · RE/MAX TWIN CITY REALTY INC.

$789,000
Reduced $40,000
2+2 bd3 ba6 pk1500-2000 ft²
128 St. Michael's Street
Delhi, Norfolk
Detached · MLS® X13144138 · RE/MAX SUCCESS REALTY
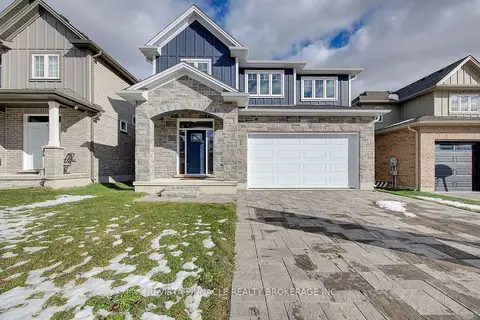
$829,900
4 bd4 ba4 pk2500-3000 ft²
LOT 64 Hawtrey Road
Delhi, Norfolk
Detached · MLS® X12979640 · NU-VISTA PINNACLE REALTY BROKERAGE INC
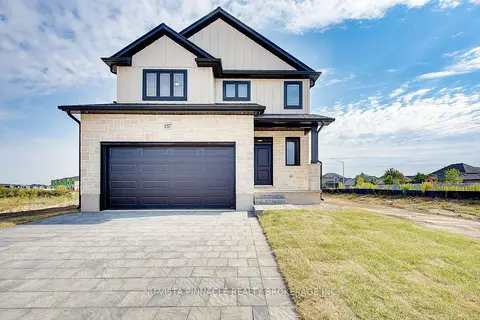
$709,900
3 bd3 ba4 pk1500-2000 ft²
LOT 54 HAWTREY Road
Delhi, Norfolk
Detached · MLS® X12967408 · NU-VISTA PINNACLE REALTY BROKERAGE INC
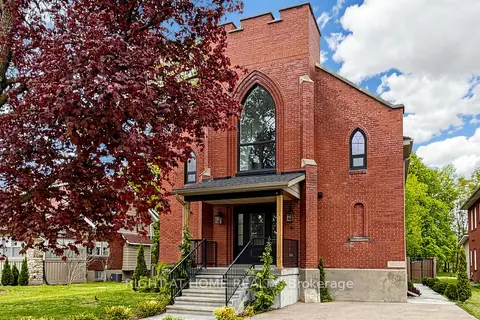
$949,000
3+2 bd4 ba4 pk2500-3000 ft²
41 Talbot Road
Delhi, Norfolk
Detached · MLS® X13149928 · RIGHT AT HOME REALTY
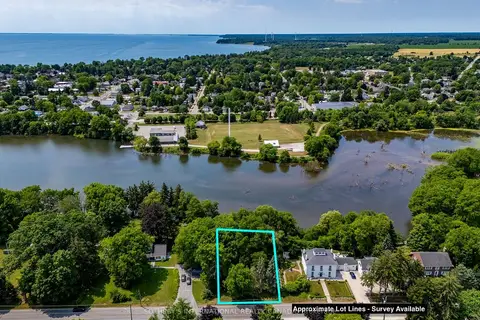
$799,000
0 bd0 ba
41 Prospect Street
Port Dover, Norfolk
Vacant Land · MLS® X12807678 · SOTHEBY'S INTERNATIONAL REALTY CANADA
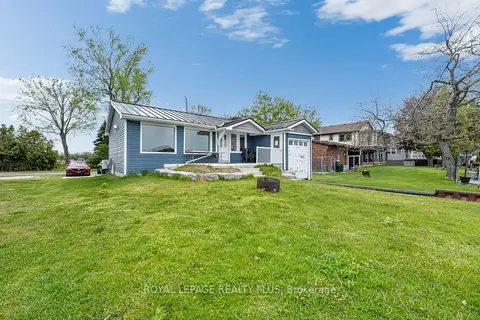
$799,000
Reduced $175,900
3 bd2 ba2 pk700-1100 ft²
36 Dickinson Avenue
Long Point, Norfolk
Detached · MLS® X13170966 · ROYAL LEPAGE REALTY PLUS
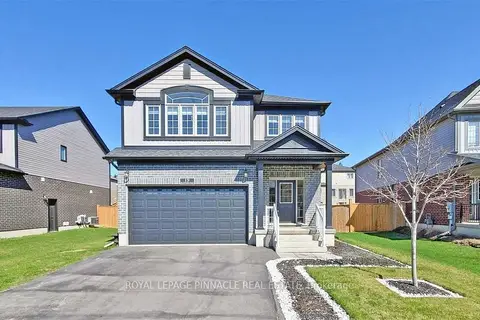
$799,800
5 bd3 ba6 pk2500-3000 ft²
19 Basswood Road
Simcoe, Norfolk
Detached · MLS® X13874510 · ROYAL LEPAGE PINNACLE REAL ESTATE