19 Basswood Road
Simcoe, Norfolk, N3Y 1H3
$799,800
- 5 bedrooms
- 3 bathrooms
- 6 parking
- 2500-3000 sq ft
Listed 12 days ago · MLS® X13874510
About this home
Discover The Possibilities At 19 Basswood Rd, A Spacious And Beautifully Maintained Home Set On An Oversized Lot In A Convenient Simcoe Location. Offering 5 Bedrooms And 3 Bathrooms, This Home Provides Plenty Of Room For Family Living And Everyday Comfort.Inside, The Bright Open-Concept Layout Is Enhanced By Vaulted Ceilings, Pot Lighting, Granite Countertops, A Gas Stove And A Warm Fireplace That Creates An Inviting Gathering Space. Thoughtful Details Throughout The Home Offer Both Functionality And Character.Outside, The Fully Landscaped Property Truly Shines. Enjoy The Expansive Deck And Private Backyard Setting, Ideal For Summer Gatherings, Outdoor Dining Or Simply Unwinding. The Driveway Offers Convenient Access From The Front Of The Home Through To The Rear, Adding Flexibility And Functionality To The Property.Located Close To Local Schools, Shopping, Trails, The Simcoe Recreation Centre And Downtown, This Home Offers A Great Balance Of Space, Privacy And Everyday Convenience.
Details
- Type
- Detached
- Style
- 2-Storey
- Size
- 2500-3000 sq ft
- Lot
- 52.43 × 109.91 ft
- Basement
- Full, Unfinished
- Garage
- Attached
- Kitchens
- 1
- Property tax
- $5,500 (2026)
- Neighbourhood
- Simcoe
- Municipality
- Norfolk
- Price per sq ft
- $291 (24% below detached houses in Simcoe, $381)
Interior
- Bedrooms
- 5 above ground
- Bathrooms
- 3 × 4-piece (second)
- Rooms
- 10 above ground
- Family room or den
- Yes
- Fireplace
- Yes
Heating, cooling and services
- Heating
- Forced Air, Gas
- Air conditioning
- Central Air
- Water and sewer
- Sewer
Building and exterior
- Style
- 2-Storey
- Exterior
- Brick, Vinyl Siding
- Roof
- Asphalt Shingle
- Foundation
- Concrete Block
- Faces
- North
Parking
- Garage spaces
- 2
- Total parking
- 6
- Driveway and parking
- Private Double
Lot
- Size
- 52.43 × 109.91 ft
More
- Possession
- TBD
- Cross street
- Woodway Trail To Basswood
Rooms
| Room | Level | Size | Features |
|---|---|---|---|
| Bathroom | Main | 2 Pc Bath | |
| Great Room | Main | 3.96 × 7.62 m (13' × 25') | |
| Bathroom | Second | 4 Pc Bath | |
| Bathroom | Second | 4 Pc Bath | |
| Dining Room | Main | 3.84 × 2.77 m (12'7" × 9'1") | |
| Kitchen | Main | 3.84 × 4.04 m (12'7" × 13'3") | |
| Primary Bedroom | Second | 4.47 × 4.39 m (14'8" × 14'5") | |
| Bedroom | Second | 3.58 × 3.33 m (11'9" × 10'11") | |
| Bedroom | Second | 2.64 × 4.78 m (8'8" × 15'8") | |
| Bedroom | Second | 5.08 × 3.61 m (16'8" × 11'10") | |
| Bedroom | Second | 2.97 × 3.66 m (9'9" × 12') | |
| Bedroom | Second | 7.85 × 4.75 m (25'9" × 15'7") |
History of this address
4 earlier listings at this address, with sold and leased prices. Create a free account or sign in to see them.
Location
Location is approximate. See nearby homes on the map
Recent sales nearby
See what similar homes within 1 km sold for in the last year. Create a free account or sign in to see them.
The neighbourhood
Getting around Car-dependent
No subway, LRT or GO station within a short trip.
Within a 10-minute walk: no grocery stores, 0 cafés and restaurants, 0 parks.
Schools nearby
Elementary
- St. Joseph's School Catholic
EQAO: Gr 6 reading 68%, math 44%9 min walk - Lynndale Heights Public School
EQAO: Gr 6 reading 72%, math 39%16 min walk - West Lynn Public School
EQAO: Gr 6 reading 53%, math 10%1.5 km - École élémentaire catholique Sainte-Marie-Simcoe Catholic · French2.2 km
Secondary
- Sprucedale Secondary School11 min walk
- Simcoe Composite School
EQAO: Gr 9 math 62%, literacy test 85%1.6 km - Holy Trinity Catholic High School Catholic
EQAO: Gr 9 math 43%, literacy test 83%2.1 km
EQAO: share of students meeting the provincial standard (2024–25). Ontario average: Gr 6 reading 86%, math 51%; Gr 9 math 55%; literacy test 83%.
Closest schools, not school zones. Check which school serves this address with the school board before relying on it.
Who lives here postal area N3Y
- Owners / renters
- 75% / 25%
- Median household income
- $77,500
- Average age
- 46
- Children under 15
- 15%
- Homes
- 73% detached, 4% high-rise
- Commute by transit
- 0%
- Population
- 23,402
Languages spoken most at home besides English: Portuguese 0.8%, German 0.3%, Tagalog (Pilipino, Filipino) 0.2%, Plautdietsch 0.2%.
Distances are approximate. Places © OpenStreetMap contributors. Neighbourhood figures: Statistics Canada, 2021 Census. School results: EQAO via Ontario Data Catalogue (Open Government Licence – Ontario).
Living here
Commute
Noise Nothing major nearby
No highway within 500 m, rail line within 300 m, or airport flight path nearby.
Distances from the map, not noise measurements. Visit at rush hour to judge for yourself.
Internet High-speed
50/10 Mbps or faster available here by cable, fibre or DSL (the federal high-speed target).
From the federal broadband map. Check exact speeds and providers for the address.
Roads, rail, airports and planned stations © OpenStreetMap contributors. Internet: Innovation, Science and Economic Development Canada, National Broadband Data.
Listed by ROYAL LEPAGE PINNACLE REAL ESTATE.
Listing information provided by PropTx Innovations Inc. and TRREB; deemed reliable but not guaranteed accurate by PropTx.
Similar homes nearby
See more in Norfolk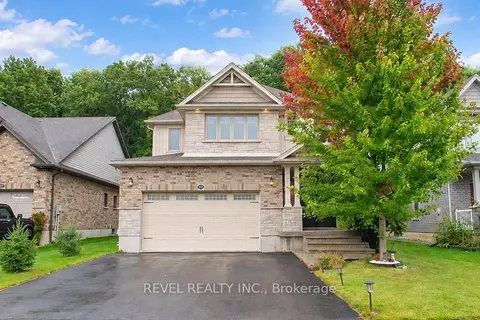
$799,900
4 bd3 ba4 pk2500-3000 ft²
217 Woodway Trail
Simcoe, Norfolk
Detached · MLS® X13853382 · REVEL REALTY INC.
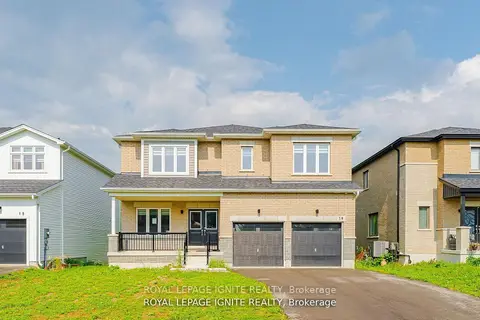
$799,999
4+1 bd4 ba6 pk2500-3000 ft²
19 Butternut Drive
Simcoe, Norfolk
Detached · MLS® X13866046 · ROYAL LEPAGE IGNITE REALTY
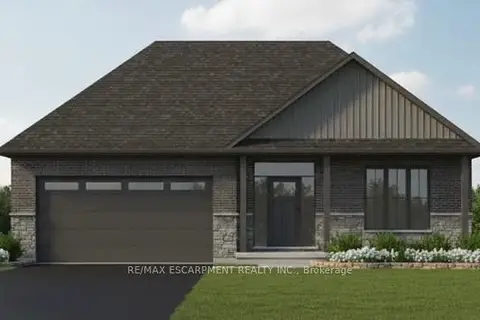
$819,900
3 bd2 ba4 pk1500-2000 ft²
54 Judd Drive
Simcoe, Norfolk
Detached · MLS® X13794698 · RE/MAX ESCARPMENT REALTY INC.
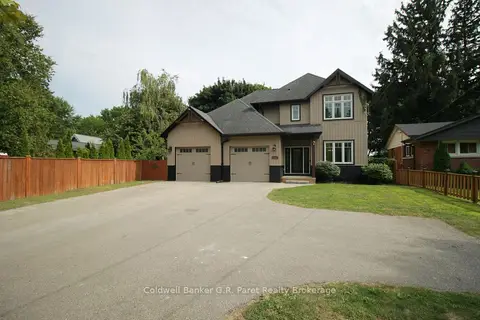
$774,999
Reduced $25,000
6 bd4 ba10 pk2500-3000 ft²
138a Victoria Street
Simcoe, Norfolk
Detached · MLS® X13217148 · Coldwell Banker G.R. Paret Realty Brokerage
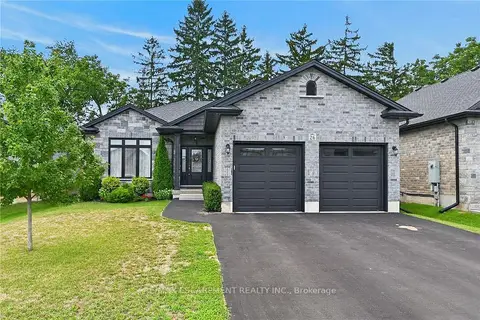
$774,900
2 bd2 ba6 pk1100-1500 ft²
26 Stonebridge Place
Simcoe, Norfolk
Detached · MLS® X13675056 · RE/MAX ESCARPMENT REALTY INC.
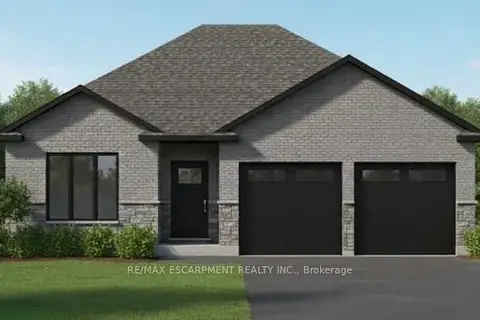
$749,900
2+1 bd3 ba4 pk1500-2000 ft²
43 Judd Drive
Simcoe, Norfolk
Detached · MLS® X13794700 · RE/MAX ESCARPMENT REALTY INC.
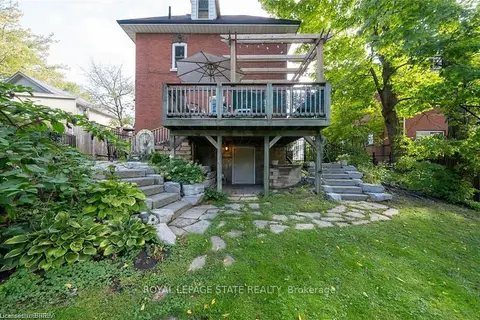
$746,350
4 bd3 ba9 pk2000-2500 ft²
284 Colborne Street N
Simcoe, Norfolk
Detached · MLS® X13815986 · ROYAL LEPAGE STATE REALTY
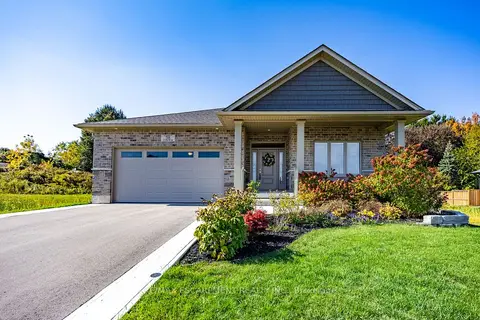
$859,900
2 bd2 ba6 pk1500-2000 ft²
58 Judd Drive
Simcoe, Norfolk
Detached · MLS® X14033762 · RE/MAX ESCARPMENT REALTY INC.