284 Colborne Street N
Simcoe, Norfolk, N3Y 3V5
$746,350
- 4 bedrooms
- 3 bathrooms
- 9 parking
- 2000-2500 sq ft
Listed 28 days ago · MLS® X13815986
About this home
Charm and character in this well built century home. Upgraded throughout with nothing to do but move in and enjoy the warmth and elegance. Center stone wood burning fireplace is a feature of the main floor. Cozy up to a natural crackling fire this winter, completely WETT certified. Large kitchen with tons of counter space and storage. Look out over the massive yard and beautifully manicured gardens filled with perennials. Paved driveway with privacy gate, tons of parking. Very large detached barn/garage with functional loft, hydro and 16 ft height. Great space for a home based business. Inside the home is quality throughout. Stunning stained glass windows and original tiffany light fixtures. Three floors picture perfect. Three bedrooms on the second floor with bedroom level laundry and 4 piece bath. The next floor is a show stopper with a beautiful loft complete with a rustic galvanized soaker tub, built in cabinetry and tons of natural wood. This home is spotless and meticulously maintained. Lots of opportunity to build in a granny suite or separate unit in the basement with a walk out to the back yard and parking. Steps to Wellington Park, quiet neighbourhood. 35 minutes to the 403 pick up.
Details
- Type
- Detached
- Style
- 2 1/2 Storey
- Size
- 2000-2500 sq ft
- Lot
- 60 × 190 ft
- Basement
- Development Potential
- Garage
- Detached
- Kitchens
- 1
- Property tax
- $3,494 (2025)
- Neighbourhood
- Simcoe
- Municipality
- Norfolk
- Price per sq ft
- $332 (13% below detached houses in Simcoe, $381)
Interior
- Bedrooms
- 4 above ground
- Bathrooms
- 1 × 4-piece, 1 × 3-piece, 1 × 2-piece
- Rooms
- 12 above ground
- Family room or den
- No
- Fireplace
- Wood
- Features
- In-Law Capability, Storage, Water Heater Owned
Heating, cooling and services
- Heating
- Forced Air, Gas
- Air conditioning
- Central Air
- Water and sewer
- Sewer
Building and exterior
- Style
- 2 1/2 Storey
- Exterior
- Brick
- Roof
- Asphalt Shingle
- Foundation
- Concrete
- Faces
- South
- Outdoor
- Deck, Landscaped, Privacy
Parking
- Garage spaces
- 1
- Total parking
- 9
- Driveway and parking
- Available
Lot
- Size
- 60 × 190 ft
More
- Possession
- Flexible
- Cross street
- Maple
Rooms
| Room | Level | Size | Features |
|---|---|---|---|
| Kitchen | Main | 3.86 × 3.3 m (12'8" × 10'10") | |
| Dining Room | Main | 3.94 × 3.63 m (12'11" × 11'11") | |
| Family Room | Main | 5.89 × 3.53 m (19'4" × 11'7") | |
| Bathroom | Second | 1.52 × 0.91 m (5' × 3') | |
| Bathroom | Second | 2.77 × 3.76 m (9'1" × 12'4") | |
| Bedroom | Second | 5.92 × 3.23 m (19'5" × 10'7") | |
| Bedroom | Second | 2.54 × 3.05 m (8'4" × 10') | |
| Bedroom | Second | 4.93 × 3.81 m (16'2" × 12'6") | |
| Bedroom | Third | 3.86 × 8.94 m (12'8" × 29'4") |
History of this address
5 earlier listings at this address, with sold and leased prices. Create a free account or sign in to see them.
Location
Location is approximate. See nearby homes on the map
Recent sales nearby
See what similar homes within 1 km sold for in the last year. Create a free account or sign in to see them.
The neighbourhood
Getting around Walkable
No subway, LRT or GO station within a short trip.
Within a 10-minute walk: 2 grocery stores, 7 cafés and restaurants, 5 parks, 2 pharmacies. Nearest grocery: Bulk Barn (350 m). Nearest park: Percy Carter Park (150 m).
Schools nearby
Elementary
- École élémentaire catholique Sainte-Marie-Simcoe Catholic · French8 min walk
- Elgin Avenue Public School14 min walk
- St. Joseph's School Catholic
EQAO: Gr 6 reading 68%, math 44%1.7 km - Lynndale Heights Public School
EQAO: Gr 6 reading 72%, math 39%1.8 km
Secondary
- Simcoe Composite School
EQAO: Gr 9 math 62%, literacy test 85%9 min walk - Holy Trinity Catholic High School Catholic
EQAO: Gr 9 math 43%, literacy test 83%2.3 km
EQAO: share of students meeting the provincial standard (2024–25). Ontario average: Gr 6 reading 86%, math 51%; Gr 9 math 55%; literacy test 83%.
Closest schools, not school zones. Check which school serves this address with the school board before relying on it.
Who lives here postal area N3Y
- Owners / renters
- 75% / 25%
- Median household income
- $77,500
- Average age
- 46
- Children under 15
- 15%
- Homes
- 73% detached, 4% high-rise
- Commute by transit
- 0%
- Population
- 23,402
Languages spoken most at home besides English: Portuguese 0.8%, German 0.3%, Tagalog (Pilipino, Filipino) 0.2%, Plautdietsch 0.2%.
Distances are approximate. Places © OpenStreetMap contributors. Neighbourhood figures: Statistics Canada, 2021 Census. School results: EQAO via Ontario Data Catalogue (Open Government Licence – Ontario).
Living here
Commute
Noise Nothing major nearby
No highway within 500 m, rail line within 300 m, or airport flight path nearby.
Distances from the map, not noise measurements. Visit at rush hour to judge for yourself.
Internet High-speed
50/10 Mbps or faster available here by cable, fibre or DSL (the federal high-speed target).
From the federal broadband map. Check exact speeds and providers for the address.
Roads, rail, airports and planned stations © OpenStreetMap contributors. Internet: Innovation, Science and Economic Development Canada, National Broadband Data.
Listed by ROYAL LEPAGE STATE REALTY.
Listing information provided by PropTx Innovations Inc. and TRREB; deemed reliable but not guaranteed accurate by PropTx.
Similar homes nearby
See more in Norfolk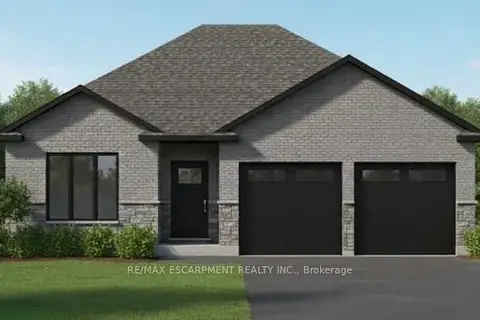
$749,900
2+1 bd3 ba4 pk1500-2000 ft²
43 Judd Drive
Simcoe, Norfolk
Detached · MLS® X13794700 · RE/MAX ESCARPMENT REALTY INC.
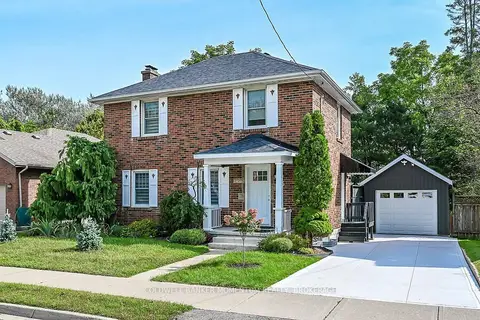
$729,000
3 bd2 ba4 pk1100-1500 ft²
33 Bellevue Avenue
Simcoe, Norfolk
Detached · MLS® X13844926 · COLDWELL BANKER MOMENTUM REALTY, BROKERAGE
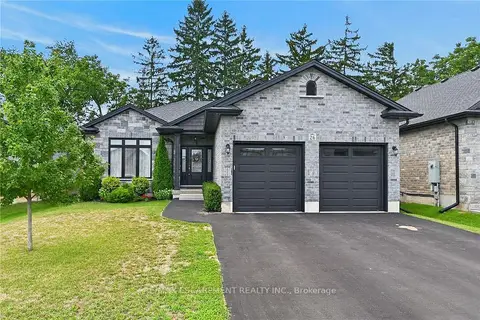
$774,900
2 bd2 ba6 pk1100-1500 ft²
26 Stonebridge Place
Simcoe, Norfolk
Detached · MLS® X13675056 · RE/MAX ESCARPMENT REALTY INC.
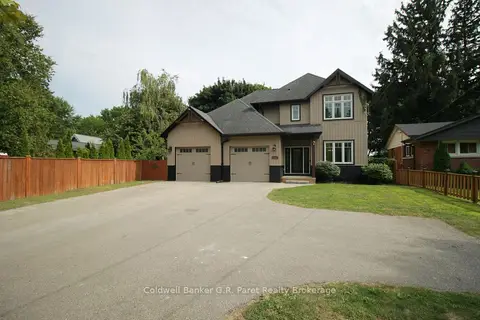
$774,999
Reduced $25,000
6 bd4 ba10 pk2500-3000 ft²
138a Victoria Street
Simcoe, Norfolk
Detached · MLS® X13217148 · Coldwell Banker G.R. Paret Realty Brokerage
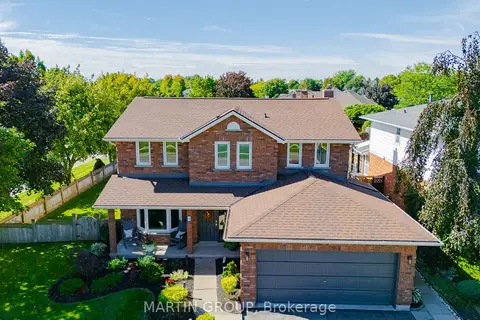 New
$715,900
4 bd4 ba4 pk2000-2500 ft²
30 Donly Drive S
Simcoe, Norfolk
Detached · MLS® X14093608 · MARTIN GROUP
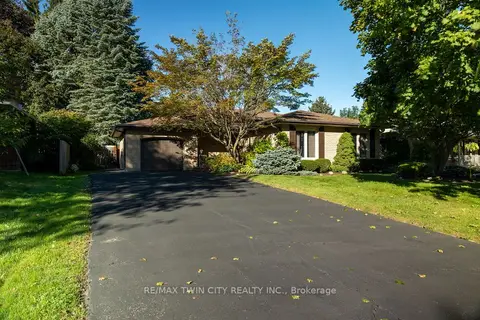
$699,900
3+1 bd2 ba5 pk1100-1500 ft²
78 BERKLEY Crescent
Simcoe, Norfolk
Detached · MLS® X13808658 · RE/MAX TWIN CITY REALTY INC.
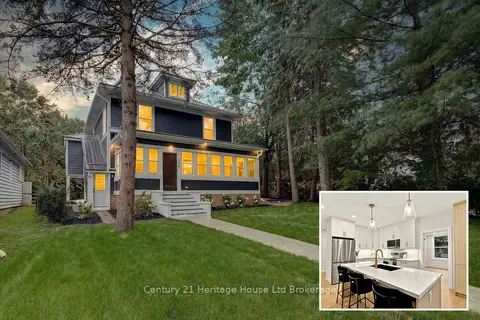
$699,000
4 bd2 ba6 pk2000-2500 ft²
256 Union Street
Simcoe, Norfolk
Detached · MLS® X13718916 · Century 21 Heritage House Ltd Brokerage
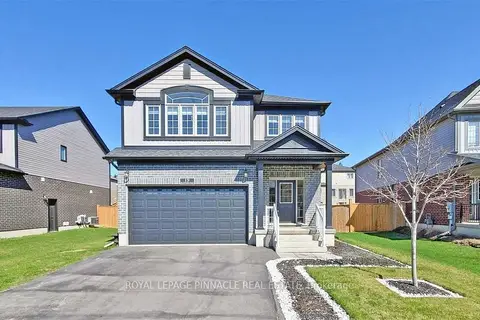
$799,800
5 bd3 ba6 pk2500-3000 ft²
19 Basswood Road
Simcoe, Norfolk
Detached · MLS® X13874510 · ROYAL LEPAGE PINNACLE REAL ESTATE