26 Stonebridge Place
Simcoe, Norfolk, N3Y 0E6
$774,900
- 2 bedrooms
- 2 bathrooms
- 6 parking
- 1100-1500 sq ft
Listed 67 days ago · MLS® X13675056
About this home
Beautifully presented brick bungalow boasting quiet court location surrounded by similarly maintained homes/properties in Simcoe's desired southwest quadrant - enjoying close proximity to amenities incs Hospital, schools, churches, arena/rec centers, Lynn hiking/biking trails, downtown shops, eateries/bistros & east side super centers. Situated proudly on 51.35ft x 130.25ft landscaped lot is 2019 "Herrewynen" custom built home ftrs gorgeous, private back yard extending to open style rear fence attractively positioned in front of stands of towering Norfolk pines w/acres of farm fields beyond. Inviting covered porch provides entry to front foyer introducing 1219sf of stylish, open concept interior highlighted w/modern kitchen sporting white cabinetry, quartz countertops, desired walk-in pantry & quality appliances - segues to dining area offering patio door walk-out to 12ft x 12ft deck covered w/rigid gazebo overlooking manicured yard incs "Amish" built designer shed - continues to impressive living room boasting10ft tray ceilings, oversized street facing picture window & the warm ambience of gas fireplace. Convenient main floor laundry room incs direct entry to 464sf double car garage enhanced w/10.5ft ceilings, drywalled/finished walls & ceiling plus removable wooden wheel chair ramp. Hallway corridor leads past 4pc main bath, roomy guest bedroom completed w/elegant primary bedroom offering 2 double door closets & chicly appointed 3pc ensuite. Hi & dry 1219sf lower level ftrs insulated/vapor barrier/studded perimeter walls w/installed hydro receptacles, rough-in bath, cold room & utility room housing gas furnace, HRV air exchange system, 200 amp hydro, gas water heater & water softener - this large unblemished canvas is waiting for your personal finish. Extras -9ft main floor ceilings, low maintenance flooring, paved double driveway, quality windows & roof covering. Experience Executive Life-Style in this upscale neighborhood - perfect Retiree or Young Family venue!
Details
- Type
- Detached
- Style
- Bungalow
- Age
- 6-15 years
- Size
- 1100-1500 sq ft
- Lot
- 51.35 × 130.25 ft
- Basement
- Full, Unfinished
- Garage
- Attached
- Kitchens
- 1
- Property tax
- $5,124 (2026)
- Neighbourhood
- Simcoe
- Municipality
- Norfolk
- Price per sq ft
- $596 (57% above detached houses in Simcoe, $381)
Interior
- Bedrooms
- 2 above ground
- Bathrooms
- 1 × 4-piece (main), 1 × 3-piece (main)
- Rooms
- 8 above ground + 4 below
- Family room or den
- No
- Fireplace
- Natural Gas
- Features
- Air Exchanger, Auto Garage Door Remote, ERV/HRV, Sump Pump, Water Heater
Heating, cooling and services
- Heating
- Forced Air, Gas
- Air conditioning
- Central Air
- Water and sewer
- Sewer
Building and exterior
- Style
- Bungalow
- Exterior
- Brick, Brick Front
- Roof
- Asphalt Shingle
- Foundation
- Concrete
- Age
- 6-15 years
- Faces
- West
- Outdoor
- Deck, Landscaped, Porch, Year Round Living, Shed
Parking
- Garage spaces
- 2
- Total parking
- 6
- Driveway and parking
- Private Double
Lot
- Size
- 51.35 × 130.25 ft (rectangular)
More
- Possession
- Flexible
- Nearby
- Cul de Sac/Dead End, Golf, Hospital, Library, Park, Place Of Worship
- Cross street
- DRIFTWOOD DRIVE
Rooms
| Room | Level | Size | Features |
|---|---|---|---|
| Foyer | Main | 1.04 × 2.57 m (3'5" × 8'5") | |
| Kitchen | Main | 3.73 × 3.43 m (12'3" × 11'3") | |
| Dining Room | Main | 2.72 × 3.2 m (8'11" × 10'6") | |
| Living Room | Main | 5.03 × 6.22 m (16'6" × 20'5") | Fireplace |
| Bathroom | Main | 1.5 × 2.49 m (4'11" × 8'2") | 4 Pc Bath |
| Bedroom | Main | 3.07 × 3.53 m (10'1" × 11'7") | |
| Primary Bedroom | Main | 3.38 × 4.24 m (11'1" × 13'11") | |
| Bathroom | Main | 3 × 2.39 m (9'10" × 7'10") | 3 Pc Ensuite |
| Laundry | Main | 1.22 × 2.13 m (4' × 7') | |
| Other | Basement | 11.99 × 4.14 m (39'4" × 13'7") | |
| Other | Basement | 3.51 × 5.82 m (11'6" × 19'1") | |
| Utility Room | Basement | 5.82 × 4.95 m (19'1" × 16'3") | |
| Cold Room/Cantina | Basement | 1.98 × 1.75 m (6'6" × 5'9") |
Location
Location is approximate. See nearby homes on the map
Recent sales nearby
See what similar homes within 1 km sold for in the last year. Create a free account or sign in to see them.
The neighbourhood
Getting around Car-dependent
No subway, LRT or GO station within a short trip.
Within a 10-minute walk: no grocery stores, 0 cafés and restaurants, 2 parks. Nearest park: Evergreen Heights Park (800 m).
Schools nearby
Elementary
- West Lynn Public School
EQAO: Gr 6 reading 53%, math 10%17 min walk - Elgin Avenue Public School1.9 km
- St. Joseph's School Catholic
EQAO: Gr 6 reading 68%, math 44%2.1 km - École élémentaire catholique Sainte-Marie-Simcoe Catholic · French2.2 km
Secondary
- Holy Trinity Catholic High School Catholic
EQAO: Gr 9 math 43%, literacy test 83%6 min walk - Simcoe Composite School
EQAO: Gr 9 math 62%, literacy test 85%2.4 km
EQAO: share of students meeting the provincial standard (2024–25). Ontario average: Gr 6 reading 86%, math 51%; Gr 9 math 55%; literacy test 83%.
Closest schools, not school zones. Check which school serves this address with the school board before relying on it.
Who lives here postal area N3Y
- Owners / renters
- 75% / 25%
- Median household income
- $77,500
- Average age
- 46
- Children under 15
- 15%
- Homes
- 73% detached, 4% high-rise
- Commute by transit
- 0%
- Population
- 23,402
Languages spoken most at home besides English: Portuguese 0.8%, German 0.3%, Tagalog (Pilipino, Filipino) 0.2%, Plautdietsch 0.2%.
Distances are approximate. Places © OpenStreetMap contributors. Neighbourhood figures: Statistics Canada, 2021 Census. School results: EQAO via Ontario Data Catalogue (Open Government Licence – Ontario).
Living here
Commute
Noise Nothing major nearby
No highway within 500 m, rail line within 300 m, or airport flight path nearby.
Distances from the map, not noise measurements. Visit at rush hour to judge for yourself.
Internet High-speed
50/10 Mbps or faster available here by cable, fibre or DSL (the federal high-speed target).
From the federal broadband map. Check exact speeds and providers for the address.
Roads, rail, airports and planned stations © OpenStreetMap contributors. Internet: Innovation, Science and Economic Development Canada, National Broadband Data.
Listed by RE/MAX ESCARPMENT REALTY INC..
Listing information provided by PropTx Innovations Inc. and TRREB; deemed reliable but not guaranteed accurate by PropTx.
Similar homes nearby
See more in Norfolk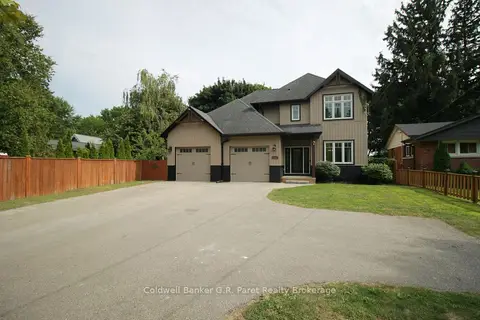
$774,999
Reduced $25,000
6 bd4 ba10 pk2500-3000 ft²
138a Victoria Street
Simcoe, Norfolk
Detached · MLS® X13217148 · Coldwell Banker G.R. Paret Realty Brokerage
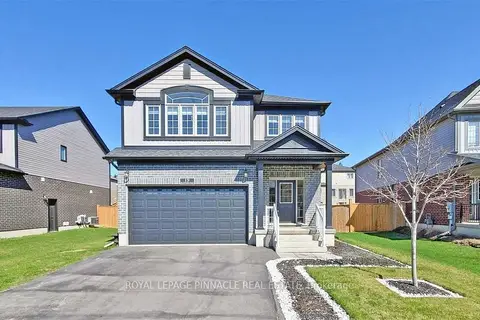
$799,800
5 bd3 ba6 pk2500-3000 ft²
19 Basswood Road
Simcoe, Norfolk
Detached · MLS® X13874510 · ROYAL LEPAGE PINNACLE REAL ESTATE
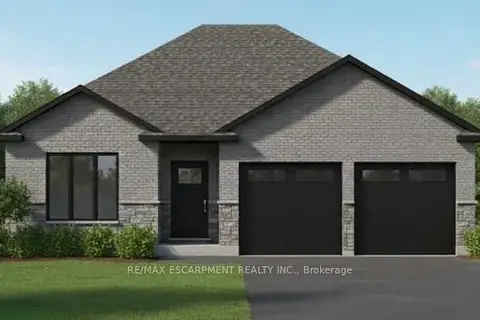
$749,900
2+1 bd3 ba4 pk1500-2000 ft²
43 Judd Drive
Simcoe, Norfolk
Detached · MLS® X13794700 · RE/MAX ESCARPMENT REALTY INC.
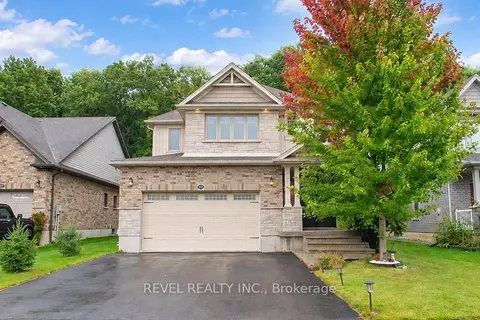
$799,900
4 bd3 ba4 pk2500-3000 ft²
217 Woodway Trail
Simcoe, Norfolk
Detached · MLS® X13853382 · REVEL REALTY INC.
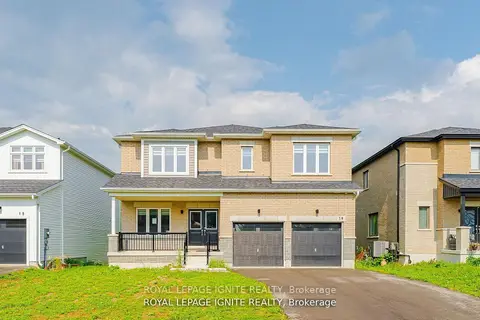
$799,999
4+1 bd4 ba6 pk2500-3000 ft²
19 Butternut Drive
Simcoe, Norfolk
Detached · MLS® X13866046 · ROYAL LEPAGE IGNITE REALTY
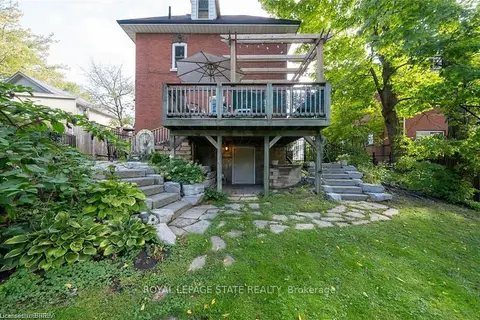
$746,350
4 bd3 ba9 pk2000-2500 ft²
284 Colborne Street N
Simcoe, Norfolk
Detached · MLS® X13815986 · ROYAL LEPAGE STATE REALTY
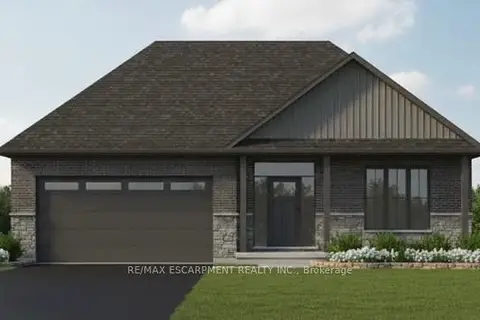
$819,900
3 bd2 ba4 pk1500-2000 ft²
54 Judd Drive
Simcoe, Norfolk
Detached · MLS® X13794698 · RE/MAX ESCARPMENT REALTY INC.
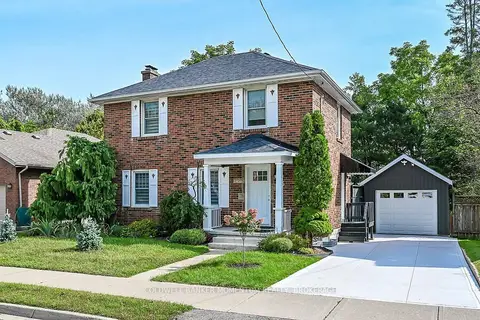
$729,000
3 bd2 ba4 pk1100-1500 ft²
33 Bellevue Avenue
Simcoe, Norfolk
Detached · MLS® X13844926 · COLDWELL BANKER MOMENTUM REALTY, BROKERAGE