30 Donly Drive S
Simcoe, Norfolk, N3Y 5G8
$715,900
- 4 bedrooms
- 4 bathrooms
- 4 parking
- 2000-2500 sq ft
Listed today · MLS® X14093608
About this home
Welcome to this stunning detached home offering over 3,000 sq. ft. of finished living space in a prime, family-friendly neighbourhood! Excellent curb appeal greets you with lush landscaping, a charming front porch, a double garage, and a double driveway. The main level features gleaming hardwood floors and a classic center-hall layout. Unwind in the spacious living and dining rooms, or relax in the family room with its cozy gas fireplace and sliding doors to the yard. The bright greenhouse kitchen boasts granite countertops, stainless steel appliances, pot lights, a built-in microwave, and a large island with high-top seating. A powder room and a functional mudroom with garage access (ready for main-floor laundry) complete this level. Upstairs, discover four spacious bedrooms, including a primary retreat featuring a giant walk-in closet and a spa-like ensuite with a deep soaker tub and separate glass shower. Functionality continues in the fully finished basement, equipped with a recreation area, games space, bar, den, full laundry, and ample storage. Your private backyard oasis features an above-ground pool, an expansive deck, and two additional lounge areas. A side gate leads to a secondary fenced grass space-ideal for kids, pets, or a huge vegetable garden. Key Highlights: central vacuum, irrigation system in the front and back, Roof 2020, Furnace 2020, AC 2020, Windows 2019. Nothing to do but move in and enjoy
Details
- Type
- Detached
- Style
- 2-Storey
- Age
- 31-50 years
- Size
- 2000-2500 sq ft
- Lot
- 63.94 × 118.61 ft
- Basement
- Finished
- Garage
- Attached
- Kitchens
- 1
- Property tax
- $5,520 (2026)
- Neighbourhood
- Simcoe
- Municipality
- Norfolk
- Price per sq ft
- $318 (16% below detached houses in Simcoe, $381)
Interior
- Bedrooms
- 4 above ground
- Bathrooms
- 2 × 2-piece, 2 × 4-piece
- Rooms
- 8 above ground + 3 below
- Family room or den
- Yes
- Fireplace
- Family Room
- Features
- Central Vacuum
Heating, cooling and services
- Heating
- Forced Air, Gas
- Air conditioning
- Central Air
- Water and sewer
- Sewer
Building and exterior
- Style
- 2-Storey
- Exterior
- Brick
- Roof
- Asphalt Shingle
- Foundation
- Poured Concrete
- Age
- 31-50 years
- Faces
- West
- Pool
- Above Ground
- Outdoor
- Landscaped, Lawn Sprinkler System, Privacy
Parking
- Garage spaces
- 2
- Total parking
- 4
Lot
- Size
- 63.94 × 118.61 ft
More
- Possession
- flexible
- Cross street
- Norfolk and Victoria
Rooms
| Room | Level | Size | Features |
|---|---|---|---|
| Living Room | Main | 4.9 × 3.35 m (16'1" × 11') | |
| Dining Room | Main | 3.35 × 3.2 m (11' × 10'6") | |
| Kitchen | Main | 5.16 × 3.33 m (16'11" × 10'11") | |
| Family Room | Main | 4.88 × 3.43 m (16' × 11'3") | |
| Mud Room | Main | 2.44 × 2.13 m (8' × 7') | |
| Primary Bedroom | Second | 4.62 × 3.43 m (15'2" × 11'3") | |
| Bedroom 2 | Second | 3.71 × 3.35 m (12'2" × 11') | |
| Bedroom 3 | Second | 3.84 × 3.35 m (12'7" × 11') | |
| Bedroom 4 | Second | 2.77 × 2.62 m (9'1" × 8'7") | |
| Recreation | Basement | 4.85 × 3.25 m (15'11" × 10'8") | |
| Game Room | Basement | 5.77 × 3.51 m (18'11" × 11'6") | |
| Den | Basement | 2.16 × 2.03 m (7'1" × 6'8") |
History of this address
1 earlier listing at this address, with sold and leased prices. Create a free account or sign in to see them.
Location
Location is approximate. See nearby homes on the map
Recent sales nearby
See what similar homes within 1 km sold for in the last year. Create a free account or sign in to see them.
The neighbourhood
Getting around Car-dependent
No subway, LRT or GO station within a short trip.
Within a 10-minute walk: no grocery stores, 1 cafés and restaurants, 1 park, 1 pharmacy. Nearest park: Crestlyn Park (400 m).
Schools nearby
Elementary
- Lynndale Heights Public School
EQAO: Gr 6 reading 72%, math 39%4 min walk - St. Joseph's School Catholic
EQAO: Gr 6 reading 68%, math 44%17 min walk - École élémentaire catholique Sainte-Marie-Simcoe Catholic · French1.9 km
- Elgin Avenue Public School2.2 km
Secondary
- Simcoe Composite School
EQAO: Gr 9 math 62%, literacy test 85%18 min walk - Sprucedale Secondary School1.5 km
EQAO: share of students meeting the provincial standard (2024–25). Ontario average: Gr 6 reading 86%, math 51%; Gr 9 math 55%; literacy test 83%.
Closest schools, not school zones. Check which school serves this address with the school board before relying on it.
Who lives here postal area N3Y
- Owners / renters
- 75% / 25%
- Median household income
- $77,500
- Average age
- 46
- Children under 15
- 15%
- Homes
- 73% detached, 4% high-rise
- Commute by transit
- 0%
- Population
- 23,402
Languages spoken most at home besides English: Portuguese 0.8%, German 0.3%, Tagalog (Pilipino, Filipino) 0.2%, Plautdietsch 0.2%.
Distances are approximate. Places © OpenStreetMap contributors. Neighbourhood figures: Statistics Canada, 2021 Census. School results: EQAO via Ontario Data Catalogue (Open Government Licence – Ontario).
Living here
Commute
Noise Nothing major nearby
No highway within 500 m, rail line within 300 m, or airport flight path nearby.
Distances from the map, not noise measurements. Visit at rush hour to judge for yourself.
Internet High-speed
50/10 Mbps or faster available here by cable, fibre or DSL (the federal high-speed target).
From the federal broadband map. Check exact speeds and providers for the address.
Roads, rail, airports and planned stations © OpenStreetMap contributors. Internet: Innovation, Science and Economic Development Canada, National Broadband Data.
Listed by MARTIN GROUP.
Listing information provided by PropTx Innovations Inc. and TRREB; deemed reliable but not guaranteed accurate by PropTx.
Similar homes nearby
See more in Norfolk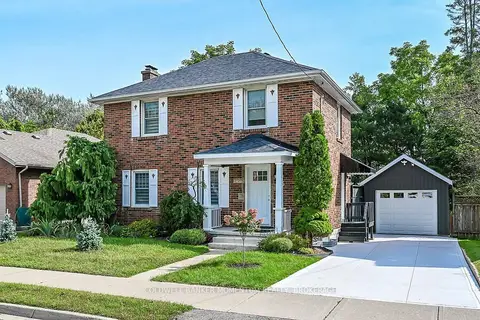
$729,000
3 bd2 ba4 pk1100-1500 ft²
33 Bellevue Avenue
Simcoe, Norfolk
Detached · MLS® X13844926 · COLDWELL BANKER MOMENTUM REALTY, BROKERAGE
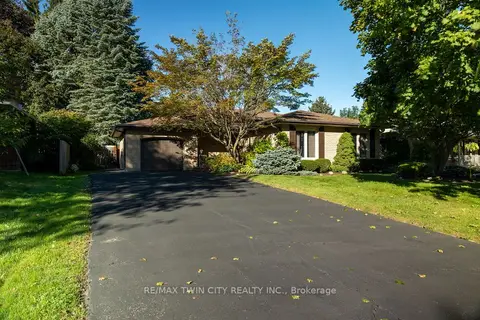
$699,900
3+1 bd2 ba5 pk1100-1500 ft²
78 BERKLEY Crescent
Simcoe, Norfolk
Detached · MLS® X13808658 · RE/MAX TWIN CITY REALTY INC.
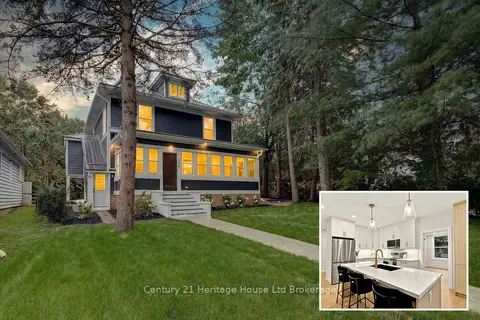
$699,000
4 bd2 ba6 pk2000-2500 ft²
256 Union Street
Simcoe, Norfolk
Detached · MLS® X13718916 · Century 21 Heritage House Ltd Brokerage
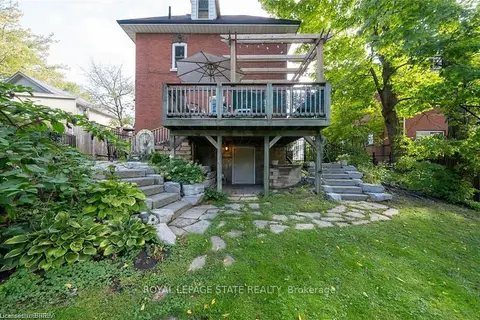
$746,350
4 bd3 ba9 pk2000-2500 ft²
284 Colborne Street N
Simcoe, Norfolk
Detached · MLS® X13815986 · ROYAL LEPAGE STATE REALTY
$749,900
2+1 bd3 ba4 pk1500-2000 ft²
43 Judd Drive
Simcoe, Norfolk
Detached · MLS® X13794700 · RE/MAX ESCARPMENT REALTY INC.
$679,800
Reduced $89,200
4 bd3 ba4 pk2500-3000 ft²
11 Bird Street
Simcoe, Norfolk
Detached · MLS® X13568966 · HOMELIFE/FUTURE REALTY INC.
$774,900
2 bd2 ba6 pk1100-1500 ft²
26 Stonebridge Place
Simcoe, Norfolk
Detached · MLS® X13675056 · RE/MAX ESCARPMENT REALTY INC.
$774,999
Reduced $25,000
6 bd4 ba10 pk2500-3000 ft²
138a Victoria Street
Simcoe, Norfolk
Detached · MLS® X13217148 · Coldwell Banker G.R. Paret Realty Brokerage