256 Union Street
Simcoe, Norfolk, N3Y 2B5
$699,000
- 4 bedrooms
- 2 bathrooms
- 6 parking
- 2000-2500 sq ft
Listed 54 days ago · MLS® X13718916
About this home
Welcome to 256 Union Street, a beautifully renovated 3-storey home with 4 large bedrooms, 2 brand new bathrooms and additional space to finish the third floor and basement. The property also offers potential for a large detached garage or shop. A preliminary zoning and setback review has been completed, with a concept garage rendering included in the listing photos. This spacious corner-lot home has been extensively updated, combining century-home character with modern finishes and major system upgrades. The main floor features a bright custom kitchen with a large island, quartz countertops, brand new stainless steel appliances and plenty of space for cooking and entertaining, along with spacious living and dining areas, a new bathroom, main-floor bedroom and enclosed front sunroom. Upstairs are three generous bedrooms, including a primary with walk-in closet, a renovated bathroom and second-floor laundry. Major improvements include nearly 30 new windows, electrical, HVAC and AC, metal roof, siding, soffit, fascia and eaves, exterior insulation, flooring, trim, doors, lighting, grading and sod. The unfinished third level offers potential for a home office, rec room, studio or future living space. The Seller may consider constructing a garage or providing a credit toward third-level finishing as part of an acceptable offer, subject to applicable approvals. Walking distance to Norfolk General Hospital and the new West Elgin Public School. Concept garage rendering shown for illustrative purposes only; garage is not currently constructed. Proposed garage location and dimensions are based on a preliminary zoning and setback review. With extensive renovations complete, an incredible chef's kitchen, generous living space and still room to grow, 256 Union Street combines a great location with modern updates and the space and flexibility for a family to make it their forever home.
Details
- Type
- Detached
- Style
- 2 1/2 Storey
- Size
- 2000-2500 sq ft
- Lot
- 53.45 × 115.68 ft
- Basement
- Full, Unfinished
- Garage
- None
- Kitchens
- 1
- Property tax
- $3,100 (2025)
- Neighbourhood
- Simcoe
- Municipality
- Norfolk
- Price per sq ft
- $311 (18% below detached houses in Simcoe, $381)
Interior
- Bedrooms
- 4 above ground
- Bathrooms
- 1 × 3-piece (main), 1 × 4-piece (second)
- Rooms
- 8 above ground
- Family room or den
- Yes
- Fireplace
- Electric
- Features
- Primary Bedroom - Main Floor, Water Heater Owned
Heating, cooling and services
- Heating
- Forced Air, Gas
- Air conditioning
- Central Air
- Water and sewer
- Sewer
Building and exterior
- Style
- 2 1/2 Storey
- Exterior
- Vinyl Siding
- Roof
- Metal
- Foundation
- Concrete, Stone
- Faces
- North
- Outdoor
- Landscaped, Privacy, Porch, Seasonal Living
Parking
- Total parking
- 6
Lot
- Size
- 53.45 × 115.68 ft (irregular)
More
- Possession
- Flexible
- Nearby
- Hospital, Park, Public Transit
- Cross street
- Union St and Queen St. North
Rooms
| Room | Level | Size | Features |
|---|---|---|---|
| Bedroom | Second | 3.82 × 3.36 m (12'6" × 11') | |
| Laundry | Second | 3.97 × 1.57 m (13' × 5'2") | |
| Sunroom | Second | 1.88 × 2.17 m (6'2" × 7'1") | |
| Bedroom | Second | 3.84 × 3.36 m (12'7" × 11') | |
| Bedroom | Main | 3.36 × 3.57 m (11' × 11'9") | |
| Living Room | Main | 5.21 × 4.33 m (17'1" × 14'2") | |
| Dining Room | Main | 3.51 × 3.51 m (11'6" × 11'6") | |
| Kitchen | Main | 5.38 × 4.36 m (17'8" × 14'4") | |
| Sunroom | Main | 7.99 × 2.9 m (26'3" × 9'6") | |
| Primary Bedroom | Second | 4.65 × 3.15 m (15'3" × 10'4") | Walk-In Closet(s) |
History of this address
1 earlier listing at this address, with sold and leased prices. Create a free account or sign in to see them.
Location
Location is approximate. See nearby homes on the map
Recent sales nearby
See what similar homes within 1 km sold for in the last year. Create a free account or sign in to see them.
The neighbourhood
Getting around Walkable
No subway, LRT or GO station within a short trip.
Within a 10-minute walk: 2 grocery stores, 5 cafés and restaurants, 4 parks, 1 pharmacy. Nearest grocery: Food Basics (550 m). Nearest park: Kinsmen Park (550 m).
Schools nearby
Elementary
- École élémentaire catholique Sainte-Marie-Simcoe Catholic · French3 min walk
- Elgin Avenue Public School3 min walk
- St. Joseph's School Catholic
EQAO: Gr 6 reading 68%, math 44%1.7 km - Lynndale Heights Public School
EQAO: Gr 6 reading 72%, math 39%2.2 km
Secondary
- Simcoe Composite School
EQAO: Gr 9 math 62%, literacy test 85%13 min walk - Holy Trinity Catholic High School Catholic
EQAO: Gr 9 math 43%, literacy test 83%1.8 km
EQAO: share of students meeting the provincial standard (2024–25). Ontario average: Gr 6 reading 86%, math 51%; Gr 9 math 55%; literacy test 83%.
Closest schools, not school zones. Check which school serves this address with the school board before relying on it.
Who lives here postal area N3Y
- Owners / renters
- 75% / 25%
- Median household income
- $77,500
- Average age
- 46
- Children under 15
- 15%
- Homes
- 73% detached, 4% high-rise
- Commute by transit
- 0%
- Population
- 23,402
Languages spoken most at home besides English: Portuguese 0.8%, German 0.3%, Tagalog (Pilipino, Filipino) 0.2%, Plautdietsch 0.2%.
Distances are approximate. Places © OpenStreetMap contributors. Neighbourhood figures: Statistics Canada, 2021 Census. School results: EQAO via Ontario Data Catalogue (Open Government Licence – Ontario).
Living here
Commute
Noise Nothing major nearby
No highway within 500 m, rail line within 300 m, or airport flight path nearby.
Distances from the map, not noise measurements. Visit at rush hour to judge for yourself.
Internet High-speed
50/10 Mbps or faster available here by cable, fibre or DSL (the federal high-speed target).
From the federal broadband map. Check exact speeds and providers for the address.
Roads, rail, airports and planned stations © OpenStreetMap contributors. Internet: Innovation, Science and Economic Development Canada, National Broadband Data.
Listed by Century 21 Heritage House Ltd Brokerage.
Listing information provided by PropTx Innovations Inc. and TRREB; deemed reliable but not guaranteed accurate by PropTx.
Similar homes nearby
See more in Norfolk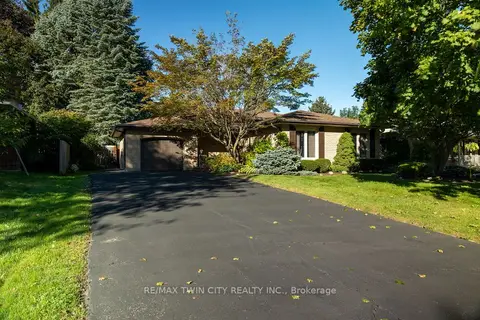
$699,900
3+1 bd2 ba5 pk1100-1500 ft²
78 BERKLEY Crescent
Simcoe, Norfolk
Detached · MLS® X13808658 · RE/MAX TWIN CITY REALTY INC.
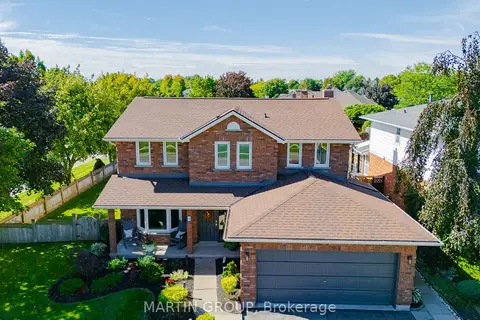 New
$715,900
4 bd4 ba4 pk2000-2500 ft²
30 Donly Drive S
Simcoe, Norfolk
Detached · MLS® X14093608 · MARTIN GROUP
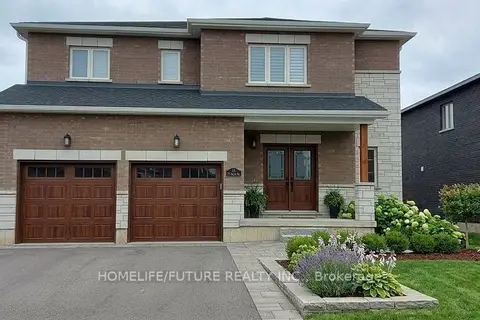
$679,800
Reduced $89,200
4 bd3 ba4 pk2500-3000 ft²
11 Bird Street
Simcoe, Norfolk
Detached · MLS® X13568966 · HOMELIFE/FUTURE REALTY INC.
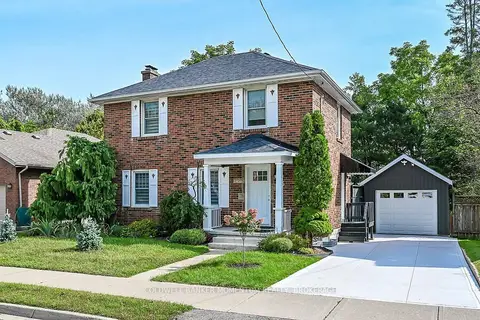
$729,000
3 bd2 ba4 pk1100-1500 ft²
33 Bellevue Avenue
Simcoe, Norfolk
Detached · MLS® X13844926 · COLDWELL BANKER MOMENTUM REALTY, BROKERAGE
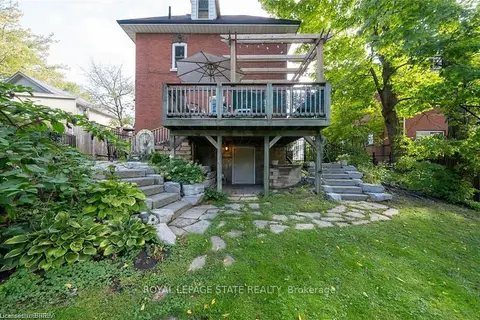
$746,350
4 bd3 ba9 pk2000-2500 ft²
284 Colborne Street N
Simcoe, Norfolk
Detached · MLS® X13815986 · ROYAL LEPAGE STATE REALTY
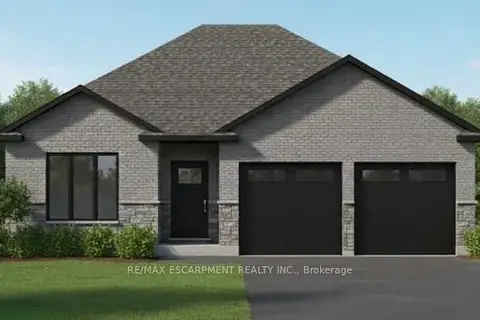
$749,900
2+1 bd3 ba4 pk1500-2000 ft²
43 Judd Drive
Simcoe, Norfolk
Detached · MLS® X13794700 · RE/MAX ESCARPMENT REALTY INC.
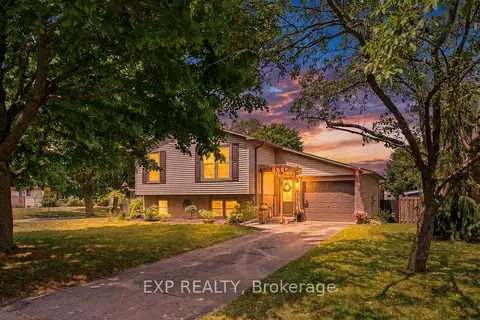
$644,000
3+1 bd2 ba3 pk700-1100 ft²
72 Crestlynn Crescent
Simcoe, Norfolk
Detached · MLS® X14030700 · EXP REALTY
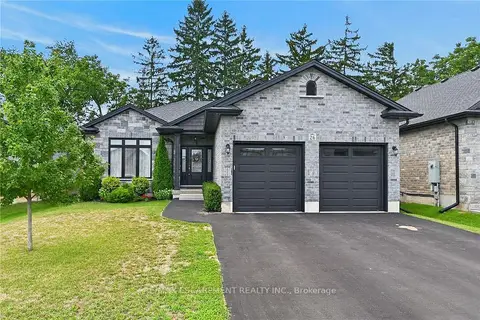
$774,900
2 bd2 ba6 pk1100-1500 ft²
26 Stonebridge Place
Simcoe, Norfolk
Detached · MLS® X13675056 · RE/MAX ESCARPMENT REALTY INC.