78 BERKLEY Crescent
Simcoe, Norfolk, N3Y 2K5
$699,900
- 3+1 bedrooms
- 2 bathrooms
- 5 parking
- 1100-1500 sq ft
Listed 29 days ago · MLS® X13808658
About this home
Immaculate move-in-ready back split with kidney shaped inground swimming pool and walk-up basement, in a quiet, family friendly neighbourhood. Enjoy stress free living in this 3+1 bedroom, 2 full bath home with approximately 2,000 sf of finished living space that is sure to impress. Boasting an inviting kitchen with private side deck access, a large formal dining room, bright and airy living room, three good sized above grade bedrooms, and an updated four-piece bathroom. The walk-up basement (major in-law suite potential) is fully finished with a sprawling rec room, another full bathroom, bedroom and a laundry room and utility/storage room. All major appliances included. The double wide paved private driveway can accommodate numerous vehicles, and the single car attached garage with inside entry is fantastic. The private backyard offers that dream swimming pool with robot cleaner, impeccable landscaping, a beautiful back yard deck and near total privacy. Located in a highly sought after, family friendly neighbourhood within walking distance to all amenities. Quick closing is possible. Book your private viewing today.
Details
- Type
- Detached
- Style
- Backsplit 3
- Age
- 51-99 years
- Size
- 1100-1500 sq ft
- Lot
- 70 × 130 ft
- Basement
- Finished, Full
- Garage
- Attached
- Kitchens
- 1
- Property tax
- $4,630 (2026)
- Neighbourhood
- Simcoe
- Municipality
- Norfolk
- Price per sq ft
- $538 (41% above detached houses in Simcoe, $381)
Interior
- Bedrooms
- 3 above ground + 1 below
- Bathrooms
- 1 × 4-piece (second), 1 × 3-piece (basement)
- Rooms
- 7 above ground + 5 below
- Family room or den
- No
- Fireplace
- Natural Gas
- Features
- Sump Pump, Water Softener
Heating, cooling and services
- Heating
- Forced Air, Gas
- Air conditioning
- Central Air
- Water and sewer
- Sewer
Building and exterior
- Style
- Backsplit 3
- Exterior
- Brick
- Roof
- Shingles
- Foundation
- Poured Concrete
- Age
- 51-99 years
- Faces
- West
- Pool
- Inground
Parking
- Garage spaces
- 1
- Total parking
- 5
- Driveway and parking
- Private
Lot
- Size
- 70 × 130 ft
More
- Possession
- FLEXIBLE
- Nearby
- Place Of Worship, Rec./Commun.Centre, School, Park, Hospital
- Cross street
- ADAMS LN.
Rooms
| Room | Level | Size | Features |
|---|---|---|---|
| Primary Bedroom | Second | 3.35 × 4.5 m (11' × 14'9") | |
| Bedroom | Second | 3.05 × 2.77 m (10' × 9'1") | |
| Bedroom | Second | 3 × 3.61 m (9'10" × 11'10") | |
| Kitchen | Main | 2.69 × 4.32 m (8'10" × 14'2") | |
| Dining Room | Main | 3.05 × 2.82 m (10' × 9'3") | |
| Living Room | Main | 3.51 × 5.64 m (11'6" × 18'6") | |
| Recreation | Basement | 6.02 × 4.47 m (19'9" × 14'8") | |
| Laundry | Basement | 3.02 × 4.17 m (9'11" × 13'8") | |
| Utility Room | Basement | 6.76 × 3.45 m (22'2" × 11'4") | |
| Bedroom | Basement | 2.74 × 2.46 m (9' × 8'1") |
Location
Location is approximate. See nearby homes on the map
Recent sales nearby
See what similar homes within 1 km sold for in the last year. Create a free account or sign in to see them.
The neighbourhood
Getting around Somewhat walkable
No subway, LRT or GO station within a short trip.
Within a 10-minute walk: 1 grocery store, 5 cafés and restaurants, 4 parks, 2 pharmacies. Nearest grocery: Real Canadian Superstore (850 m). Nearest park: Crestlyn Park (550 m).
Schools nearby
Elementary
- Lynndale Heights Public School
EQAO: Gr 6 reading 72%, math 39%14 min walk - St. Joseph's School Catholic
EQAO: Gr 6 reading 68%, math 44%1.3 km - École élémentaire catholique Sainte-Marie-Simcoe Catholic · French1.4 km
- Elgin Avenue Public School1.7 km
Secondary
- Simcoe Composite School
EQAO: Gr 9 math 62%, literacy test 85%11 min walk - Sprucedale Secondary School2.1 km
EQAO: share of students meeting the provincial standard (2024–25). Ontario average: Gr 6 reading 86%, math 51%; Gr 9 math 55%; literacy test 83%.
Closest schools, not school zones. Check which school serves this address with the school board before relying on it.
Who lives here postal area N3Y
- Owners / renters
- 75% / 25%
- Median household income
- $77,500
- Average age
- 46
- Children under 15
- 15%
- Homes
- 73% detached, 4% high-rise
- Commute by transit
- 0%
- Population
- 23,402
Languages spoken most at home besides English: Portuguese 0.8%, German 0.3%, Tagalog (Pilipino, Filipino) 0.2%, Plautdietsch 0.2%.
Distances are approximate. Places © OpenStreetMap contributors. Neighbourhood figures: Statistics Canada, 2021 Census. School results: EQAO via Ontario Data Catalogue (Open Government Licence – Ontario).
Living here
Commute
Noise Nothing major nearby
No highway within 500 m, rail line within 300 m, or airport flight path nearby.
Distances from the map, not noise measurements. Visit at rush hour to judge for yourself.
Internet High-speed
50/10 Mbps or faster available here by cable, fibre or DSL (the federal high-speed target).
From the federal broadband map. Check exact speeds and providers for the address.
Roads, rail, airports and planned stations © OpenStreetMap contributors. Internet: Innovation, Science and Economic Development Canada, National Broadband Data.
Listed by RE/MAX TWIN CITY REALTY INC..
Listing information provided by PropTx Innovations Inc. and TRREB; deemed reliable but not guaranteed accurate by PropTx.
Similar homes nearby
See more in Norfolk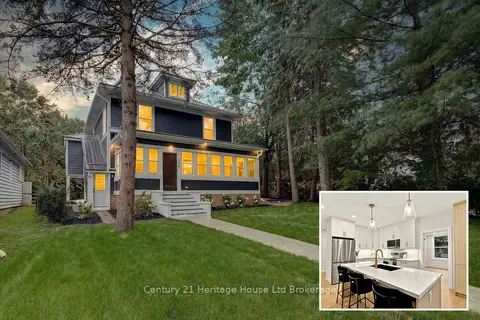
$699,000
4 bd2 ba6 pk2000-2500 ft²
256 Union Street
Simcoe, Norfolk
Detached · MLS® X13718916 · Century 21 Heritage House Ltd Brokerage
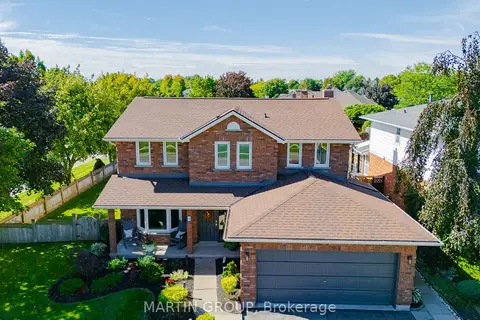 New
$715,900
4 bd4 ba4 pk2000-2500 ft²
30 Donly Drive S
Simcoe, Norfolk
Detached · MLS® X14093608 · MARTIN GROUP
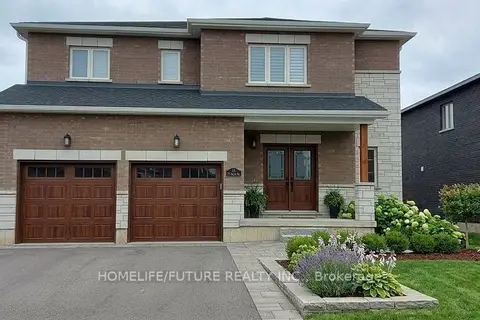
$679,800
Reduced $89,200
4 bd3 ba4 pk2500-3000 ft²
11 Bird Street
Simcoe, Norfolk
Detached · MLS® X13568966 · HOMELIFE/FUTURE REALTY INC.
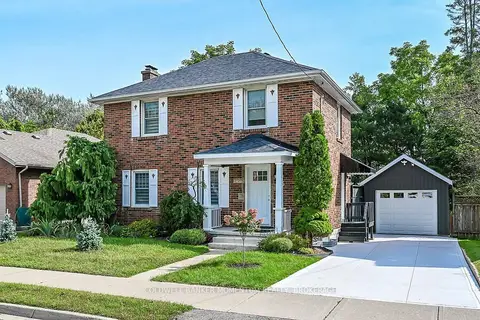
$729,000
3 bd2 ba4 pk1100-1500 ft²
33 Bellevue Avenue
Simcoe, Norfolk
Detached · MLS® X13844926 · COLDWELL BANKER MOMENTUM REALTY, BROKERAGE
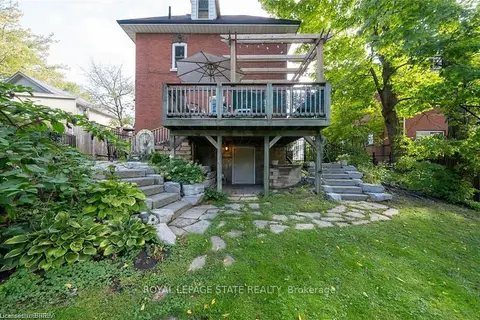
$746,350
4 bd3 ba9 pk2000-2500 ft²
284 Colborne Street N
Simcoe, Norfolk
Detached · MLS® X13815986 · ROYAL LEPAGE STATE REALTY
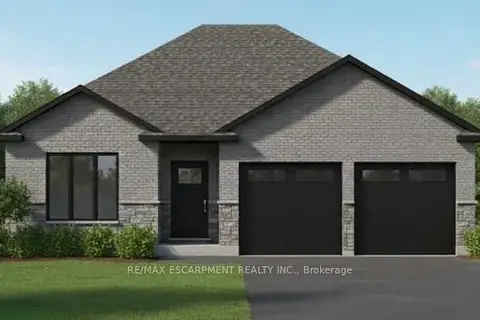
$749,900
2+1 bd3 ba4 pk1500-2000 ft²
43 Judd Drive
Simcoe, Norfolk
Detached · MLS® X13794700 · RE/MAX ESCARPMENT REALTY INC.
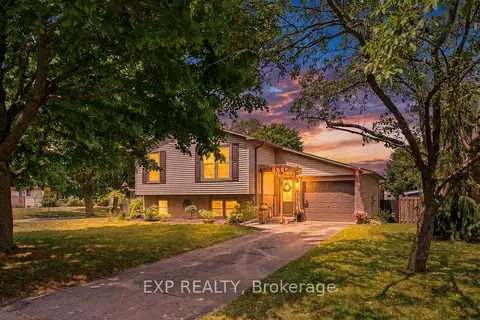
$644,000
3+1 bd2 ba3 pk700-1100 ft²
72 Crestlynn Crescent
Simcoe, Norfolk
Detached · MLS® X14030700 · EXP REALTY
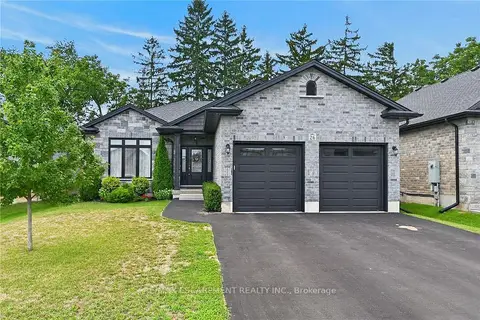
$774,900
2 bd2 ba6 pk1100-1500 ft²
26 Stonebridge Place
Simcoe, Norfolk
Detached · MLS® X13675056 · RE/MAX ESCARPMENT REALTY INC.