58 Judd Drive
Simcoe, Norfolk, N3Y 0G7
$859,900
- 2 bedrooms
- 2 bathrooms
- 6 parking
- 1500-2000 sq ft
Listed 5 days ago · MLS® X14033762
Open house
- Sunday, October 25 at 1:00 p.m. to 3:00 p.m. Add to calendar
About this home
Welcome to 58 Judd Drive, a modern bungalow situated in the Ireland Heights subdivision of Simcoe. Newly built in 2022, this property blends contemporary design with thoughtful, future-proof functionality. The home's exterior features a combination of brick & stone, complemented by a welcoming covered front porch, a private double-wide driveway leading to an attached two-car garage and a covered rear porch stretching the width of the house. You are just moments away from local shopping, restaurants, a regional mall, the hospital, and a community centre. You'll appreciate the proximity to all the local amenities and effortless commutes to neighbouring towns and cities. Step into a large, welcoming foyer that sets the tone for this 2-bed, 2-bath home. Carefully designed with accessibility and flow in mind, the entire main floor features a seamless open-concept layout with no steps up required. Both bedrooms are generously sized & feature large walk-in closets. The primary suite includes sliding patio door access to the covered porch, an ensuite bathroom outfitted with a glass and tile shower and a built in bench for maximum ease. The heart of the home is a kitchen tailored for the home chef, offering abundant counter space and stunning quartz countertops. It includes a dedicated pantry, coffee bar area, alongside premium inclusions like a Bosch dishwasher, a GE fridge, a separate GE electrical cooktop, and a LG built-in wall oven and microwave combo. For ultimate convenience and ambiance, smart/electric blinds have been installed throughout the kitchen, living room, and primary bedroom. Everyday practicality is elevated with a main-level laundry room that features an LG washer & dryer, along with a convenient direct doorway into the garage. All bathrooms throughout the home feature comfort-height toilets. Downstairs, a full, unfinished basement with bathroom rough ins awaits your personal touch & customization.
Details
- Type
- Detached
- Style
- Bungalow
- Size
- 1500-2000 sq ft
- Lot
- 49.87 × 129.23 ft
- Basement
- Full, Unfinished
- Garage
- Attached
- Kitchens
- 1
- Property tax
- $6,319 (2026)
- Neighbourhood
- Simcoe
- Municipality
- Norfolk
- Price per sq ft
- $491 (29% above detached houses in Simcoe, $381)
Interior
- Bedrooms
- 2 above ground
- Bathrooms
- 1 × 4-piece (main), 1 × 3-piece (main)
- Rooms
- 6 above ground + 1 below
- Family room or den
- No
- Fireplace
- No
- Features
- Central Vacuum, Water Treatment
Heating, cooling and services
- Heating
- Forced Air, Gas
- Air conditioning
- Central Air
- Water and sewer
- Sewer
Building and exterior
- Style
- Bungalow
- Exterior
- Brick, Stone
- Roof
- Shingles
- Foundation
- Concrete
- Faces
- West
Parking
- Garage spaces
- 2
- Total parking
- 6
- Driveway and parking
- Private
Lot
- Size
- 49.87 × 129.23 ft
More
- Possession
- Flexible
- Nearby
- Hospital, Library, Place Of Worship, School, Rec./Commun.Centre, Golf
- Cross street
- Ireland Rd & Judd Drive
Rooms
| Room | Level | Size | Features |
|---|---|---|---|
| Foyer | Main | 2.26 × 2.34 m (7'5" × 7'8") | |
| Bedroom 2 | Main | 3.61 × 3.61 m (11'10" × 11'10") | Walk-In Closet(s) |
| Bathroom | Main | 3.76 × 1.63 m (12'4" × 5'4") | 4 Pc Bath |
| Laundry | Main | 2.21 × 1.68 m (7'3" × 5'6") | Access To Garage |
| Living Room | Main | 3.51 × 6.2 m (11'6" × 20'4") | |
| Dining Room | Main | 4.8 × 3.1 m (15'9" × 10'2") | Walk-Out |
| Kitchen | Main | 4.8 × 3.1 m (15'9" × 10'2") | |
| Pantry | Main | 1.73 × 1.63 m (5'8" × 5'4") | |
| Primary Bedroom | Main | 3.84 × 6.2 m (12'7" × 20'4") | Ensuite Bath, Walk-In Closet(s), Walk-Out |
| Bathroom | Main | 3.84 × 1.68 m (12'7" × 5'6") | 3 Pc Ensuite |
| Other | Basement | 12.27 × 14.55 m (40'3" × 47'9") | Unfinished |
Location
Location is approximate. See nearby homes on the map
Recent sales nearby
See what similar homes within 1 km sold for in the last year. Create a free account or sign in to see them.
The neighbourhood
Getting around Somewhat walkable
No subway, LRT or GO station within a short trip.
Within a 10-minute walk: 1 grocery store, 2 cafés and restaurants, 1 park, 1 pharmacy. Nearest grocery: Real Canadian Superstore (850 m). Nearest park: Crestlyn Park (250 m).
Schools nearby
Elementary
- Lynndale Heights Public School
EQAO: Gr 6 reading 72%, math 39%12 min walk - St. Joseph's School Catholic
EQAO: Gr 6 reading 68%, math 44%1.7 km - École élémentaire catholique Sainte-Marie-Simcoe Catholic · French2.2 km
Secondary
- Simcoe Composite School
EQAO: Gr 9 math 62%, literacy test 85%1.5 km - Sprucedale Secondary School2.0 km
EQAO: share of students meeting the provincial standard (2024–25). Ontario average: Gr 6 reading 86%, math 51%; Gr 9 math 55%; literacy test 83%.
Closest schools, not school zones. Check which school serves this address with the school board before relying on it.
Who lives here postal area N3Y
- Owners / renters
- 75% / 25%
- Median household income
- $77,500
- Average age
- 46
- Children under 15
- 15%
- Homes
- 73% detached, 4% high-rise
- Commute by transit
- 0%
- Population
- 23,402
Languages spoken most at home besides English: Portuguese 0.8%, German 0.3%, Tagalog (Pilipino, Filipino) 0.2%, Plautdietsch 0.2%.
Distances are approximate. Places © OpenStreetMap contributors. Neighbourhood figures: Statistics Canada, 2021 Census. School results: EQAO via Ontario Data Catalogue (Open Government Licence – Ontario).
Living here
Commute
Noise Nothing major nearby
No highway within 500 m, rail line within 300 m, or airport flight path nearby.
Distances from the map, not noise measurements. Visit at rush hour to judge for yourself.
Internet High-speed
50/10 Mbps or faster available here by cable, fibre or DSL (the federal high-speed target).
From the federal broadband map. Check exact speeds and providers for the address.
Roads, rail, airports and planned stations © OpenStreetMap contributors. Internet: Innovation, Science and Economic Development Canada, National Broadband Data.
Listed by RE/MAX ESCARPMENT REALTY INC..
Listing information provided by PropTx Innovations Inc. and TRREB; deemed reliable but not guaranteed accurate by PropTx.
Similar homes nearby
See more in Norfolk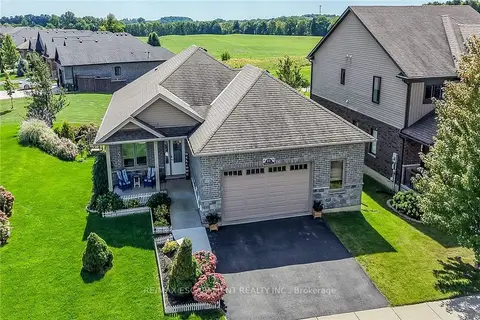
$874,900
Reduced $44,100
3 bd3 ba4 pk1100-1500 ft²
40 Trillium Way
Simcoe, Norfolk
Detached · MLS® X13810166 · RE/MAX ESCARPMENT REALTY INC.
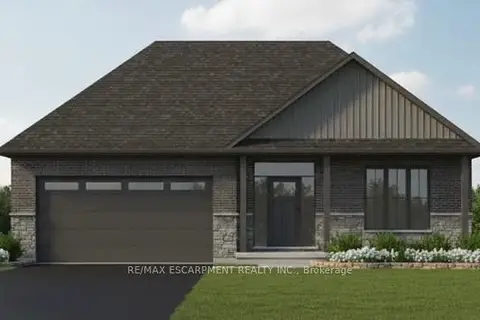
$819,900
3 bd2 ba4 pk1500-2000 ft²
54 Judd Drive
Simcoe, Norfolk
Detached · MLS® X13794698 · RE/MAX ESCARPMENT REALTY INC.
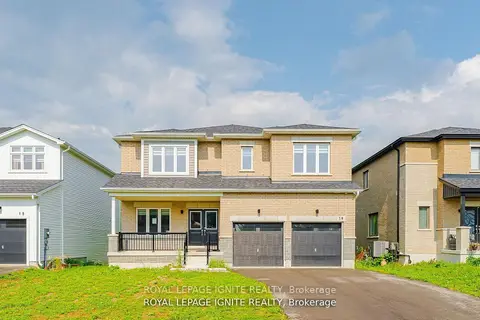
$799,999
4+1 bd4 ba6 pk2500-3000 ft²
19 Butternut Drive
Simcoe, Norfolk
Detached · MLS® X13866046 · ROYAL LEPAGE IGNITE REALTY
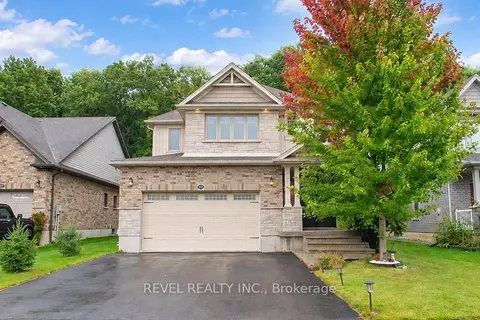
$799,900
4 bd3 ba4 pk2500-3000 ft²
217 Woodway Trail
Simcoe, Norfolk
Detached · MLS® X13853382 · REVEL REALTY INC.
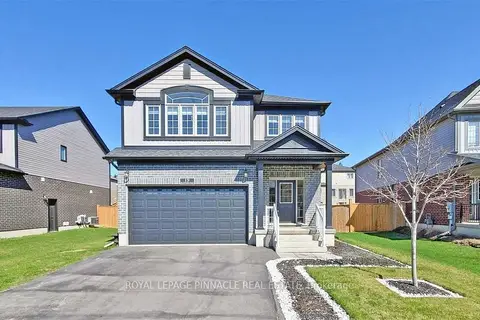
$799,800
5 bd3 ba6 pk2500-3000 ft²
19 Basswood Road
Simcoe, Norfolk
Detached · MLS® X13874510 · ROYAL LEPAGE PINNACLE REAL ESTATE
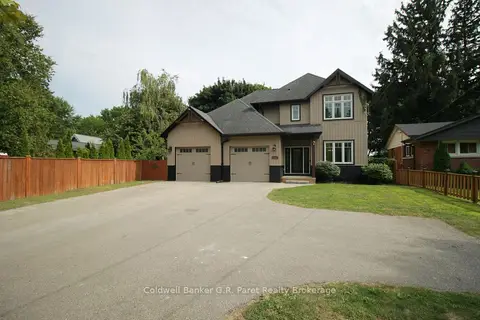
$774,999
Reduced $25,000
6 bd4 ba10 pk2500-3000 ft²
138a Victoria Street
Simcoe, Norfolk
Detached · MLS® X13217148 · Coldwell Banker G.R. Paret Realty Brokerage
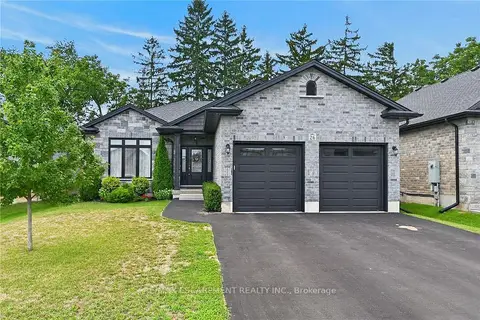
$774,900
2 bd2 ba6 pk1100-1500 ft²
26 Stonebridge Place
Simcoe, Norfolk
Detached · MLS® X13675056 · RE/MAX ESCARPMENT REALTY INC.
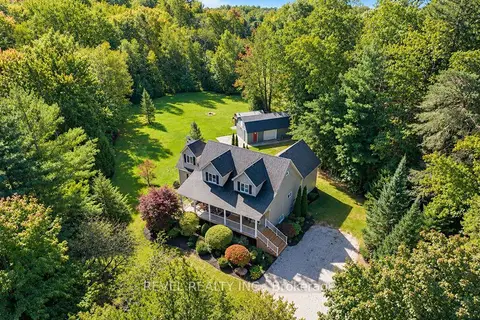
$949,900
4 bd3 ba13 pk2500-3000 ft²
1410 McDowell Road E
Simcoe, Norfolk
Detached · MLS® X13828228 · REVEL REALTY INC.